1 / 24
imagesmode View 24 photos
For Sale
$699,999
Est. $3,920/mo21716 Propello, Saugus, CA 91350
bed
3
Bedrooms
bathtub
3
Bathrooms
square_foot
1,861
Sq Ft
About this home
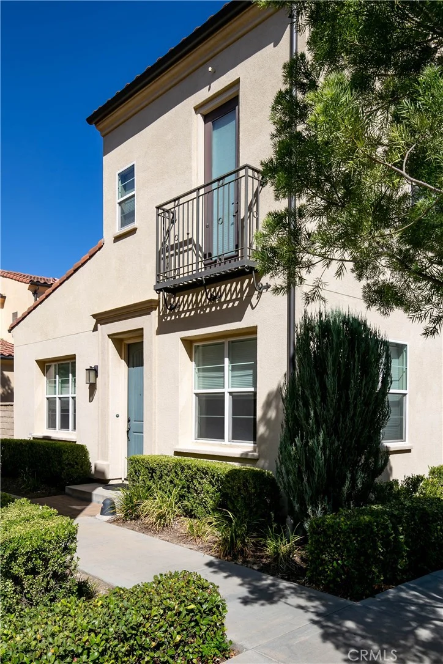
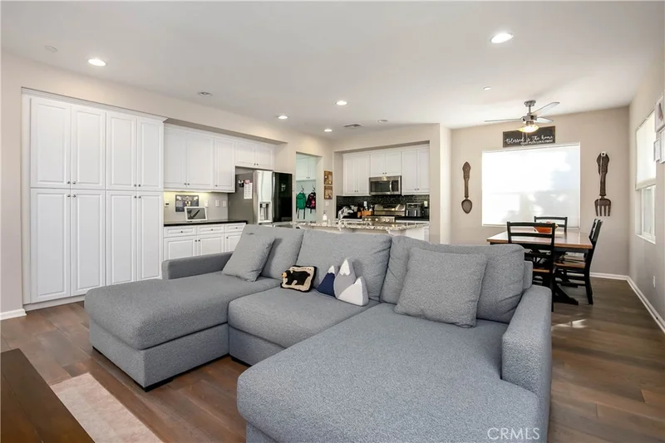
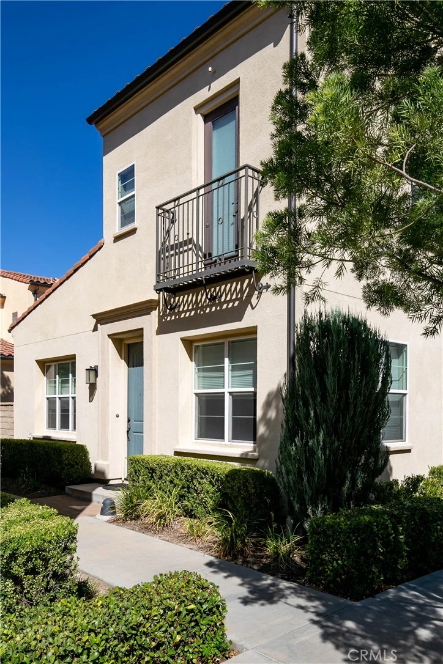
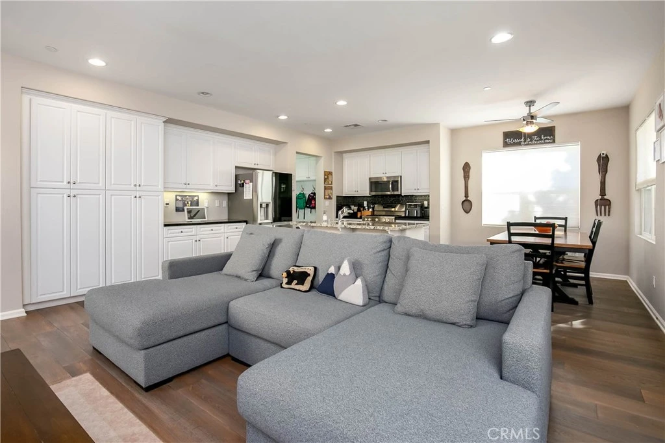
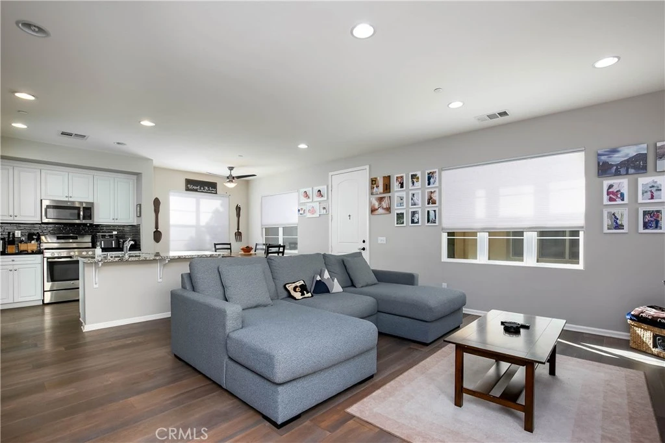
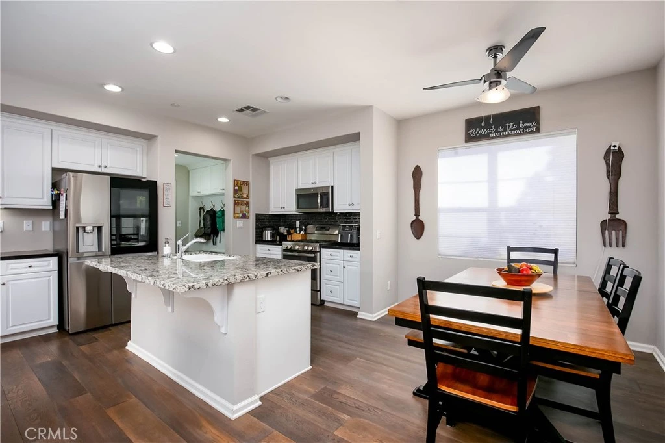
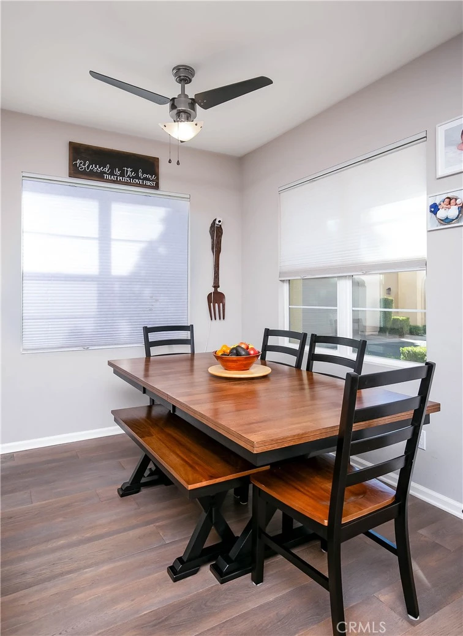
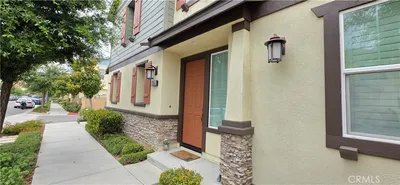
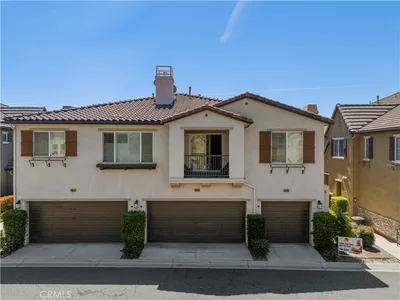
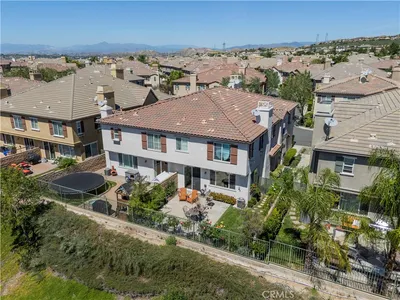
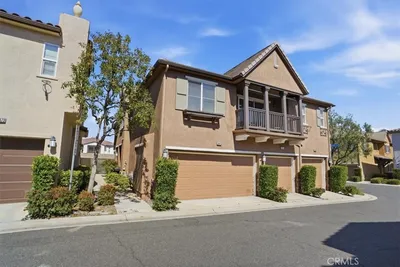
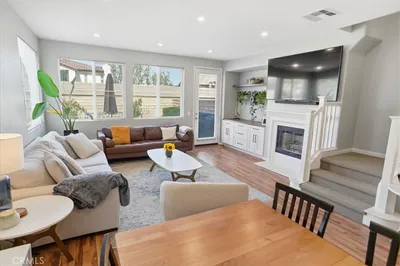
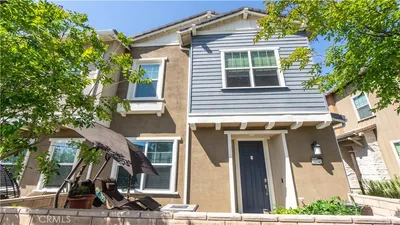
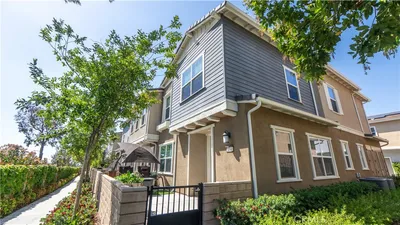
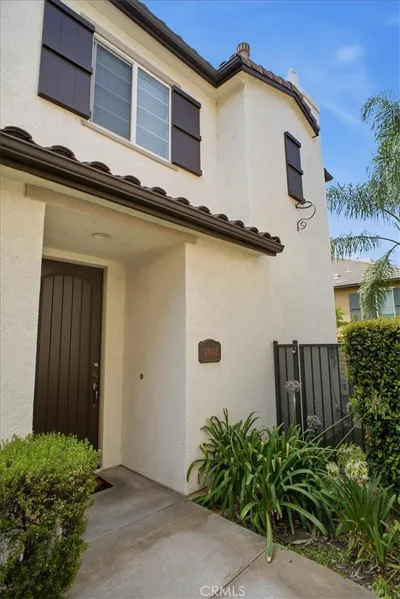
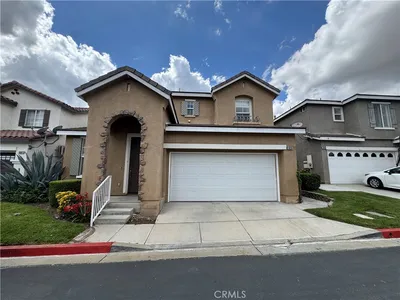
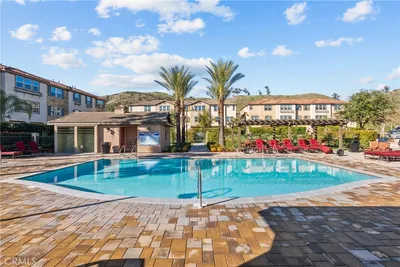
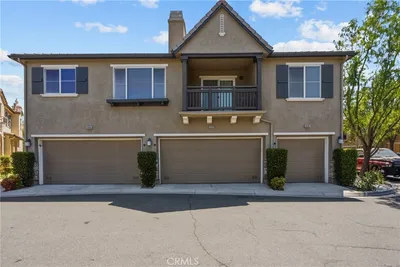
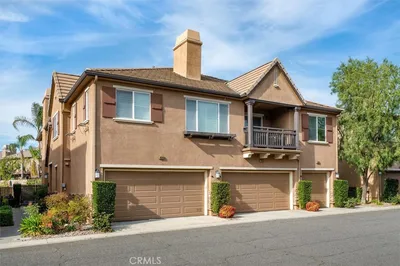
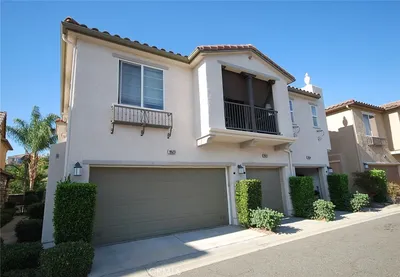

Welcome to Villa Metro, a stunning move-in-ready home nestled within one of Santa Clarita's premier gated communities. This bright and open-concept residence features a spacious great room where the living, dining, and kitchen areas seamlessly come together, creating the perfect setting for both everyday living and entertaining. The gourmet kitchen serves as the heart of the home and showcases a large granite center island, custom tile backsplash, recessed lighting, and beautiful wood flooring. The highly desirable floor plan includes a bedroom and full bathroom on the main level, making it ideal for guests, multigenerational living, or a private home office. Just off the entry, a built-in mudroom offers stylish and functional storage, creating the perfect space to keep shoes, bags, and daily necessities organized. Upstairs, you'll find two spacious bedroom suites, a dedicated laundry area, and a versatile hallway workspace enhanced with custom upper cabinetry. The secondary suite offers a generous closet and private full bathroom, while the primary retreat features dual vanities, a walk-in shower, an expansive walk-in closet, and additional custom storage. Step outside to enjoy the private patio, perfect for outdoor dining, entertaining, or simply relaxing. This meticulously maintained home offers numerous upgrades, including custom garage cabinetry, a convenient mudroom area, built-in storage throughout, a newer tankless water heater, and a new water pressure regulator. The garage door is equipped with smart remote access and a built-in battery backup system, ensuring uninterrupted operation and convenient access even during power outages. Residents of Villa Metro enjoy an exceptional lifestyle with resort-style amenities, including a clubhouse, swimming pool, community garden, and multiple neighborhood parks. Conveniently located just steps from a 14-mile traffic-free bike path, this home offers the perfect blend of comfort, convenience, and community living, all complemented by a low HOA. Don't miss this incredible opportunity to own a beautifully upgraded home in one of Santa Clarita's most sought-after communities. Schedule your private showing today!
Property Facts
bed
Bedrooms
3
bathtub
Bathrooms
3
square_foot
Square Feet
1,861
landscape
Lot Size
28,414 sqft
calendar_month
Year Built
2014
home_work
Property Type
Townhouse
timer
Days on Market
0
payments
HOA Fee
$340.38/mo
garage
Garage Total
2
fingerprint
MLS #
SR26184925
Interior Details
General Interior
Interior Features
Open Floorplan, Bedroom On Main Level, Primary Suite, Walk In Closets
Flooring
Wood
Accessibility
Safe Emergency Egress From Home, Parking
Kitchen & Appliances
Appliances
Convection Oven, Dishwasher, Disposal, Gas Oven, Microwave, Refrigerator, Tankless Water Heater, Water Heater
Laundry
Electric Dryer Hookup, Gas Dryer Hookup, Laundry Closet
Bed & Bath
Main Level Bedrooms
1
Main Level Bathrooms
1
Climate Control
Cooling
Central Air
Heating
Central
Parking
Total Parking Spaces
2
Garage Spaces
2
Attached Garage
Yes
Parking Features
Direct Access, Garage, Guest, On Site, On Street, See Remarks
Exterior & Lot
Building & Construction
Patio & Porch
Concrete, Patio
Fencing
Brick
Security
Gated Community
Construction
Stucco, Wood Siding
Foundation
Slab
Roof
Tile
Lot & Grounds
Lot Features
Near Public Transit, Paved
Pool Features
Community, Association
Sewer
Public Sewer
Water Source
Public
Community & HOA
Association Info
AssociationVilla Metro Maintenance Corporation
HOA Fee$340.38
FrequencyMonthly
HOA Amenities
Clubhouse, Playground, Pool, Trails
Community Features
Biking, Dog Park, Gutters, Park, Storm Drains, Street Lights, Suburban, Sidewalks, Gated, Pool

Mortgage Calculator
Total Monthly
$0
Principal & Interest:
$0Property Tax:
$0Home Insurance:
$0HOA Fees:
$0$
$
%
Nearby Schools
| Rating | School Name |
|---|---|
1 | Bowman (Jereann) High (Continuation) High School |
N/A | Hart Rop High School |
N/A | CA Kids Learning Academy Private School |
N/A | Alpha-Kidz International Private School |
10 | Emblem Academy Elementary School |
Convenience Score
Market Insights
91350|Saugus
Estimated Value
Calculating...
No change vs. last year
Value history is still building for this area.
Market Temperature
Seller'sBalancedBuyer's
0d30d60d180d
Balanced
Balanced market
30 Days
Avg. time on market
This is a Balanced Market. Homes are selling at a moderate pace.
Flood & Climate Risk
Noise Levels

Ready to Take the Next Step?
Get expert support from a local agent today.
call
(800)-330-9306Available 9AM - 7PM
Similar Homes You Might Like
Based on price, location, and features

Recently Sold
$699,999
3 bd | 3 ba | 1,861 sqft