1 / 20
VIRTUAL TOUR
$625,000FOR SALE
2 beds · 3 baths · 1,199 sqft
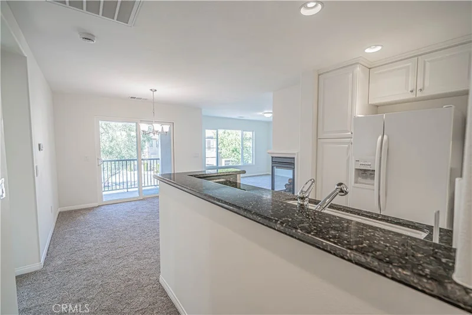
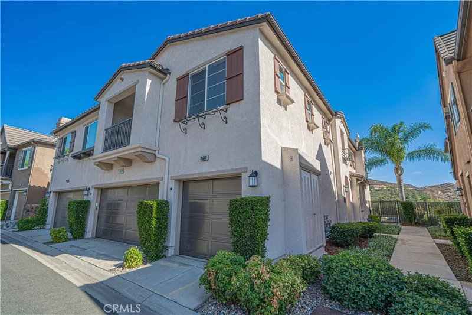
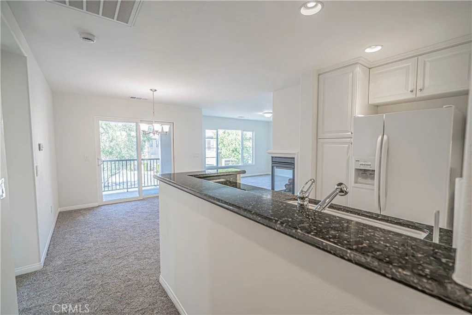
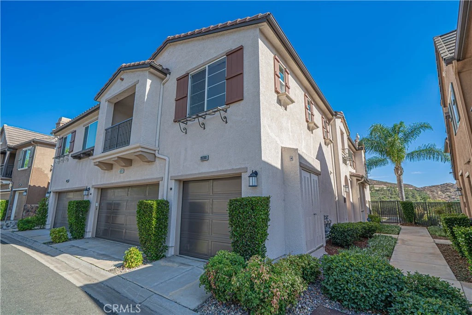
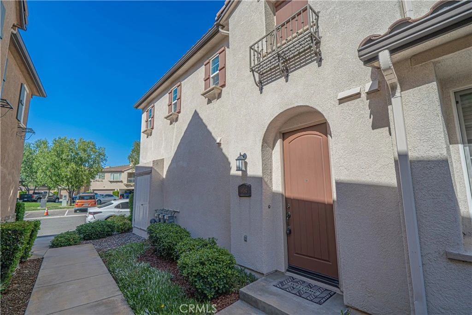
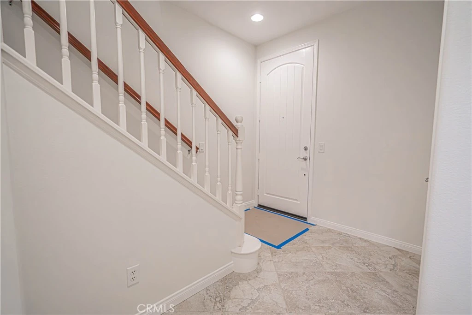
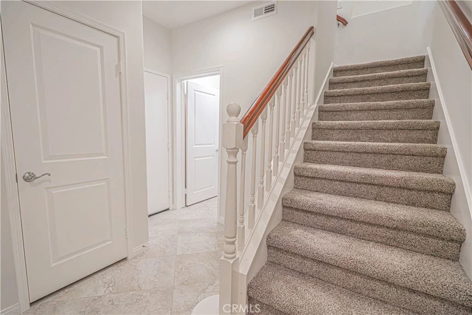
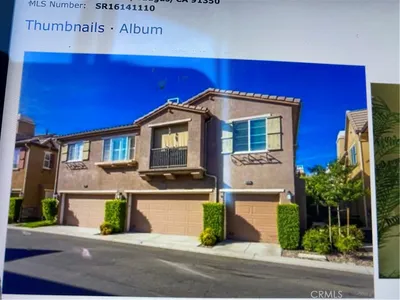
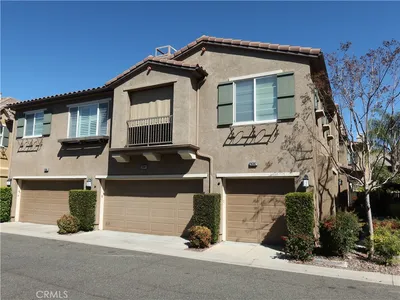
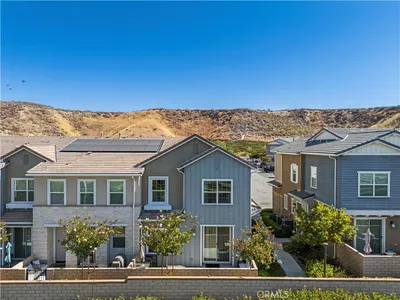
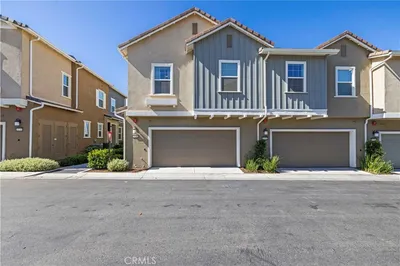
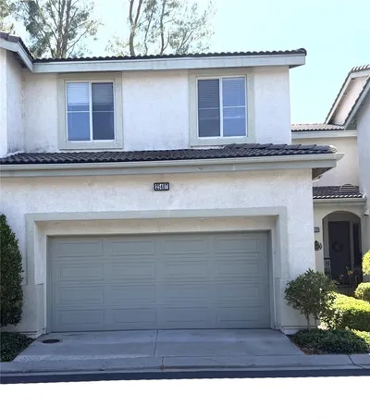
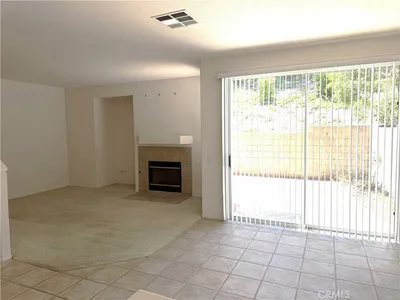
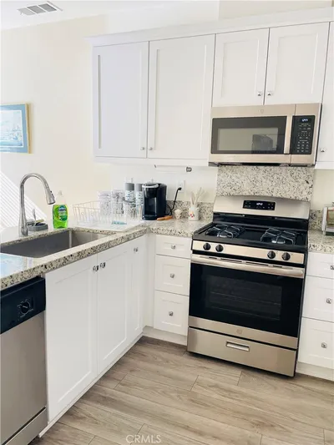
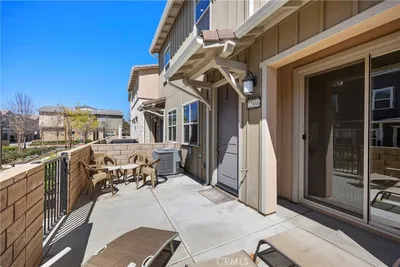
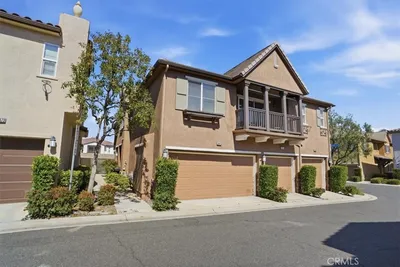
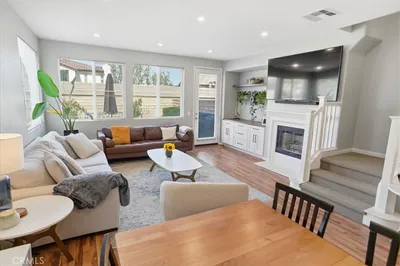
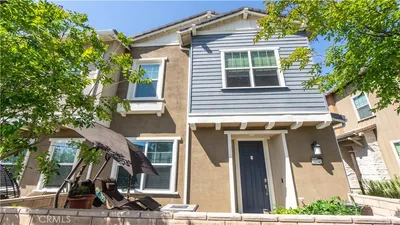
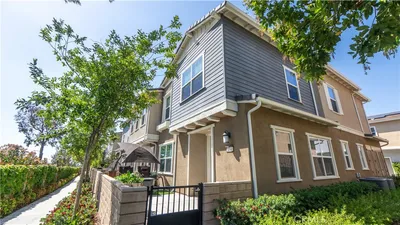
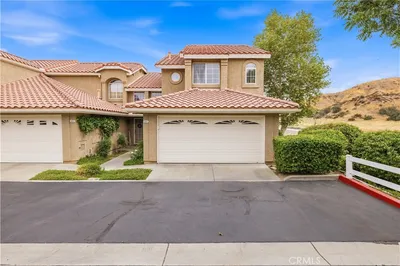
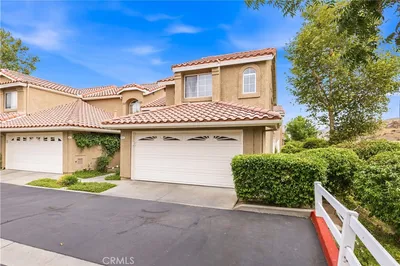
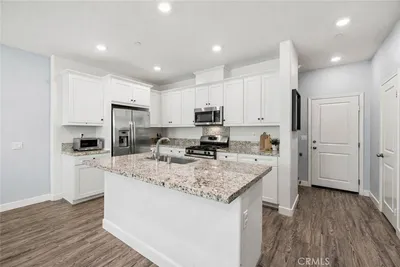
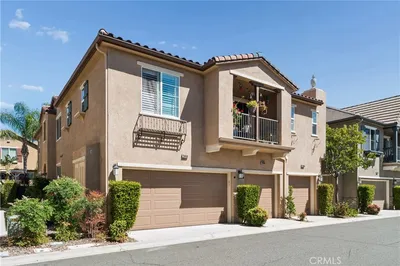
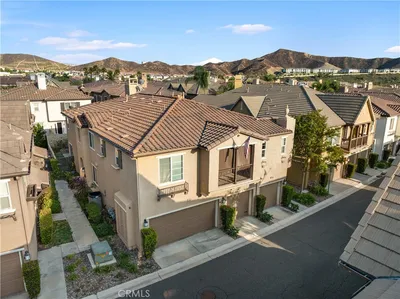
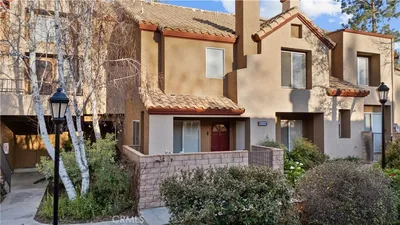
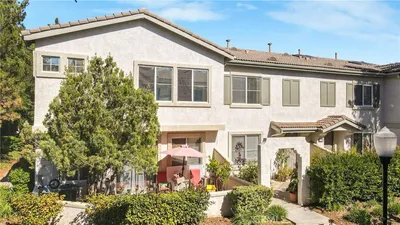
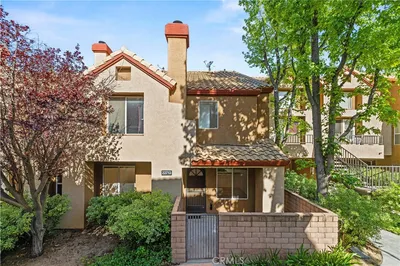
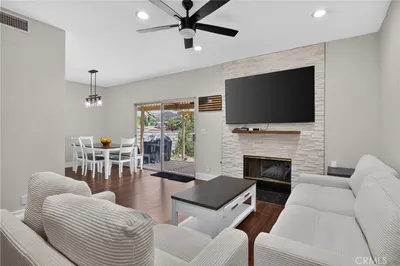
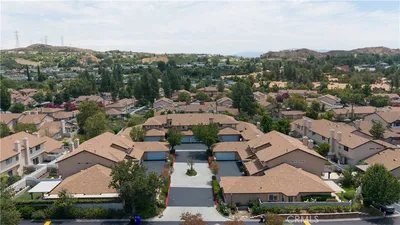
Beautifully updated 1,404 sq. ft. townhome located in the highly desirable Mariposa community of Plum Canyon! Light, bright and completely turnkey, this beautifully refreshed home has the look and feel of moving into a brand-new home. Recent updates include all-new carpet, fresh interior paint throughout, new ceiling fans, LED lighting, light fixtures, switch plates/outlet plates and a new water heater, along with upgraded flooring and recessed lighting. This gorgeous townhome features a bright, open floor plan that flows seamlessly from the kitchen through the dining area and into the spacious living room—perfect for everyday living and entertaining. The kitchen offers granite countertops, beautiful white cabinetry and white appliances. The living and dining areas feature a cozy corner fireplace and direct access to the private balcony—the perfect spot for morning coffee or your favorite evening cocktail while enjoying those wonderful Santa Clarita nights. An added bonus is the open outlook with no units directly across from the balcony or living room windows, providing a more private and spacious feel. The generously sized primary suite features a large walk-in closet and en-suite bath with dual sinks. The secondary bedroom is also nicely sized and conveniently located adjacent to the second full bathroom, also featuring dual sinks. Additional highlights include a full-size indoor laundry room, direct-access private garage plus an additional carport parking space. Best of all—LOW HOA and NO MELLO ROOS! The Mariposa community offers resort-style amenities including a sparkling pool with cabanas, spa, clubhouse, BBQ area and playgrounds. Conveniently located near top-rated schools, shopping, dining and Skyline Ranch Plaza. Light, bright, beautifully updated and truly move-in ready!
Listed by Brian Palmer • RE/MAX Gateway
Bedrooms
2
Bathrooms
2
Square Feet
1,404
Lot Size
140,598 sqft
Year Built
2006
Property Type
Townhouse
Days on Market
0
HOA Fee
$350/mo
Garage Total
1
MLS #
SR26187955
Interior Features
Breakfast Bar, Granite Counters, All Bedrooms Up
Flooring
Carpet, Tile
Fireplace
Living Room
Appliances
Dishwasher, Disposal, Gas Oven, Gas Range, Microwave, Refrigerator, Dryer, Washer
Laundry
Inside, Laundry Room
Cooling
Central Air
Heating
Central
Total Parking Spaces
2
Garage Spaces
1
Carport Spaces
1
Attached Garage
Yes
Parking Features
Carport, Door Single, Garage, Guest
Patio & Porch
Deck, Open, Patio
Foundation
Slab
Roof
Tile
Lot Features
Near Park, Near Public Transit
Pool Features
Community, Association
Spa Features
Association, Community
Sewer
Public Sewer
Water Source
Public
Clubhouse, Maintenance Grounds, Management, Outdoor Cooking Area, Barbecue, Pool, Spa Hot Tub
Street Lights, Sidewalks, Park, Pool
$0
| Rating | School Name |
|---|---|
9 | Plum Canyon Elementary Elementary School |
7 | Skyblue Mesa Elementary Elementary School |
9 | Canyon High High School |
8 | Cedarcreek Elementary Elementary School |
8 | Leona H. Cox Community Elementary Elementary School |
Balanced market
Avg. time on market
This is a Balanced Market. Homes are selling at a moderate pace.

Get expert support from a local agent today.
Based on price, location, and features