For Sale
$4,599,888
Est. $25,759/mo20319 Kirkmont Drive, Saratoga, CA 95070
bed
4
Bedrooms
bathtub
4
Bathrooms
square_foot
2,772
Sq Ft
About this home
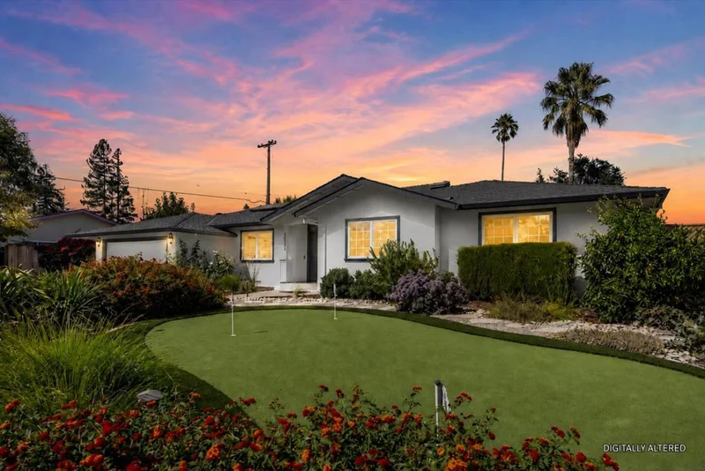
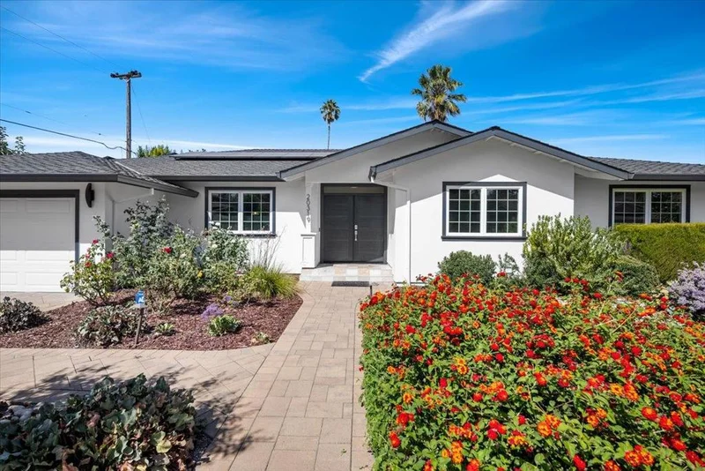
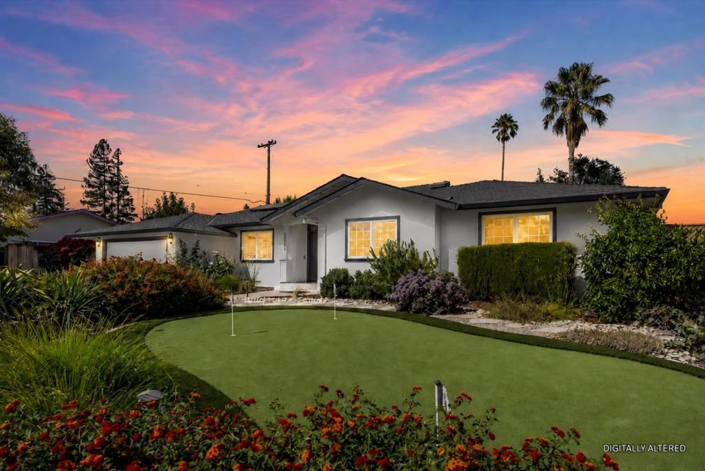
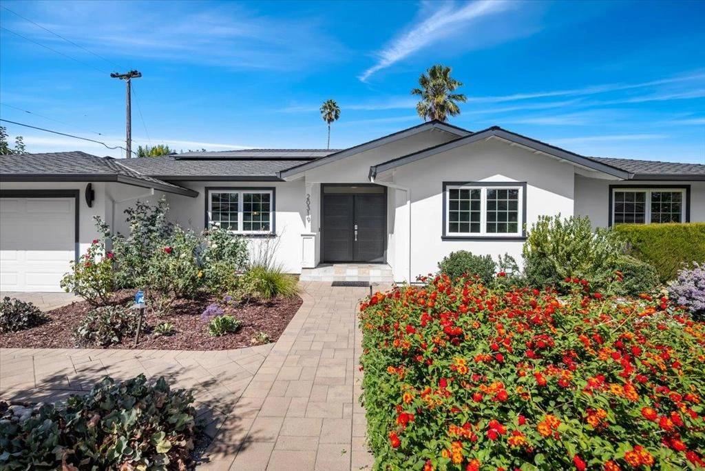
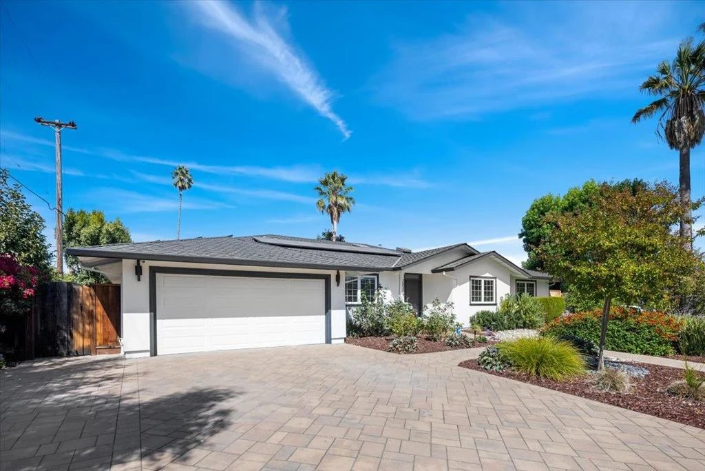
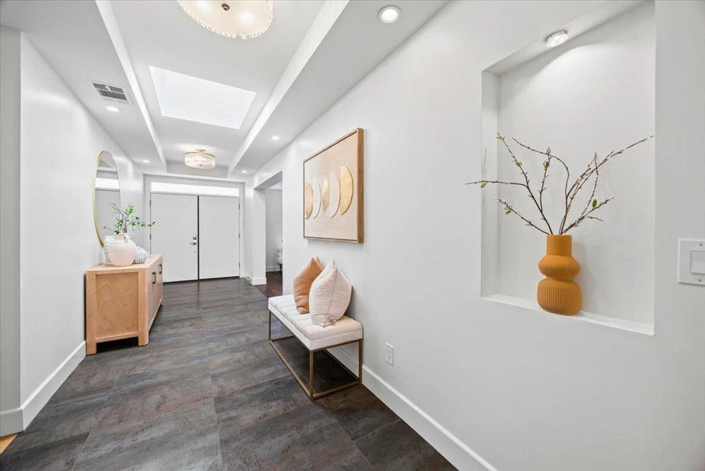
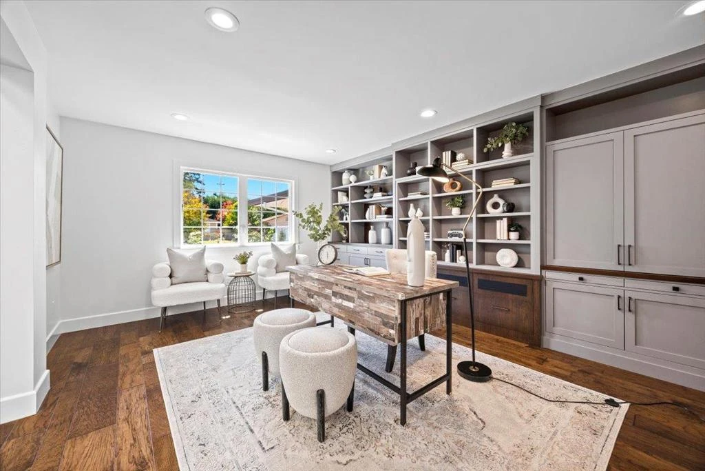
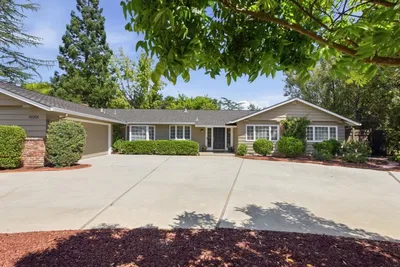
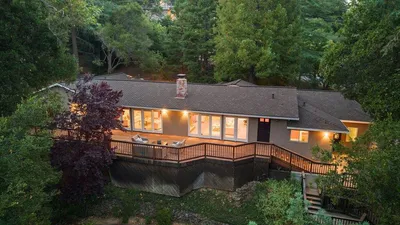
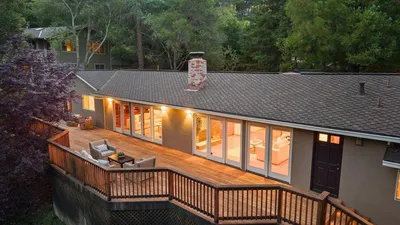
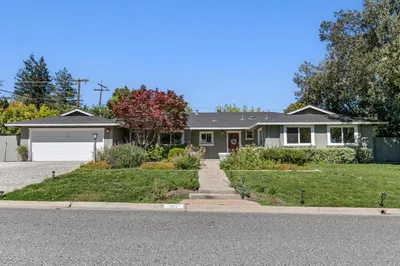
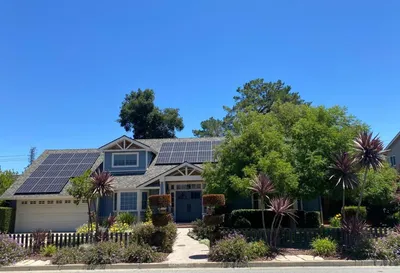
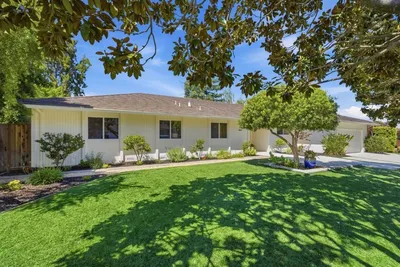
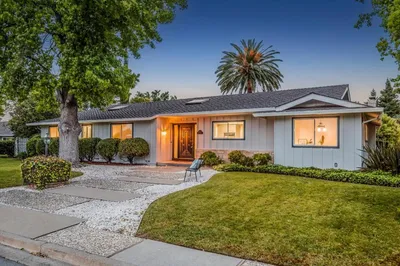
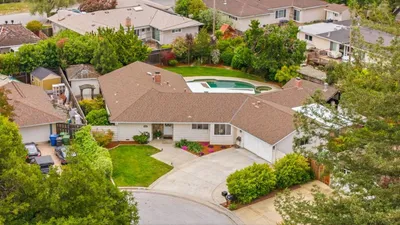
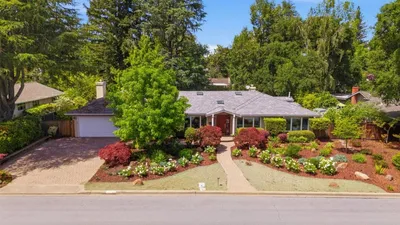
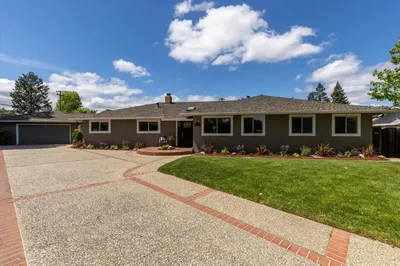
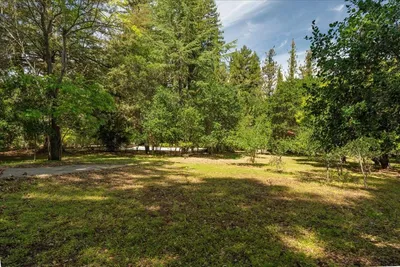
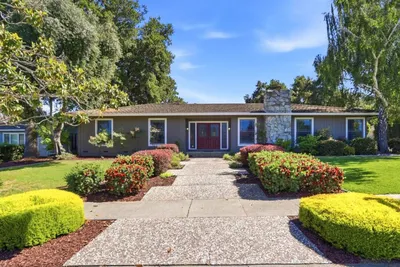
Welcome to 20319 Kirkmont Drive, a beautifully expanded and upgraded Saratoga residence offering 2,772 sq ft in an exceptional Saratoga location near highly regarded schools. Freshly painted inside and out, the home features a large foyer, abundant natural light, and a highly functional open floor plan with an impressive great room feel. A significant 2015 expansion included a re-pitched roof, elevated ceilings in the primary suite, and quality finishes throughout. The stunning 2021 gourmet kitchen features custom cabinetry, granite and porcelain countertops, professional-grade Sub-Zero appliances, and an integrated beverage center. The luxurious primary suite offers a remodeled bathroom and custom walk-in closets, while an additional en-suite bedroom provides excellent flexibility. Modern amenities include solar panels, central HVAC, a whole-house attic fan, and wiring for media, security, and sound. Beautiful front and back yards provide exceptional outdoor living, complete with a professional outdoor kitchen, fire pit, high-end hot tub, private putting green, and oversized driveway. Conveniently located near shopping, dining, and major commute routes, this exceptional home combines comfort, craftsmanship, and an elevated Saratoga lifestyle. Do not miss this opportunity!
Property Facts
bed
Bedrooms
4
bathtub
Bathrooms
4
square_foot
Square Feet
2,772
landscape
Lot Size
11,576 sqft
calendar_month
Year Built
1964
home_work
Property Type
Single Family Residence
timer
Days on Market
0
garage
Garage Total
2
fingerprint
MLS #
ML82057997
Interior Details
General Interior
Fireplace
Family Room
Climate Control
Cooling
Central Air
Parking
Total Parking Spaces
2
Garage Spaces
2
Attached Garage
Yes
Exterior & Lot
Building & Construction
Foundation
Concrete Perimeter
Roof
Composition
Lot & Grounds
Sewer
Public Sewer
Water Source
Public

Mortgage Calculator
Total Monthly
$0
Principal & Interest:
$0Property Tax:
$0Home Insurance:
$0HOA Fees:
$0$
$
%
Nearby Schools
| Rating | School Name |
|---|---|
10 | Blue Hills Elementary Elementary School |
10 | John Muir Elementary Elementary School |
10 | Argonaut Elementary Elementary School |
10 | Christa Mcauliffe Elementary School |
10 | Joaquin Miller Middle Middle School |
Convenience Score
Market Insights
95070|Saratoga
Estimated Value
Calculating...
No change vs. last year
Value history is still building for this area.
Market Temperature
Seller'sBalancedBuyer's
0d30d60d180d
Balanced
Balanced market
30 Days
Avg. time on market
This is a Balanced Market. Homes are selling at a moderate pace.
Flood & Climate Risk
Noise Levels

Ready to Take the Next Step?
Get expert support from a local agent today.
call
(800)-330-9306Available 9AM - 7PM
Similar Homes You Might Like
Based on price, location, and features
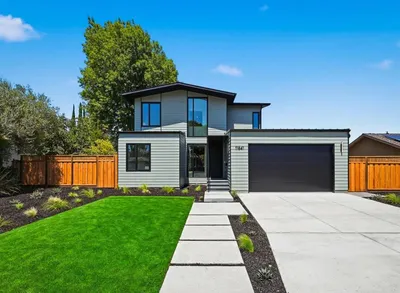
Recently Sold
$4,599,888
4 bd | 4 ba | 2,772 sqft