Topfind Realty
Renting

Search Rentals

Houses for RentTownhomes for RentCondos for RentView All Rentals →

Renting Resources

Why Rent With UsRenter GuideRent vs Buy Calculator

Renter Articles

How to Negotiate RentUnderstanding Your LeaseMoving Checklist for Renters
Buying

Search Homes

Houses for SaleTownhomes for SaleCondos for SaleView All Homes →

Buying Resources

Why Buy With UsBuyer GuideAffordability CalculatorInvestment CalculatorProperty Tax Calculator

Buyer Articles

Master Your New Home BudgetBeat Moving StressPacking Secrets
Selling

Selling Tools

Home ValuationFind a Seller's Agent

Selling Resources

Why Sell With UsSeller GuideNet Sheet CalcHELOC Calculator

Seller Articles

Strategic PricingDownsizing Tips
Mortgage Rates

Today's Rates

Mortgage RatesRefinance RatesLoan ComparisonHELOC Calculator

Mortgage Resources

Understanding Mortgage RatesFirst-Time Homebuyer GuideWhen to Refinance Your Mortgage
Realtors
Topfind
Houses for RentTownhomes for RentCondos for RentView All Rentals →
Why Rent With UsRenter GuideRent vs Buy Calculator
How to Negotiate RentUnderstanding Your LeaseMoving Checklist for Renters
Houses for SaleTownhomes for SaleCondos for SaleView All Homes →
Why Buy With UsBuyer GuideAffordability CalculatorInvestment CalculatorProperty Tax Calculator
Master Your New Home BudgetBeat Moving StressPacking Secrets
Home ValuationFind a Seller's Agent
Why Sell With UsSeller GuideNet Sheet CalcHELOC Calculator
Strategic PricingDownsizing Tips
Mortgage RatesRefinance RatesLoan ComparisonHELOC Calculator
Understanding Mortgage RatesFirst-Time Homebuyer GuideWhen to Refinance Your Mortgage
groupRealtorsinfoAbout Us
Continue with Google
Sign InSign Up
Topfind Realty
Renting

Search Rentals

Houses for RentTownhomes for RentCondos for RentView All Rentals →

Renting Resources

Why Rent With UsRenter GuideRent vs Buy Calculator

Renter Articles

How to Negotiate RentUnderstanding Your LeaseMoving Checklist for Renters
Buying

Search Homes

Houses for SaleTownhomes for SaleCondos for SaleView All Homes →

Buying Resources

Why Buy With UsBuyer GuideAffordability CalculatorInvestment CalculatorProperty Tax Calculator

Buyer Articles

Master Your New Home BudgetBeat Moving StressPacking Secrets
Selling

Selling Tools

Home ValuationFind a Seller's Agent

Selling Resources

Why Sell With UsSeller GuideNet Sheet CalcHELOC Calculator

Seller Articles

Strategic PricingDownsizing Tips
Mortgage Rates

Today's Rates

Mortgage RatesRefinance RatesLoan ComparisonHELOC Calculator

Mortgage Resources

Understanding Mortgage RatesFirst-Time Homebuyer GuideWhen to Refinance Your Mortgage
Realtors
Topfind
Houses for RentTownhomes for RentCondos for RentView All Rentals →
Why Rent With UsRenter GuideRent vs Buy Calculator
How to Negotiate RentUnderstanding Your LeaseMoving Checklist for Renters
Houses for SaleTownhomes for SaleCondos for SaleView All Homes →
Why Buy With UsBuyer GuideAffordability CalculatorInvestment CalculatorProperty Tax Calculator
Master Your New Home BudgetBeat Moving StressPacking Secrets
Home ValuationFind a Seller's Agent
Why Sell With UsSeller GuideNet Sheet CalcHELOC Calculator
Strategic PricingDownsizing Tips
Mortgage RatesRefinance RatesLoan ComparisonHELOC Calculator
Understanding Mortgage RatesFirst-Time Homebuyer GuideWhen to Refinance Your Mortgage
groupRealtorsinfoAbout Us
Continue with Google
Sign InSign Up
Real Estate/CA/Saratoga/11841 Southwood Drive
view_in_arVirtual Tour
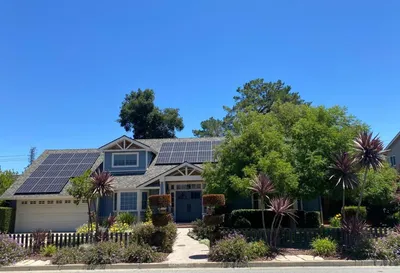
Photo 1 of 11841 Southwood Drive
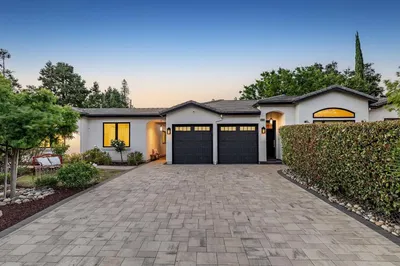
Photo 2 of 11841 Southwood Drive
1 / 20
Main
Interior 1
Interior 2
Interior 3
Interior 4
imagesmode View 20 photos
For Sale
$3,948,000
Est. $22,109/mo

11841 Southwood Drive, Saratoga, CA 95070

bed
5
Bedrooms
bathtub
3
Bathrooms
square_foot
2,715
Sq Ft

About this home

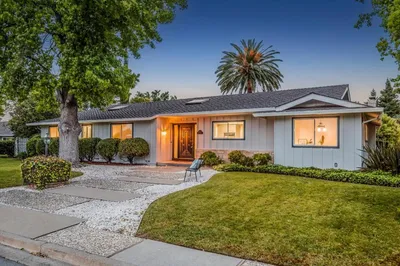
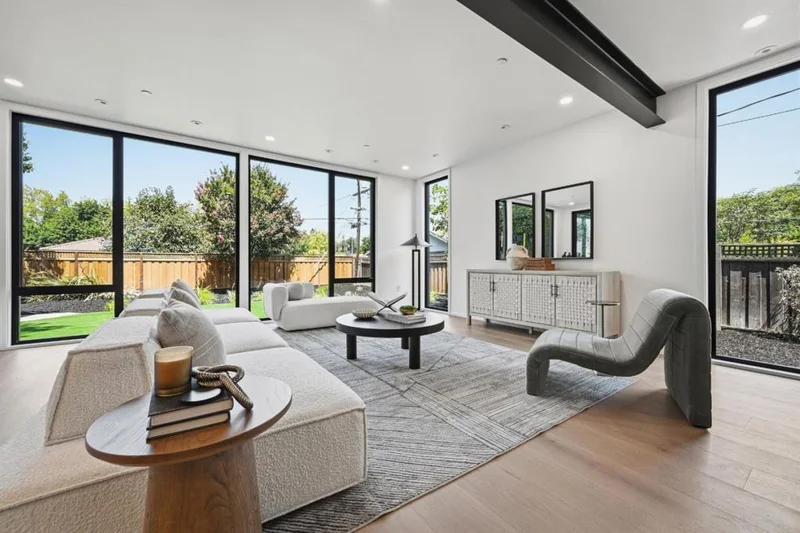
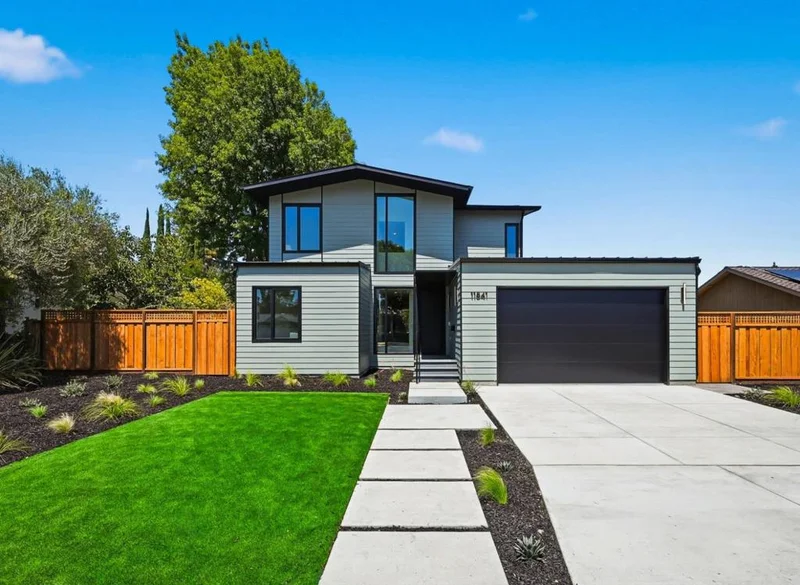
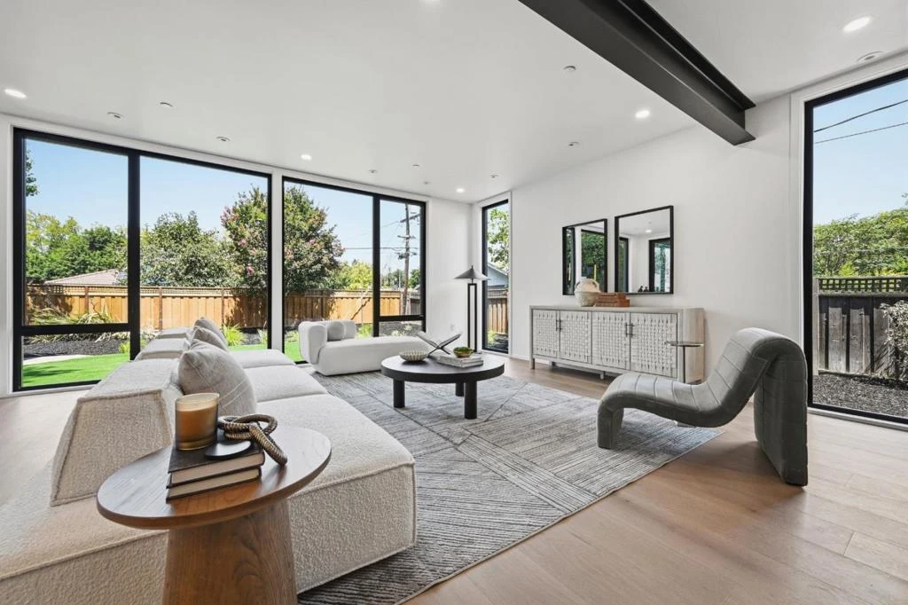
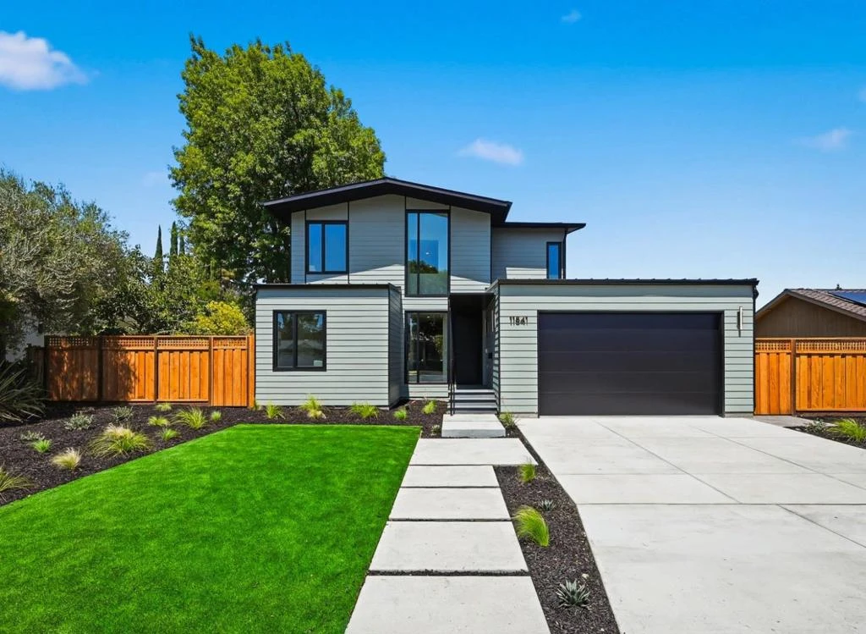
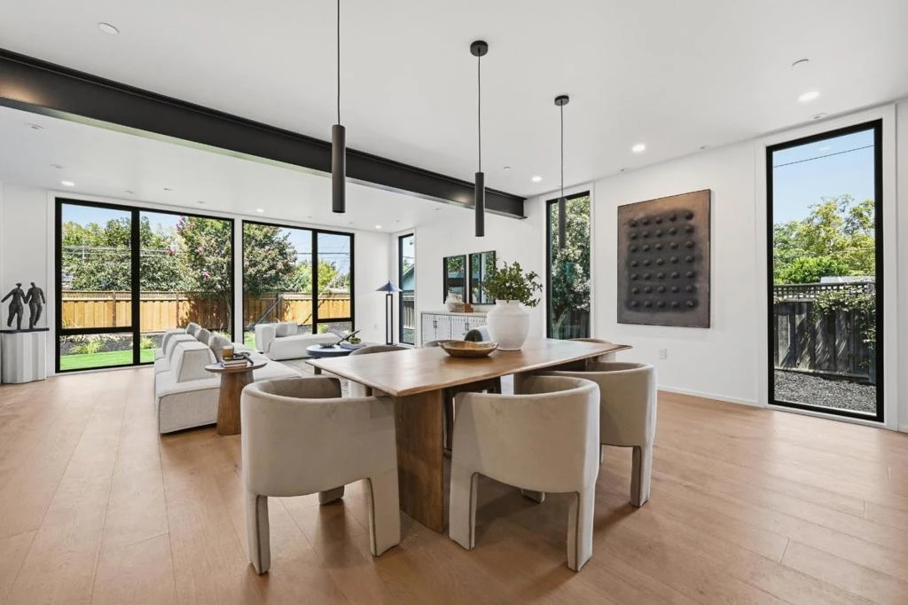
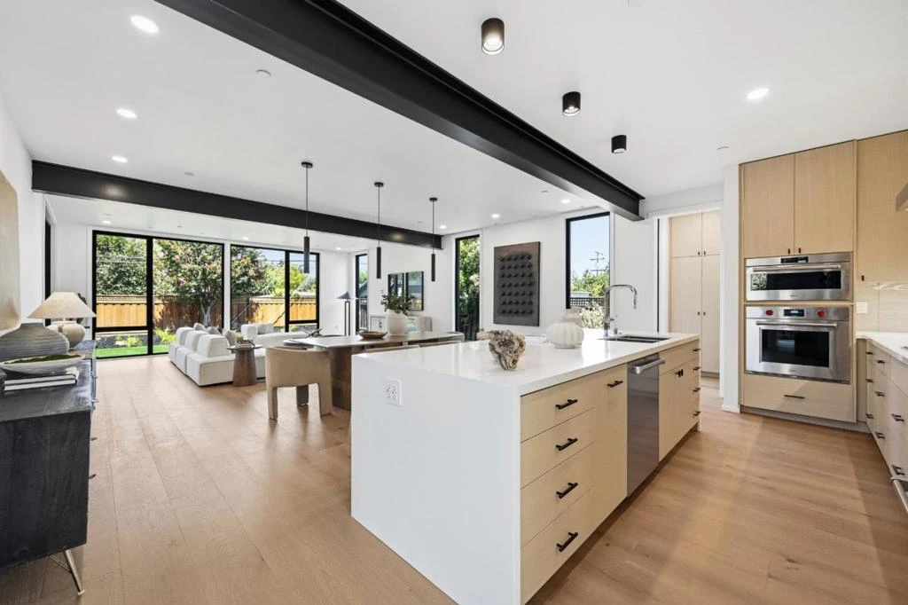
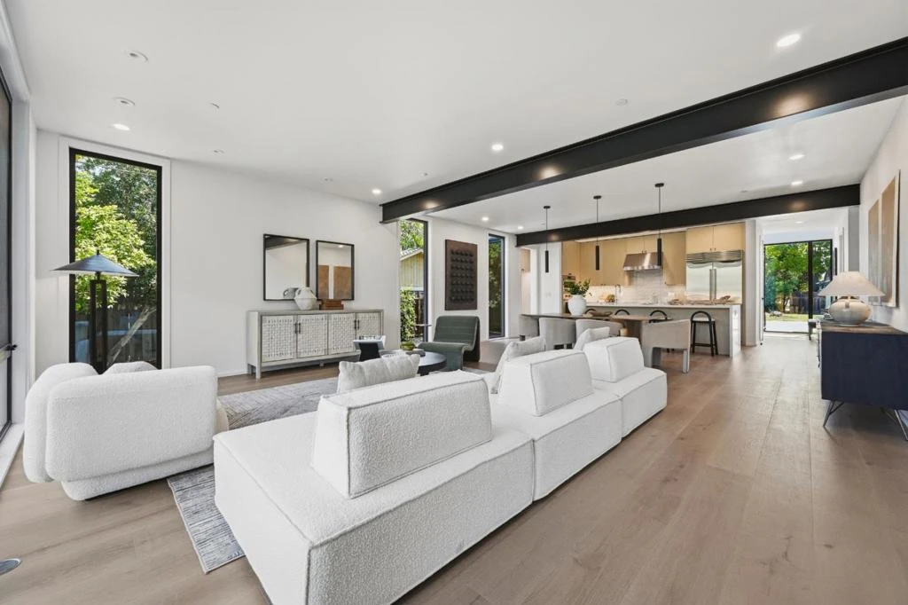
11841 Southwood Drive is an all-electric, net-zero home blending exceptional design, sustainability, and comfort. Located on a quiet, tree-lined street in one of West San Jose's most desirable pockets, close to Westgate shopping and dining. Floor-to-ceiling glass and seamless indoor-outdoor living define the main spaces, filling the home with natural light. The chef's kitchen features Sub-Zero, Wolf, and Cove appliances, a waterfall island, and durable, thoughtfully selected finishes. Living and dining areas open directly to the outdoor space, ideal for entertaining and everyday living. The primary suite offers a spa-inspired bath and walk-in closet. Upstairs bathrooms feature radiant heated floors and LED mirrors for added comfort and luxury. Equally impressive are the home's advanced systems: a SPAN smart electrical panel, owned solar, and a Level 2 EV charger support efficient, future-ready living. An Energy Recovery Ventilator provides continuous fresh air, while a high-velocity heat pump system delivers year-round comfort. A leak detection system adds peace of mind. Fully electric and net-zero, this home produces more energy than it consumes.

Property Facts

bed

Bedrooms

5

bathtub

Bathrooms

3

square_foot

Square Feet

2,715

landscape

Lot Size

10,032 sqft

calendar_month

Year Built

2026

home_work

Property Type

Single Family Residence

timer

Days on Market

0

payments

HOA Fee

N/A

garage

Garage Total

2

fingerprint

MLS #

ML82057614

Interior Details

General Interior

Interior Features

Walk In Closets

Flooring

Tile, Wood

Kitchen & Appliances

Appliances

Double Oven, Dishwasher, Electric Oven, Microwave, Refrigerator, Vented Exhaust Fan

Climate Control

Cooling

Central Air

Heating

Heat Pump, Solar

Parking

Total Parking Spaces

2

Garage Spaces

2

Attached Garage

Yes

Parking Features

Electric Vehicle Charging Stations

Exterior & Lot

Building & Construction

Fencing

Wood

Roof

Metal

Lot & Grounds

Water Source

Public

Mortgage Calculator

Total Monthly

$0

Principal & Interest:
$0
Property Tax:
$0
Home Insurance:
$0
HOA Fees:
$0
$
$
%

Nearby Schools

RatingSchool NameGradesDistance
10
Country Lane Elementary
Elementary School
K-50.3 mi
8
Moreland Middle
Middle School
6-80.5 mi
10
Easterbrook Discovery
Elementary School
K-80.6 mi
8
Latimer
Elementary School
K-80.6 mi
N/A
TRUST MONTESSORI SCHOOL
Private School
K-120.7 mi

Convenience Score

Market Insights

95070|Saratoga
analytics

Estimated Value

Calculating...
trending_up0%vs. last year
Value history is still building for this area.

Market Temperature

Seller'sBalancedBuyer's
0d30d60d180d
Balanced

Balanced market

30 Days

Avg. time on market

This is a Balanced Market. Homes are selling at a moderate pace.

flood

Flood & Climate Risk

Flood Risk

Minimal — not in a FEMA flood zone

Low

Wildfire Risk

Moderate — near wildland-urban interface

Moderate

Heat Risk

Low — moderate summer temperatures

Low

Earthquake Risk

Southern California seismic zone

Moderate
volume_up

Noise Levels

TrafficQuiet residential street
AirportMinimal airport noise
CommercialLow commercial activity nearby
location_on

Location

11841 Southwood Drive

Saratoga, CA 95070

Open in Mapsopen_in_new
Topfind Realty

Ready to Take the Next Step?

Get expert support from a local agent today.

call
(800)-330-9306Available 9AM - 7PM

Similar Homes You Might Like

Based on price, location, and features
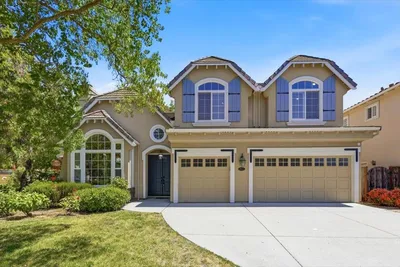
18922 Congress Junction Court
OPEN AUG 15, 8PM - 11:30PM

$4,888,000

FOR SALE

18922 Congress Junction Court, Saratoga, CA 95070

5 beds · 3 baths · 3,139 sqft

13698 Manteca Way
OPEN AUG 15, 8PM - 11PM
VIRTUAL TOUR

$4,398,000

FOR SALE

13698 Manteca Way, Saratoga, CA 95070

5 beds · 3 baths · 2,916 sqft

13561 MYREN DRIVE Drive
OPEN AUG 15, 9PM - 11PM
VIRTUAL TOUR

$3,998,000

FOR SALE

13561 MYREN DRIVE Drive, Saratoga, CA 95070

6 beds · 4 baths · 2,526 sqft

17035 Bohlman Road

$3,350,000

FOR SALE

17035 Bohlman Road, Saratoga, CA 95070

4 beds · 3 baths · 3,134 sqft

18548 Paseo Tierra
OPEN AUG 15, 9PM - 11PM

$4,500,000

FOR SALE

18548 Paseo Tierra, Saratoga, CA 95070

4 beds · 4 baths · 2,963 sqft

12498 Sumner Drive
OPEN AUG 15, 8PM - 11PM

$3,698,000

FOR SALE

12498 Sumner Drive, Saratoga, CA 95070

4 beds · 3 baths · 2,311 sqft

20154 KNOLLWOOD Drive
VIRTUAL TOUR

$3,398,000

FOR SALE

20154 KNOLLWOOD Drive, Saratoga, CA 95070

3 beds · 2 baths · 2,006 sqft

19150 Brookhaven Drive
VIRTUAL TOUR

$2,700,000

FOR SALE

19150 Brookhaven Drive, Saratoga, CA 95070

3 beds · 2 baths · 1,320 sqft

Recently Sold

14041 Jerries Drive
VIRTUAL TOUR

$4,998,000

SOLD

14041 Jerries Drive, Saratoga, CA 95070

4 beds · 3 baths · 3,050 sqft

20653 Woodward Court
VIDEO TOUR

$4,388,000

SOLD

20653 Woodward Court, Saratoga, CA 95070

5 beds · 4 baths · 2,832 sqft

12315 OBRAD Drive
VIRTUAL TOUR

$3,598,000

SOLD

12315 OBRAD Drive, Saratoga, CA 95070

4 beds · 4 baths · 2,499 sqft

12817 Saratoga Glen Court
VIDEO TOUR

$3,209,375

SOLD

12817 Saratoga Glen Court, Saratoga, CA 95070

4 beds · 3 baths · 2,219 sqft

14793 Vickery Avenue
VIRTUAL TOUR

$5,800,000

SOLD

14793 Vickery Avenue, Saratoga, CA 95070

4 beds · 3 baths · 3,070 sqft

12316 OBRAD Drive
VIRTUAL TOUR

$4,410,000

SOLD

12316 OBRAD Drive, Saratoga, CA 95070

5 beds · 3 baths · 2,823 sqft

20782 Verde Vista Lane
VIRTUAL TOUR

$4,175,000

SOLD

20782 Verde Vista Lane, Saratoga, CA 95070

4 beds · 3 baths · 2,531 sqft

14176 Quail Acres
VIRTUAL TOUR

$4,400,000

SOLD

14176 Quail Acres, Saratoga, CA 95070

4 beds · 3 baths · 2,222 sqft

$3,948,000
5 bd | 3 ba | 2,715 sqft
Request a tourcall
Topfind Realty

Company

  • About Us
  • Careers
  • Articles
  • Home Estimate

Explore

  • Renting
  • Buying
  • Selling
  • Realtors

Support

  • Help Center
  • Contact Us
  • Terms & Conditions
  • Privacy Policy

Topfind Realty, DRE # 02240815, is a licensed real estate broker in California. Topfind Realty pledges to support the Fair Housing Act and adhere to Equal Housing Opportunity laws.

Copyright © 2026 Topfind Realty. All Rights Reserved.