1 / 20
imagesmode View 20 photos
For Sale
$1,399,000
Est. $7,834/mo8812 Diamondback Dr., Santee, CA 92071
bed
4
Bedrooms
bathtub
3
Bathrooms
square_foot
2,510
Sq Ft
About this home
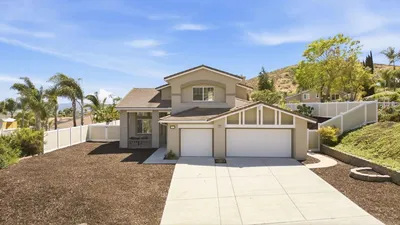
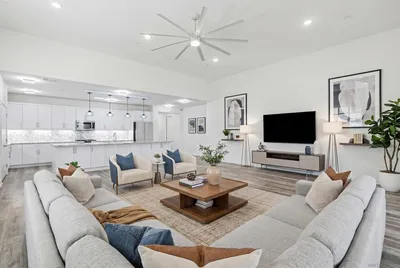
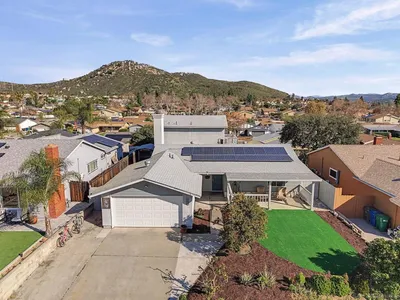
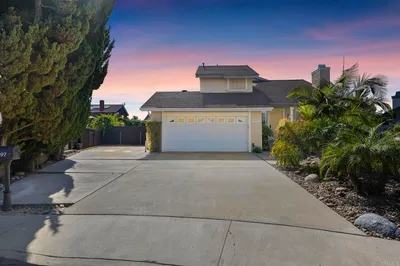
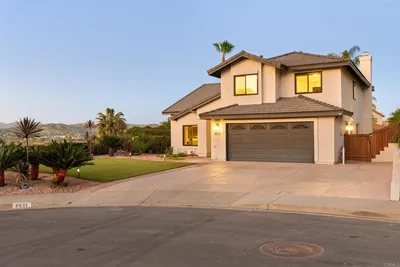
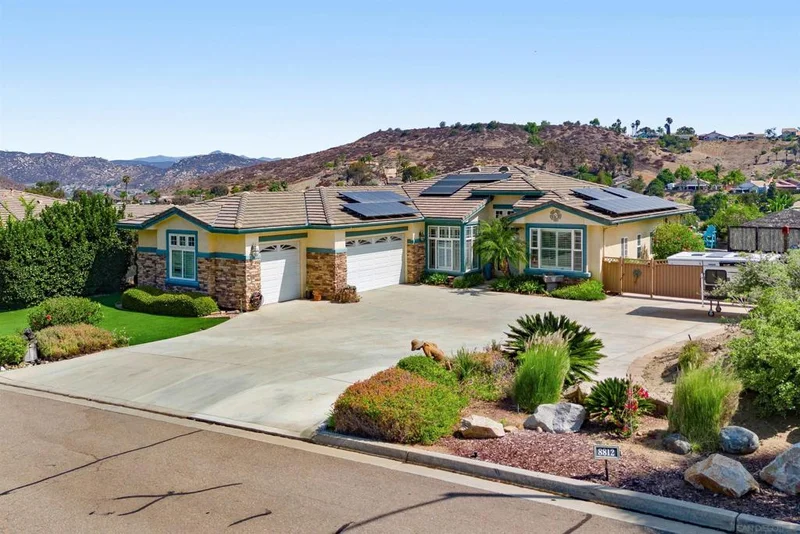
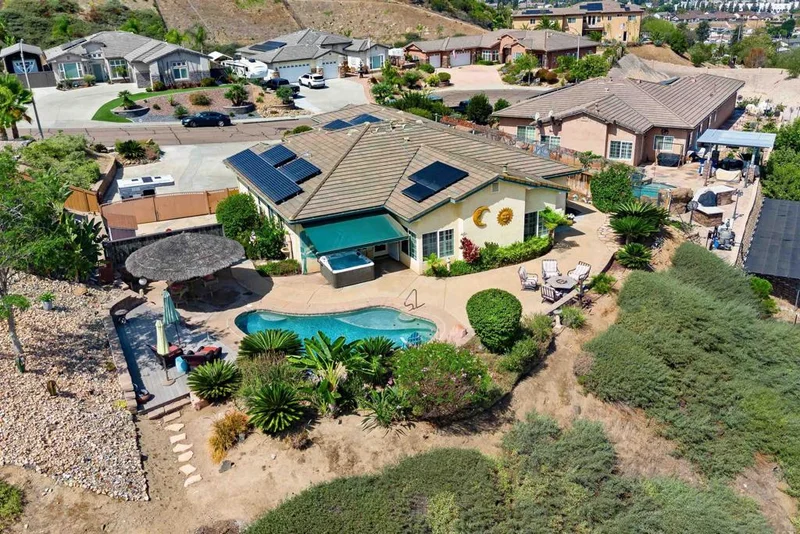
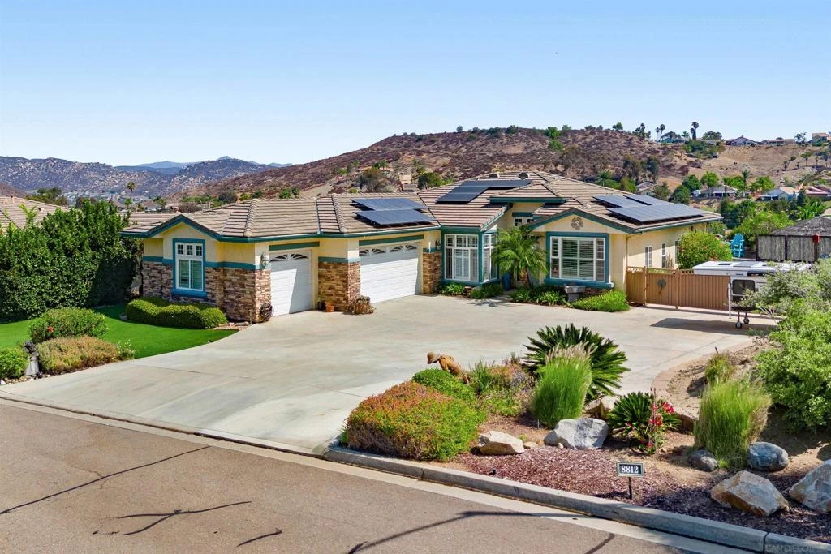
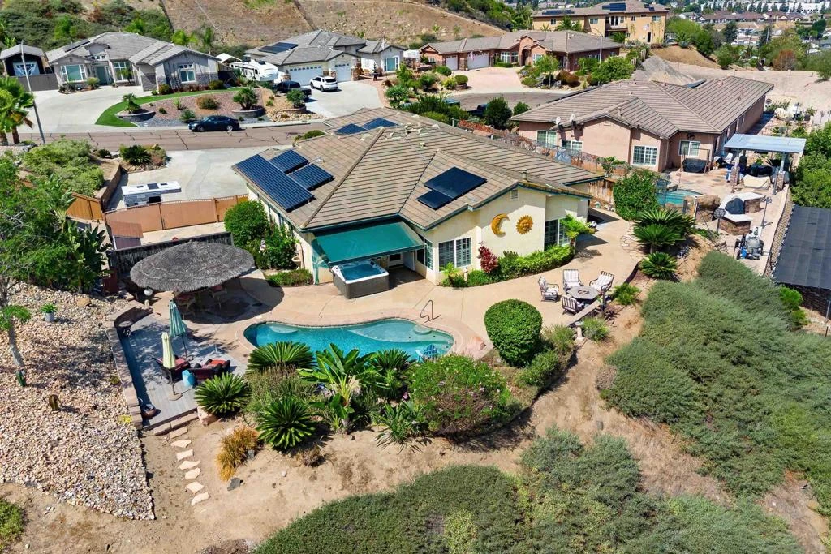
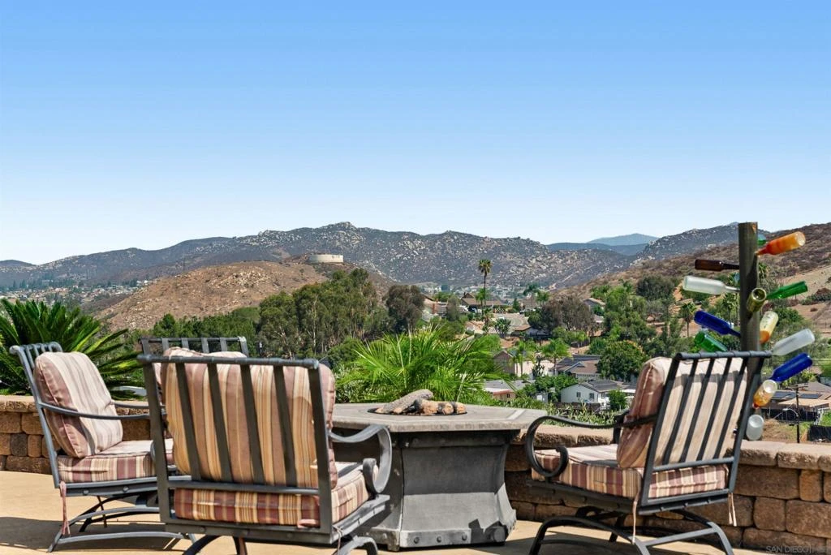
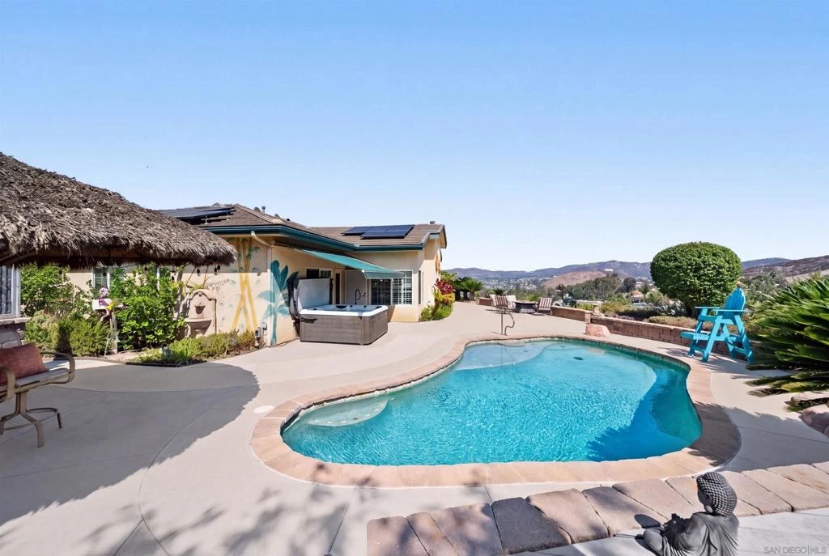
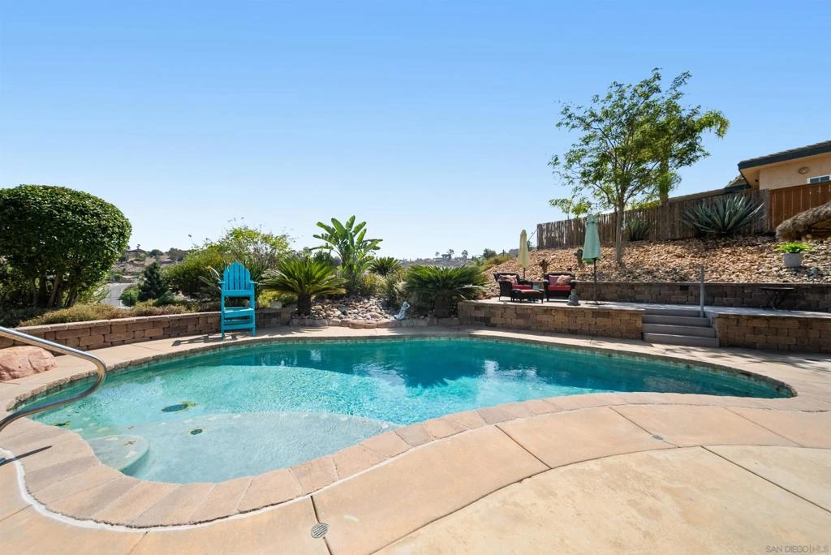
Welcome to the elevated Black Horse Estates community at Sky Ranch. Tucked away on a desirable cul-de-sac, this stunning single-story 4-bedroom, 2.5-bath home offers sweeping neighborhood and mountain views with 10-foot ceilings throughout. Thoughtfully designed for everyday living and entertaining, the home offers an exceptional indoor-outdoor lifestyle. The backyard is an entertainer’s dream with a pool, above-ground spa, and palapa with mister system, plus pool solar and a new pool heater installed in 2026. The open-concept family room and kitchen flow seamlessly into the living spaces, complemented by a separate living room, dedicated office, spacious primary suite with dual sinks, walk-in closet, soaking tub and walk-in shower, and two additional bedrooms. Plantation shutters throughout, a surround sound system, an electric fireplace with heat, designated pantry, and under-cabinet lighting add comfort and style. The separate laundry room includes a sink and newer washer and dryer installed in 2025. Additional highlights include RV parking with full hookups, a 3-car garage with epoxy flooring, built-in storage, air compressor, and 220V electrical service. The driveway accommodates approximately 6–8 vehicles. The front yard features turf and irrigation, while the rear yard offers irrigation and app-controlled lighting. Energy efficiency is a standout with two interconnected solar systems, with sellers reporting $5 SDG&E bills. This is a rare opportunity to enjoy elevated living, incredible views, and exceptional amenities in one of Santee’s most desirable communities.
Property Facts
bed
Bedrooms
4
bathtub
Bathrooms
3
square_foot
Square Feet
2,510
landscape
Lot Size
26,136 sqft
calendar_month
Year Built
2005
home_work
Property Type
Single Family Residence
timer
Days on Market
0
payments
HOA Fee
N/A
garage
Garage Total
3
fingerprint
MLS #
260019941SD
Interior Details
General Interior
Interior Features
Ceiling Fans, Eat In Kitchen, Granite Counters, High Ceilings, Open Floorplan, Pantry, Storage, Walk In Closets
Fireplace
Electric, Family Room
Accessibility
No Stairs
Kitchen & Appliances
Appliances
Six Burner Stove, Counter Top, Dishwasher, Disposal, Gas Range, Gas Water Heater, Microwave, Refrigerator, Solar Hot Water, Vented Exhaust Fan
Laundry
Washer Hookup, Electric Dryer Hookup, Gas Dryer Hookup, Inside, Laundry Room
Climate Control
Cooling
Central Air
Heating
Forced Air, Fireplaces, Natural Gas
Parking
Total Parking Spaces
9
Garage Spaces
3
Open Parking Spaces
6
Parking Features
Door Multi, Driveway, Garage, On Street
Exterior & Lot
Building & Construction
Fencing
Wood
Construction
Stucco
Roof
Concrete
Lot & Grounds
Lot Features
Drip Irrigation Bubblers, Sprinkler System
Pool Features
Gas Heat, Heated, In Ground, Private, Solar Heat
Spa Features
Above Ground, Heated, Private
Water Source
Public
Mortgage Calculator
Total Monthly
$0
Principal & Interest:
$0Property Tax:
$0Home Insurance:
$0HOA Fees:
$0$
$
%
Nearby Schools
| Rating | School Name |
|---|---|
8 | Hill Creek Elementary Elementary School |
7 | Pepper Drive Elementary Elementary School |
9 | Riverview Elementary Elementary School |
6 | Lakeside Middle Middle School |
N/A | Winter Gardens Elementary Elementary School |
Convenience Score
Market Insights
92071|Santee
analytics
Estimated Value
Calculating...
trending_up0%vs. last year
Value history is still building for this area.
Market Temperature
Seller'sBalancedBuyer's
0d30d60d180d
Balanced
Balanced market
30 Days
Avg. time on market
This is a Balanced Market. Homes are selling at a moderate pace.
flood
Flood & Climate Risk
volume_up
Noise Levels

Ready to Take the Next Step?
Get expert support from a local agent today.
call
(800)-330-9306Available 9AM - 7PM
Similar Homes You Might Like
Based on price, location, and features