Topfind Realty
Renting

Search Rentals

Houses for RentTownhomes for RentCondos for RentView All Rentals →

Renting Resources

Why Rent With UsRenter GuideRent vs Buy Calculator

Renter Articles

How to Negotiate RentUnderstanding Your LeaseMoving Checklist for Renters
Buying

Search Homes

Houses for SaleTownhomes for SaleCondos for SaleView All Homes →

Buying Resources

Why Buy With UsBuyer GuideAffordability CalculatorInvestment CalculatorProperty Tax Calculator

Buyer Articles

Master Your New Home BudgetBeat Moving StressPacking Secrets
Selling

Selling Tools

Home ValuationFind a Seller's Agent

Selling Resources

Why Sell With UsSeller GuideNet Sheet CalcHELOC Calculator

Seller Articles

Strategic PricingDownsizing Tips
Mortgage Rates

Today's Rates

Mortgage RatesRefinance RatesLoan ComparisonHELOC Calculator

Mortgage Resources

Understanding Mortgage RatesFirst-Time Homebuyer GuideWhen to Refinance Your Mortgage
Realtors
Topfind
Houses for RentTownhomes for RentCondos for RentView All Rentals →
Why Rent With UsRenter GuideRent vs Buy Calculator
How to Negotiate RentUnderstanding Your LeaseMoving Checklist for Renters
Houses for SaleTownhomes for SaleCondos for SaleView All Homes →
Why Buy With UsBuyer GuideAffordability CalculatorInvestment CalculatorProperty Tax Calculator
Master Your New Home BudgetBeat Moving StressPacking Secrets
Home ValuationFind a Seller's Agent
Why Sell With UsSeller GuideNet Sheet CalcHELOC Calculator
Strategic PricingDownsizing Tips
Mortgage RatesRefinance RatesLoan ComparisonHELOC Calculator
Understanding Mortgage RatesFirst-Time Homebuyer GuideWhen to Refinance Your Mortgage
groupRealtorsinfoAbout Us
Continue with Google
Sign InSign Up
Topfind Realty
Renting

Search Rentals

Houses for RentTownhomes for RentCondos for RentView All Rentals →

Renting Resources

Why Rent With UsRenter GuideRent vs Buy Calculator

Renter Articles

How to Negotiate RentUnderstanding Your LeaseMoving Checklist for Renters
Buying

Search Homes

Houses for SaleTownhomes for SaleCondos for SaleView All Homes →

Buying Resources

Why Buy With UsBuyer GuideAffordability CalculatorInvestment CalculatorProperty Tax Calculator

Buyer Articles

Master Your New Home BudgetBeat Moving StressPacking Secrets
Selling

Selling Tools

Home ValuationFind a Seller's Agent

Selling Resources

Why Sell With UsSeller GuideNet Sheet CalcHELOC Calculator

Seller Articles

Strategic PricingDownsizing Tips
Mortgage Rates

Today's Rates

Mortgage RatesRefinance RatesLoan ComparisonHELOC Calculator

Mortgage Resources

Understanding Mortgage RatesFirst-Time Homebuyer GuideWhen to Refinance Your Mortgage
Realtors
Topfind
Houses for RentTownhomes for RentCondos for RentView All Rentals →
Why Rent With UsRenter GuideRent vs Buy Calculator
How to Negotiate RentUnderstanding Your LeaseMoving Checklist for Renters
Houses for SaleTownhomes for SaleCondos for SaleView All Homes →
Why Buy With UsBuyer GuideAffordability CalculatorInvestment CalculatorProperty Tax Calculator
Master Your New Home BudgetBeat Moving StressPacking Secrets
Home ValuationFind a Seller's Agent
Why Sell With UsSeller GuideNet Sheet CalcHELOC Calculator
Strategic PricingDownsizing Tips
Mortgage RatesRefinance RatesLoan ComparisonHELOC Calculator
Understanding Mortgage RatesFirst-Time Homebuyer GuideWhen to Refinance Your Mortgage
groupRealtorsinfoAbout Us
Continue with Google
Sign InSign Up
Real Estate/CA/Santee/8810 WIGWAM CT (Sold)
view_in_arVirtual Tour
Main
SOLD
Interior 1
Interior 2
Interior 3
Interior 4
grid_view Show all photos
SoldClosed on April 27, 2026
$875,000
Sold Price

8810 WIGWAM CT, Santee, CA 92071

bed
3
Bedrooms
bathtub
2
Bathrooms
square_foot
1,274
Square Feet

About this home

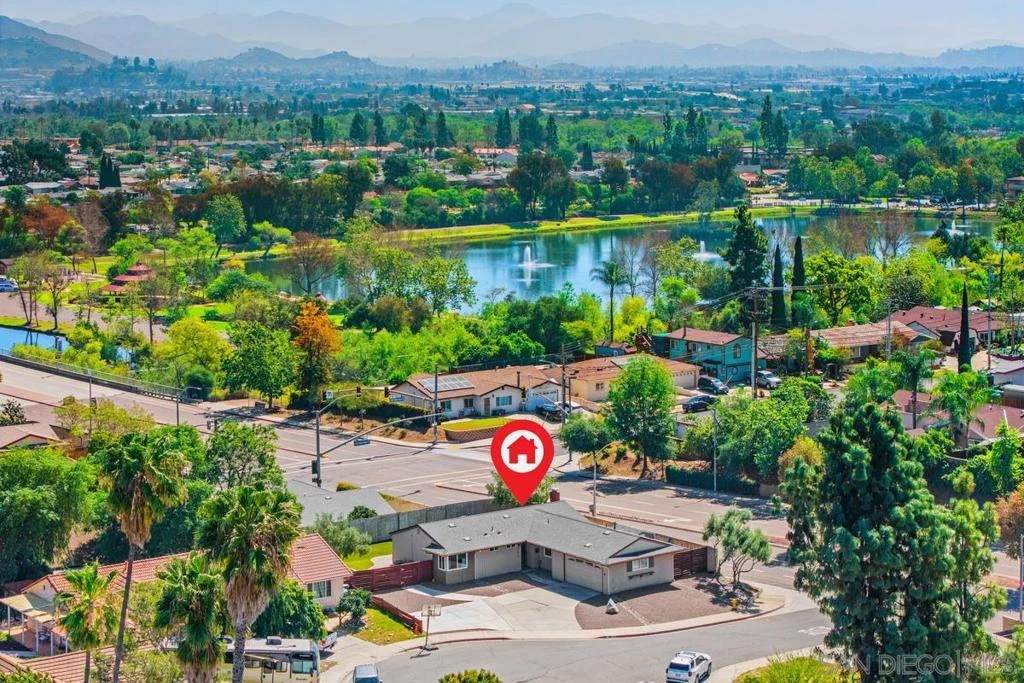
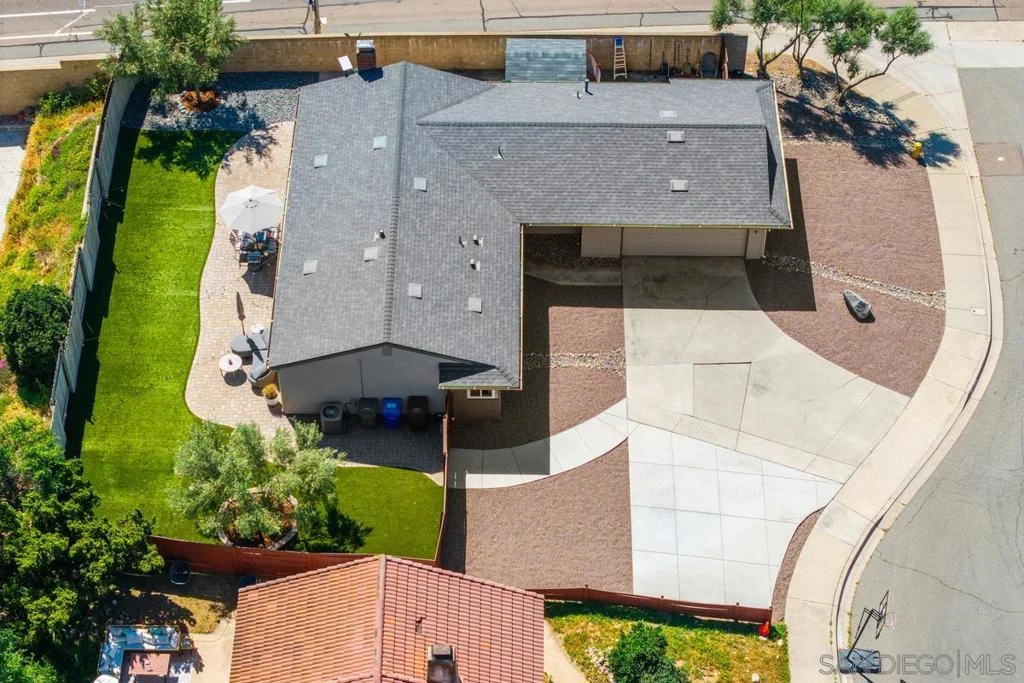
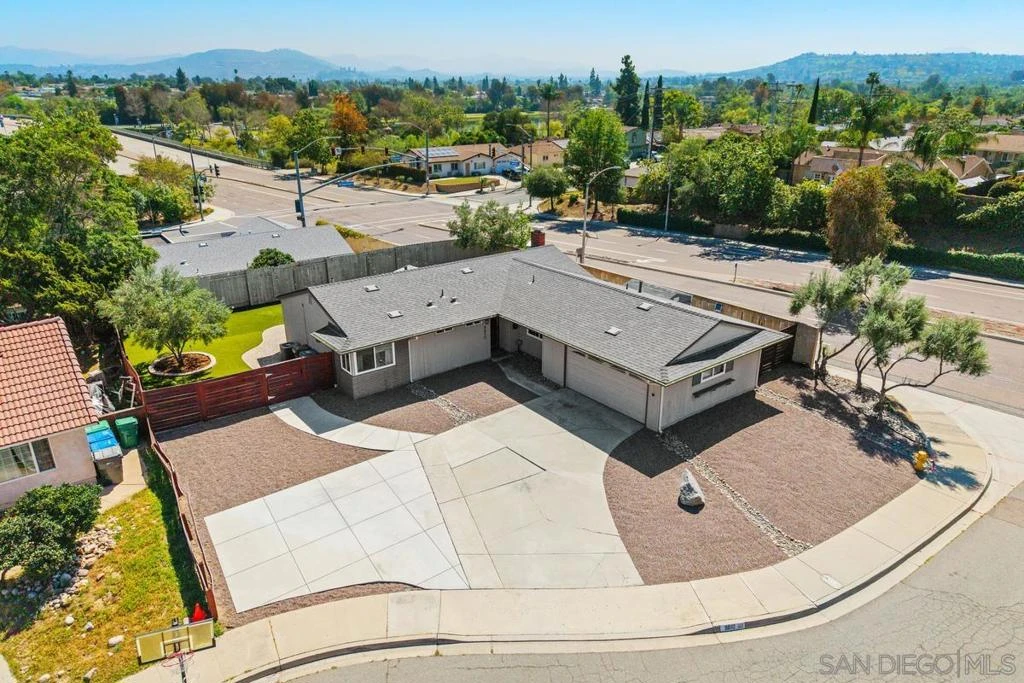
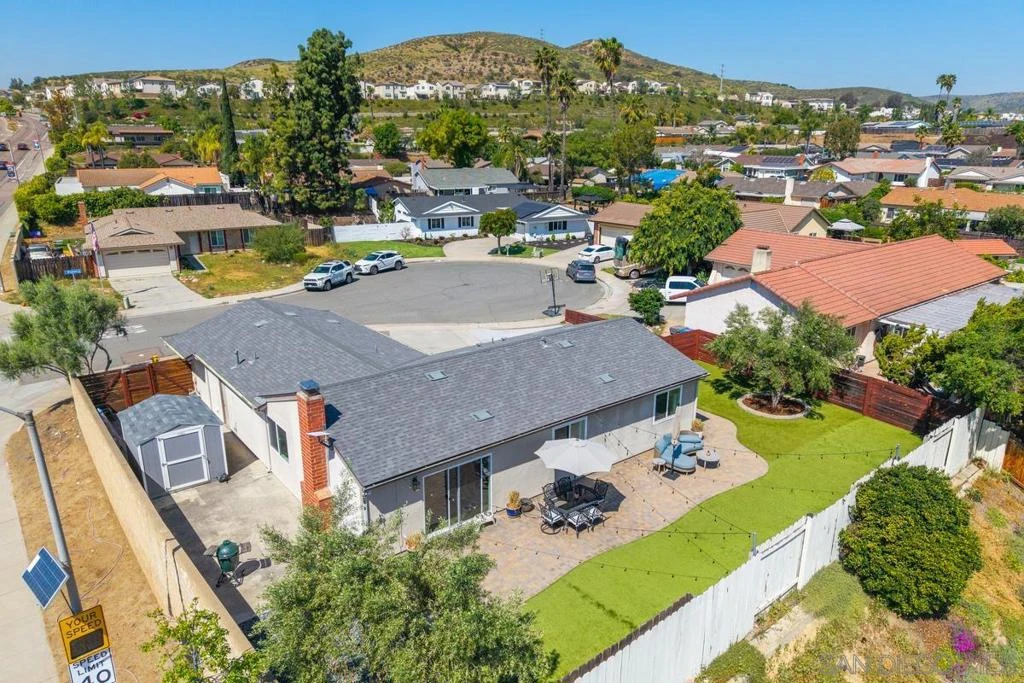
Welcome to this beautifully updated, turnkey single-story home on a spacious corner lot in the highly desirable Carlton Country Club Estates neighborhood of Santee. Tucked at the end of a quiet cul-de-sac and directly adjacent to the stunning Santee Lakes Recreation Preserve, this property offers the perfect blend of modern comfort and outdoor adventure. Located in Santee's top-rated school district, the home is served by Carlton Hills Elementary (9/10), Grossmont Middle (10/10), and West Hills High School (9/10)—ideal for families. Welcome to this beautifully updated, turnkey single-story home on a spacious corner lot in the highly desirable Carlton Country Club Estates neighborhood of Santee. Tucked at the end of a quiet cul-de-sac and directly adjacent to the stunning Santee Lakes Recreation Preserve, this property offers the perfect blend of modern comfort and outdoor adventure. Inside, the 3-bedroom, 2-bathroom floor plan (1,274 sq ft) feels bright and welcoming. Recent updates include new laminate flooring throughout the main living areas (bedrooms remain carpeted for comfort), a completely refreshed guest bathroom with a new vanity, stylish subway tile shower, and updated light fixture, plus a fresh mantel over the cozy fireplace. A brand-new sliding door installed in 2026 opens seamlessly to the backyard, while blown-in insulation and an upgraded main electrical panel (2020) add efficiency and peace of mind. The roof was replaced in 2019 with a 50-year warranty for long-term protection. Step outside to enjoy the thoughtfully landscaped backyard featuring pavers, low-maintenance turf, excellent drainage, and a practical 10x12 Tuff Shed for extra storage. The front yard boasts a new concrete walkway and attractive rock pebble landscaping for effortless curb appeal. This move-in-ready gem also includes a refrigerator, washer/dryer, and the existing ADT security system equipment—all conveying to the lucky buyer. Located in Santee's top-rated school district, the home is served by Carlton Hills Elementary (9/10), Grossmont Middle (10/10), and West Hills High School (9/10)—ideal for families. Best of all, living here means having Santee Lakes as your backyard playground. Enjoy fishing in stocked lakes, miles of scenic walking and biking trails, boating, picnics, playgrounds, and year-round events just steps away. Whether you're casting a line, spotting wildlife, or simply unwinding by the water, this location delivers resort-style living every single day. Don't miss this rare opportunity to own a updated home in one of Santee's most convenient and recreational spots.

infoProperty Facts

bed

Bedrooms

3

bathtub

Bathrooms

2

square_foot

Square Feet

1,274

landscape

Lot Size

9,289 sqft

calendar_month

Year Built

1971

home_work

Property Type

Single Family Residence

timer

Days on Market

11

payments

HOA Fee

N/A

garage

Garage Total

2

fingerprint

MLS #

260007205SD

chairInterior Details

General Interior

Interior Features

Ceiling Fans, Eat In Kitchen, Open Floorplan, Stone Counters, Recessed Lighting, Storage, All Bedrooms Down, Main Level Primary

Flooring

Carpet, Laminate, Tile

Fireplace

Gas, Living Room, Wood Burning

Accessibility

Parking, Accessible Doors

Kitchen & Appliances

Appliances

Built In Range, Dishwasher, Energy Star Qualified Appliances, Gas Cooking, Disposal, Gas Range, Gas Water Heater, Ice Maker, Microwave, Refrigerator, Vented Exhaust Fan

Laundry

Gas Dryer Hookup, In Garage

Climate Control

Cooling

Central Air, Electric

Heating

Electric, Energy Star Qualified Equipment, Forced Air

deckExterior & Lot

Building & Construction

Patio & Porch

Concrete, Front Porch, Open, Patio, Porch

Fencing

Good Condition, Security, Wood

Security

Security System, Carbon Monoxide Detectors, Smoke Detectors

Construction

Blown In Insulation, Drywall, Concrete

Roof

Composition, Shingle

Nearby Schools

RatingSchool NameGradesDistance
No school data available for this area.

Convenience Score

Topfind Realty

This Home is Sold

Curious what your home is worth? Get a free valuation.

call
(800)-330-9306Available 9AM - 6PM

Similar Homes You Might Like

Based on price, location, and features
9104 Northcote Road
VIRTUAL TOUR

$820,000

FOR SALE

9104 Northcote Road, Santee, CA 92071

3 beds · 2 baths · 1,032 sqft

10341 Santana St
VIRTUAL TOUR

$784,000

FOR SALE

10341 Santana St, Santee, CA 92071

3 beds · 2 baths · 1,445 sqft

9444 Leticia Dr.
VIDEO TOUR

$889,000

FOR SALE

9444 Leticia Dr., Santee, CA 92071

4 beds · 2 baths · 1,455 sqft

11038 Larkridge St
VIRTUAL TOUR

$839,888

FOR SALE

11038 Larkridge St, Santee, CA 92071

3 beds · 2 baths · 1,032 sqft

9716 Halberns Boulevard
VIRTUAL TOUR

$999,999

FOR SALE

9716 Halberns Boulevard, Santee, CA 92071

4 beds · 2 baths · 1,248 sqft

10726 Ironwood Ave
VIRTUAL TOUR

$840,000

FOR SALE

10726 Ironwood Ave, Santee, CA 92071

4 beds · 2 baths · 1,444 sqft

9342 Dempster Dr

$695,000

FOR SALE

9342 Dempster Dr, Santee, CA 92071

3 beds · 2 baths · 1,305 sqft

10149 Carreta Dr
VIRTUAL TOUR

$790,000

FOR SALE

10149 Carreta Dr, Santee, CA 92071

3 beds · 2 baths · 1,170 sqft

Recently Sold

10850 2nd Street
VIRTUAL TOUR

$799,000

SOLD

10850 2nd Street, Santee, CA 92071

3 beds · 2 baths · 1,484 sqft

8556 HOLDEN RD.
VIRTUAL TOUR

$369,000

SOLD

8556 HOLDEN RD., Santee, CA 92071

3 beds · 1 baths · 1,040 sqft

9859 Via Rita
VIRTUAL TOUR

$529,000

SOLD

9859 Via Rita, Santee, CA 92071

4 beds · 2 baths · 1,377 sqft

10131 Carreta
VIRTUAL TOUR

$750,000

SOLD

10131 Carreta, Santee, CA 92071

3 beds · 2 baths · 1,455 sqft

9557 Mast Boulevard
VIRTUAL TOUR

$204,900

SOLD

9557 Mast Boulevard, Santee, CA 92071

3 beds · 2 baths · 1,408 sqft

10016 Bilteer Court
VIRTUAL TOUR

$750,000

SOLD

10016 Bilteer Court, Santee, CA 92071

4 beds · 2 baths · 1,296 sqft

10354 Molino Rd
VIRTUAL TOUR

$549,000

SOLD

10354 Molino Rd, Santee, CA 92071

3 beds · 2 baths · 1,448 sqft

10354 Settle Road
VIRTUAL TOUR

$925,000

SOLD

10354 Settle Road, Santee, CA 92071

3 beds · 2 baths · 1,290 sqft

Topfind Realty

Company

  • About Us
  • Careers
  • Articles
  • Home Estimate

Explore

  • Renting
  • Buying
  • Selling
  • Realtors

Support

  • Help Center
  • Contact Us
  • Terms & Conditions
  • Privacy Policy

Topfind Realty, DRE # 02240815, is a licensed real estate broker in California. Topfind Realty pledges to support the Fair Housing Act and adhere to Equal Housing Opportunity laws.

Copyright © 2026 Topfind Realty. All Rights Reserved.