Topfind Realty
Renting

Search Rentals

Houses for RentTownhomes for RentCondos for RentView All Rentals →

Renting Resources

Why Rent With UsRenter GuideRent vs Buy Calculator

Renter Articles

How to Negotiate RentUnderstanding Your LeaseMoving Checklist for RentersAll Renter Articles
Buying

Search Homes

Houses for SaleTownhomes for SaleCondos for SaleView All Homes →

Buying Resources

Why Buy With UsBuyer GuideAffordability CalculatorInvestment CalculatorProperty Tax Calculator

Buyer Articles

Home Inspection TipsFirst-Time Buyer ChecklistImprove Your Credit Score
Selling

Selling Tools

Home ValuationNet Sheet CalculatorHELOC CalculatorRefinance Calculator

Selling Resources

Why Sell With UsSeller GuideFind a Seller's Agent

Seller Articles

Strategic PricingMaximize Profit When SellingSell While Buying Your Next Home
Mortgage

Today's Rates

Mortgage RatesRefinance Rates

Mortgage Tools

Mortgage CalculatorLoan Comparison

Mortgage Resources

Why Pre-Approval MattersCompare Mortgage OffersFind the Right Loan Program
Realtors
Topfind
Houses for RentTownhomes for RentCondos for RentView All Rentals →
Why Rent With UsRenter GuideRent vs Buy Calculator
How to Negotiate RentUnderstanding Your LeaseMoving Checklist for Renters
Houses for SaleTownhomes for SaleCondos for SaleView All Homes →
Why Buy With UsBuyer GuideAffordability CalculatorInvestment CalculatorProperty Tax Calculator
Home Inspection TipsFirst-Time Buyer ChecklistImprove Your Credit Score
Home ValuationNet Sheet CalculatorHELOC CalculatorRefinance Calculator
Why Sell With UsSeller GuideFind a Seller's Agent
Strategic PricingMaximize Profit When SellingSell While Buying Your Next Home
Mortgage RatesRefinance RatesMortgage CalculatorLoan Comparison
Why Pre-Approval MattersCompare Mortgage OffersFind the Right Loan Program
groupRealtorsinfoAbout Us
Continue with Google
Sign InSign Up
Topfind Realty
Renting

Search Rentals

Houses for RentTownhomes for RentCondos for RentView All Rentals →

Renting Resources

Why Rent With UsRenter GuideRent vs Buy Calculator

Renter Articles

How to Negotiate RentUnderstanding Your LeaseMoving Checklist for RentersAll Renter Articles
Buying

Search Homes

Houses for SaleTownhomes for SaleCondos for SaleView All Homes →

Buying Resources

Why Buy With UsBuyer GuideAffordability CalculatorInvestment CalculatorProperty Tax Calculator

Buyer Articles

Home Inspection TipsFirst-Time Buyer ChecklistImprove Your Credit Score
Selling

Selling Tools

Home ValuationNet Sheet CalculatorHELOC CalculatorRefinance Calculator

Selling Resources

Why Sell With UsSeller GuideFind a Seller's Agent

Seller Articles

Strategic PricingMaximize Profit When SellingSell While Buying Your Next Home
Mortgage

Today's Rates

Mortgage RatesRefinance Rates

Mortgage Tools

Mortgage CalculatorLoan Comparison

Mortgage Resources

Why Pre-Approval MattersCompare Mortgage OffersFind the Right Loan Program
Realtors
Topfind
Houses for RentTownhomes for RentCondos for RentView All Rentals →
Why Rent With UsRenter GuideRent vs Buy Calculator
How to Negotiate RentUnderstanding Your LeaseMoving Checklist for Renters
Houses for SaleTownhomes for SaleCondos for SaleView All Homes →
Why Buy With UsBuyer GuideAffordability CalculatorInvestment CalculatorProperty Tax Calculator
Home Inspection TipsFirst-Time Buyer ChecklistImprove Your Credit Score
Home ValuationNet Sheet CalculatorHELOC CalculatorRefinance Calculator
Why Sell With UsSeller GuideFind a Seller's Agent
Strategic PricingMaximize Profit When SellingSell While Buying Your Next Home
Mortgage RatesRefinance RatesMortgage CalculatorLoan Comparison
Why Pre-Approval MattersCompare Mortgage OffersFind the Right Loan Program
groupRealtorsinfoAbout Us
Continue with Google
Sign InSign Up
Real Estate/CA/Santee/10341 Santana St (Sold)
view_in_arVirtual Tour
Main
SOLD
SoldClosed on August 11, 2026
$784,000
Sold Price

10341 Santana St, Santee, CA 92071

bed
3
Bedrooms
bathtub
2
Bathrooms
square_foot
1,445
Square Feet

About this home

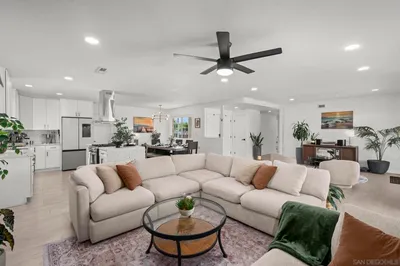
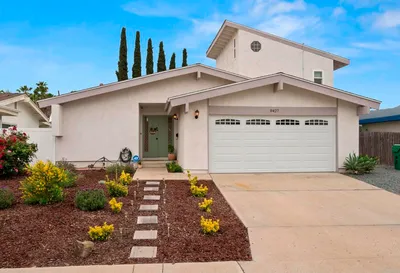
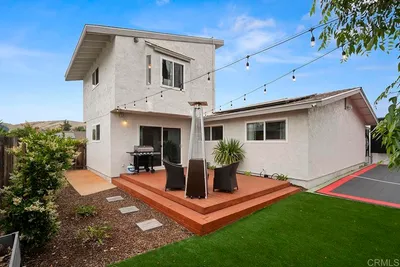
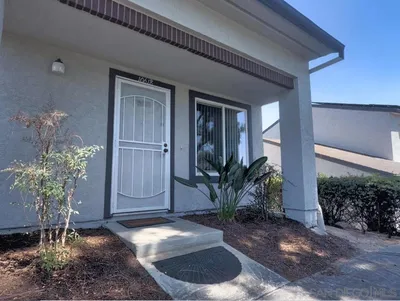
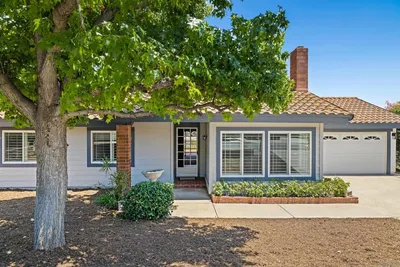
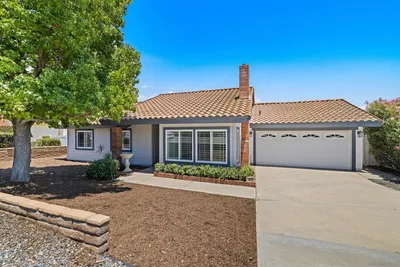
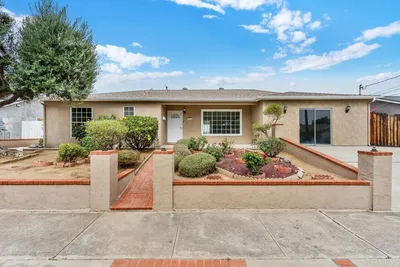
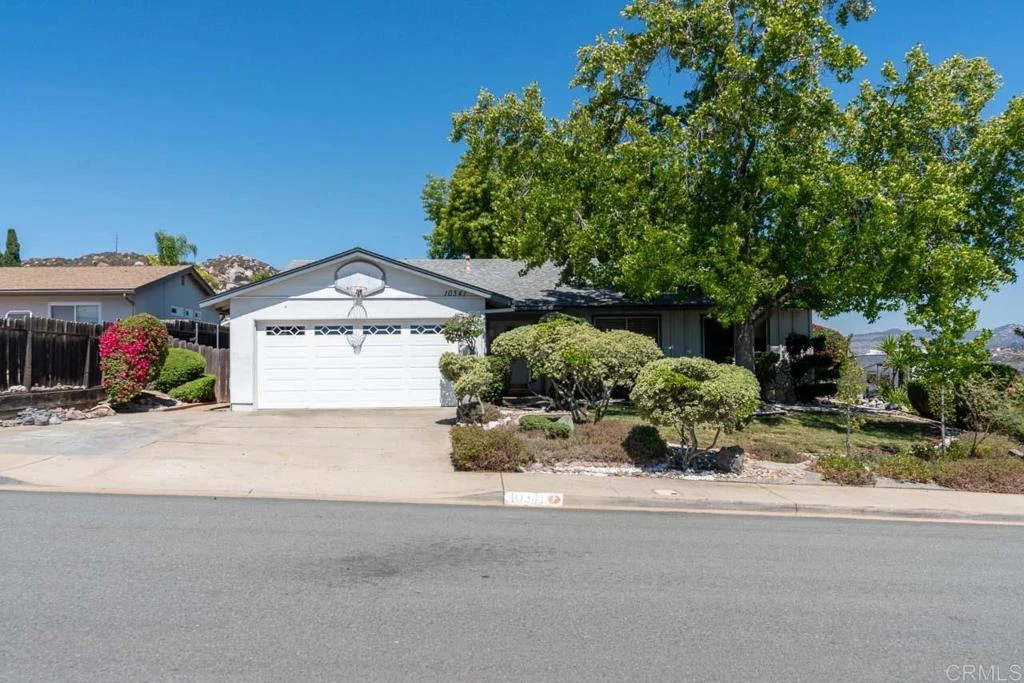
Welcome to this desirable northeast Santee neighborhood, where there are no HOA fees and pride of ownership is evident throughout. Nestled just north of El Nopal, this charming home sits on gently rolling hills, offering subtle city views from the tranquil, Zen-inspired front and backyard retreats. Situated on a generous corner lot along a quiet side street, the property provides exceptional privacy along with ample parking. Step inside to a warm and inviting living room featuring a wood-burning fireplace. The thoughtfully designed floor plan separates the living spaces from the bedrooms, with the kitchen, dining area, and family room to the left, and the three bedrooms and two full bathrooms to the right. The kitchen is highlighted by a large picture window above the sink overlooking the lush, green backyard. It flows seamlessly into the dining room and adjoining family room, creating an ideal layout for both everyday living and entertaining. The bedroom wing offers three comfortable bedrooms and two full bathrooms. The primary bathroom has been tastefully updated with a brand-new vanity and an illuminated mirror. Outside, the beautifully landscaped front yard welcomes you with mature shrubs, lush green lawn, abundant shade, and artistic rock formations that create a peaceful setting. Through the dining room's sliding glass door, you'll step onto a covered patio overlooking the expansive, fully fenced backyard. This private outdoor oasis features mature trees, vibrant landscaping, and the continuation of the unique rock formations, resulting in a truly distinctive and serene environment. The attached two-car garage includes the laundry area, additional storage space, and convenient direct access into the home. For added peace of mind, termite clearance has already been completed and is available.

infoProperty Facts

bed

Bedrooms

3

bathtub

Bathrooms

2

square_foot

Square Feet

1,445

landscape

Lot Size

7,300 sqft

calendar_month

Year Built

1970

home_work

Property Type

Single Family Residence

timer

Days on Market

15

payments

HOA Fee

N/A

garage

Garage Total

2

fingerprint

MLS #

PTP2604932

chairInterior Details

General Interior

Interior Features

All Bedrooms Down, Attic

Fireplace

Wood Burning

Kitchen & Appliances

Laundry

Electric Dryer Hookup, In Garage

Climate Control

Cooling

Central Air

deckExterior & Lot

Nearby Schools

RatingSchool NameGradesDistance
7
Cajon Park Elementary
Elementary School
K-80.5 mi
N/A
Santee Alternative
Elementary School
K-80.6 mi
N/A
Santee Success Program
Middle School
K-80.6 mi
8
Santana High
High School
9-120.7 mi
8
Hill Creek Elementary
Elementary School
K-80.9 mi

Convenience Score

Topfind Realty

This Home is Sold

Curious what your home is worth? Get a free valuation.

call
(800)-330-9306Available 9AM - 6PM

Similar Homes You Might Like

Based on price, location, and features
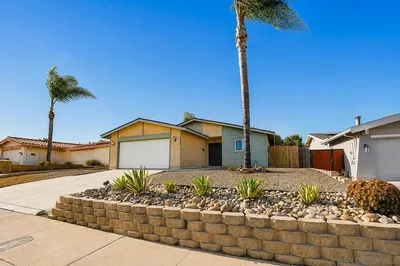
10002 Stanley Ct, Santee, CA 92071
1 / 20
3D TOUR
$975,000FOR SALE
10002 Stanley Ct, Santee, CA 92071

3 beds · 2 baths · 1,624 sqft

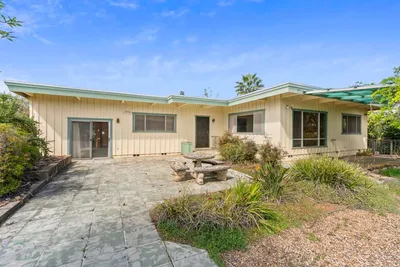
10252 Santana Street, Santee, CA 92071
1 / 20
VIRTUAL TOUR
$990,000FOR SALE
10252 Santana Street, Santee, CA 92071

3 beds · 2 baths · 1,537 sqft

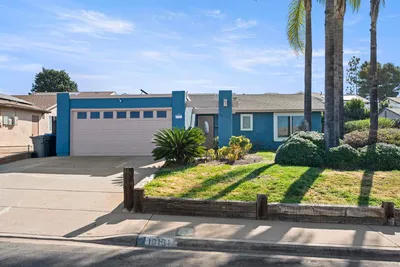
8427 Carlton Oaks Drive, Santee, CA 92071
1 / 30
VIRTUAL TOUR
$850,000FOR SALE
8427 Carlton Oaks Drive, Santee, CA 92071

4 beds · 2 baths · 1,661 sqft

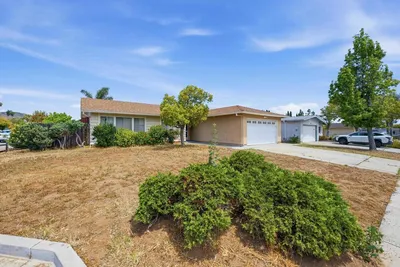
10618 Queen Jessica Lane, Santee, CA 92071
1 / 20
VIDEO TOUR
$599,000FOR SALE
10618 Queen Jessica Lane, Santee, CA 92071

4 beds · 2 baths · 1,286 sqft

10241 Pebble Beach Dr, Santee, CA 92071
1 / 20
VIRTUAL TOUR
$899,000FOR SALE
10241 Pebble Beach Dr, Santee, CA 92071

3 beds · 2 baths · 1,402 sqft

10056 Woodpark, Santee, CA 92071
1 / 20
VIRTUAL TOUR
$835,000FOR SALE
10056 Woodpark, Santee, CA 92071

3 beds · 2 baths · 1,259 sqft

9649 Halberns Blvd, Santee, CA 92071
1 / 20
VIRTUAL TOUR
$839,900FOR SALE
9649 Halberns Blvd, Santee, CA 92071

3 beds · 2 baths · 1,245 sqft

9444 Leticia Dr., Santee, CA 92071
1 / 20
VIDEO TOUR
$849,000FOR SALE
9444 Leticia Dr., Santee, CA 92071

4 beds · 2 baths · 1,455 sqft

Recently Sold

10850 2nd Street, Santee, CA 92071
VIRTUAL TOUR
$800,000
10850 2nd Street, Santee, CA 92071

3 beds · 2 baths · 1,484 sqft

10131 Carreta, Santee, CA 92071
VIRTUAL TOUR
$800,000
10131 Carreta, Santee, CA 92071

3 beds · 2 baths · 1,455 sqft

10016 Bilteer Court, Santee, CA 92071
VIRTUAL TOUR
$680,000
10016 Bilteer Court, Santee, CA 92071

4 beds · 2 baths · 1,296 sqft

9081 Inverness, Santee, CA 92071
VIRTUAL TOUR
$1,075,000
9081 Inverness, Santee, CA 92071

4 beds · 2 baths · 1,715 sqft

10424 2nd St, Santee, CA 92071
VIRTUAL TOUR
$750,000
10424 2nd St, Santee, CA 92071

3 beds · 2 baths · 1,251 sqft

10738 2nd St, Santee, CA 92071
VIRTUAL TOUR
$820,000
10738 2nd St, Santee, CA 92071

3 beds · 2 baths · 1,302 sqft

9416 Saint Andrews Drive, Santee, CA 92071
3D TOUR
$850,000
9416 Saint Andrews Drive, Santee, CA 92071

3 beds · 2 baths · 1,277 sqft

9844 Halberns Boulevard, Santee, CA 92071
VIRTUAL TOUR
$869,500
9844 Halberns Boulevard, Santee, CA 92071

4 beds · 2 baths · 1,274 sqft

Topfind Realty
Download on theApp StoreGET IT ONGoogle Play

Company

  • About Us
  • Careers
  • Articles
  • Home Estimate

Explore

  • Renting
  • Buying
  • Selling
  • Realtors

Support

  • Help Center
  • Contact Us
  • Terms & Conditions
  • Privacy Policy

Tools

  • Mortgage Calculator
  • Affordability Calculator
  • Rent vs Buy Calculator
  • Refinance Calculator

Topfind Realty, DRE # 02240815, is a licensed real estate broker in California. Topfind Realty pledges to support the Fair Housing Act and adhere to Equal Housing Opportunity laws.

Copyright © 2026 Topfind Realty. All Rights Reserved.