Topfind Realty
Renting

Search Rentals

Houses for RentTownhomes for RentCondos for RentView All Rentals →

Renting Resources

Why Rent With UsRenter GuideRent vs Buy Calculator

Renter Articles

How to Negotiate RentUnderstanding Your LeaseMoving Checklist for RentersAll Renter Articles
Buying

Search Homes

Houses for SaleTownhomes for SaleCondos for SaleView All Homes →

Buying Resources

Why Buy With UsBuyer GuideAffordability CalculatorInvestment CalculatorProperty Tax Calculator

Buyer Articles

Home Inspection TipsFirst-Time Buyer ChecklistImprove Your Credit Score
Selling

Selling Tools

Home ValuationNet Sheet CalculatorHELOC CalculatorRefinance Calculator

Selling Resources

Why Sell With UsSeller GuideFind a Seller's Agent

Seller Articles

Strategic PricingMaximize Profit When SellingSell While Buying Your Next Home
Mortgage

Today's Rates

Mortgage RatesRefinance Rates

Mortgage Tools

Mortgage CalculatorLoan Comparison

Mortgage Resources

Why Pre-Approval MattersCompare Mortgage OffersFind the Right Loan Program
Realtors
Topfind
Houses for RentTownhomes for RentCondos for RentView All Rentals →
Why Rent With UsRenter GuideRent vs Buy Calculator
How to Negotiate RentUnderstanding Your LeaseMoving Checklist for Renters
Houses for SaleTownhomes for SaleCondos for SaleView All Homes →
Why Buy With UsBuyer GuideAffordability CalculatorInvestment CalculatorProperty Tax Calculator
Home Inspection TipsFirst-Time Buyer ChecklistImprove Your Credit Score
Home ValuationNet Sheet CalculatorHELOC CalculatorRefinance Calculator
Why Sell With UsSeller GuideFind a Seller's Agent
Strategic PricingMaximize Profit When SellingSell While Buying Your Next Home
Mortgage RatesRefinance RatesMortgage CalculatorLoan Comparison
Why Pre-Approval MattersCompare Mortgage OffersFind the Right Loan Program
groupRealtorsinfoAbout Us
Continue with Google
Sign InSign Up
Topfind Realty
Renting

Search Rentals

Houses for RentTownhomes for RentCondos for RentView All Rentals →

Renting Resources

Why Rent With UsRenter GuideRent vs Buy Calculator

Renter Articles

How to Negotiate RentUnderstanding Your LeaseMoving Checklist for RentersAll Renter Articles
Buying

Search Homes

Houses for SaleTownhomes for SaleCondos for SaleView All Homes →

Buying Resources

Why Buy With UsBuyer GuideAffordability CalculatorInvestment CalculatorProperty Tax Calculator

Buyer Articles

Home Inspection TipsFirst-Time Buyer ChecklistImprove Your Credit Score
Selling

Selling Tools

Home ValuationNet Sheet CalculatorHELOC CalculatorRefinance Calculator

Selling Resources

Why Sell With UsSeller GuideFind a Seller's Agent

Seller Articles

Strategic PricingMaximize Profit When SellingSell While Buying Your Next Home
Mortgage

Today's Rates

Mortgage RatesRefinance Rates

Mortgage Tools

Mortgage CalculatorLoan Comparison

Mortgage Resources

Why Pre-Approval MattersCompare Mortgage OffersFind the Right Loan Program
Realtors
Topfind
Houses for RentTownhomes for RentCondos for RentView All Rentals →
Why Rent With UsRenter GuideRent vs Buy Calculator
How to Negotiate RentUnderstanding Your LeaseMoving Checklist for Renters
Houses for SaleTownhomes for SaleCondos for SaleView All Homes →
Why Buy With UsBuyer GuideAffordability CalculatorInvestment CalculatorProperty Tax Calculator
Home Inspection TipsFirst-Time Buyer ChecklistImprove Your Credit Score
Home ValuationNet Sheet CalculatorHELOC CalculatorRefinance Calculator
Why Sell With UsSeller GuideFind a Seller's Agent
Strategic PricingMaximize Profit When SellingSell While Buying Your Next Home
Mortgage RatesRefinance RatesMortgage CalculatorLoan Comparison
Why Pre-Approval MattersCompare Mortgage OffersFind the Right Loan Program
groupRealtorsinfoAbout Us
Continue with Google
Sign InSign Up
Real Estate/CA/Santee/8691 Barbados Ln (Sold)
view_in_arVirtual Tour
Main
SOLD
SoldClosed on March 24, 2026
$749,900
Sold Price

8691 Barbados Ln, Santee, CA 92071

bed
3
Bedrooms
bathtub
3
Bathrooms
square_foot
1,419
Square Feet

About this home

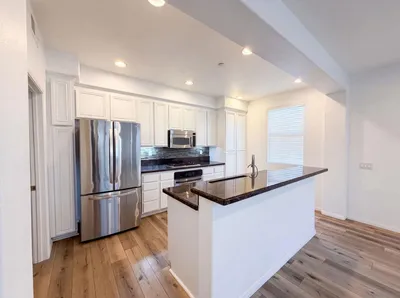
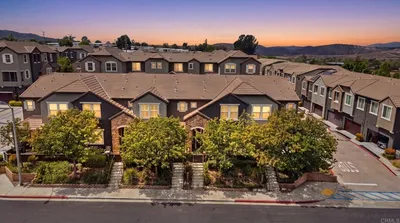
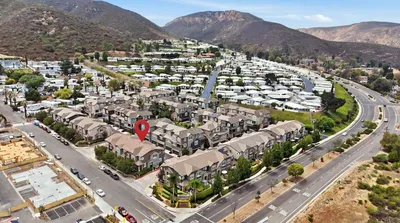
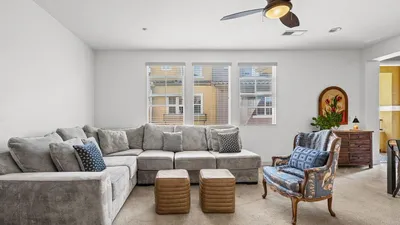
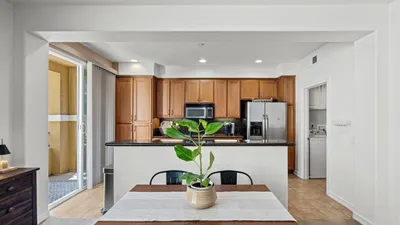
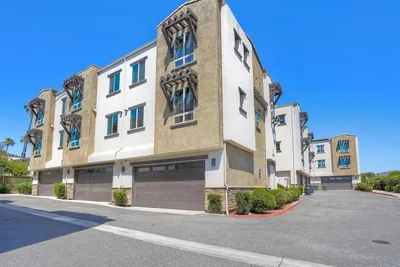
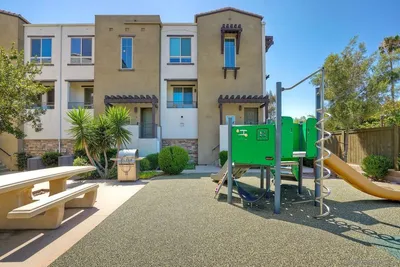
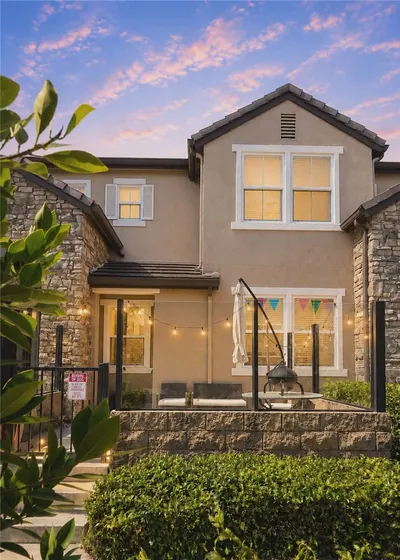
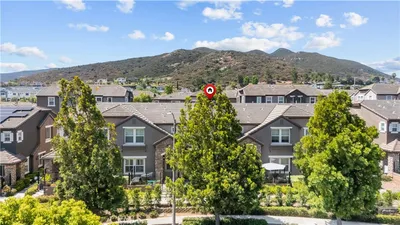
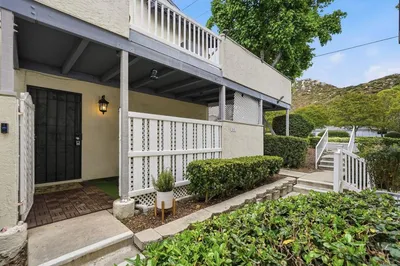
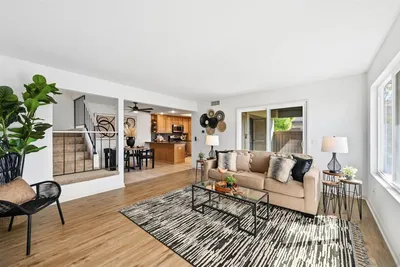
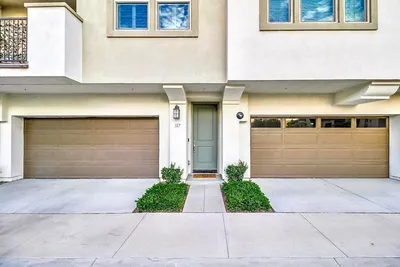
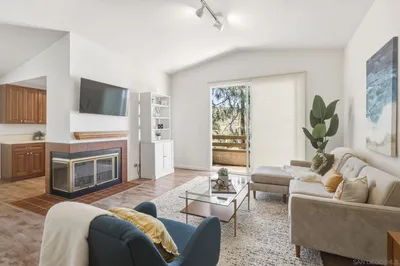
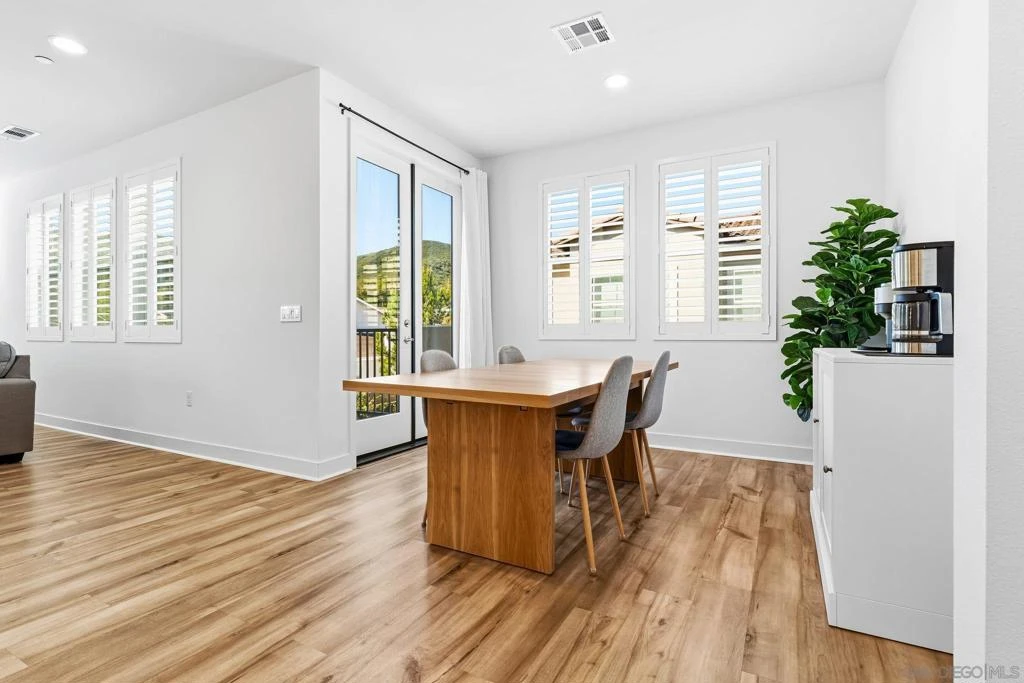
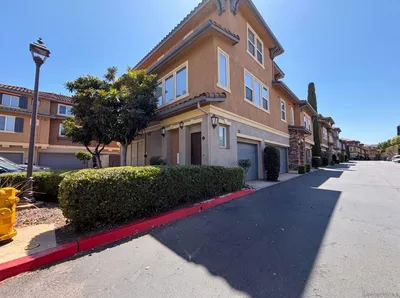
Tucked within one of Santee’s most desirable townhome communities, this pristine and private end-unit residence blends modern contemporary design, functional living, and thoughtful upgrades, offering a rare opportunity to own in a neighborhood where homes rarely hit the market. Featuring three bedrooms and an ideal, highly functional floor plan, this home includes a first-floor bedroom complete with a full bathroom and walk-in closet, flexible for an in-law suite, guest retreat, home office, or private gym. Upstairs, you’re welcomed into a grand open-concept living space filled with natural light and framed by beautiful mountain views. The spacious kitchen showcases stunning granite countertops, stainless steel appliances, and a smart refrigerator with touchscreen functionality, so cool that it allows you to view visitors at your door through the Ring camera right from the fridge display, blending luxury with everyday convenience. The expansive primary suite offers a peaceful space for relaxation, complete with an en-suite bathroom and a walk-in closet featuring custom built-ins. Step outside to the oversized balcony, uniquely positioned for added privacy and backing to scenic mountain landscapes. Additional upgrades include newly installed turf, with space to add raised garden beds perfect for crafting a peaceful outdoor extension of the home, ceiling fans throughout, and brand-new epoxy garage flooring. Enjoy eco-friendly living and impactful monthly savings with OWNED SOLAR panels. Just outside your front door, the community offers a charming seating area, cornhole games, and a BBQ space, great for hosting gatherings or enjoying relaxed evenings outdoors. Ideally located within walking distance to Mission Trails, Cowles Mountain, near multiple shopping centers, dining options, and with convenient freeway access, this home places all of San Diego within easy reach. Blending contemporary style, comfort, and practicality, this exceptional residence presents a rare opportunity to live in one of Santee’s most desirable communities.

infoProperty Facts

bed

Bedrooms

3

bathtub

Bathrooms

3

square_foot

Square Feet

1,419

calendar_month

Year Built

2021

home_work

Property Type

Condominium

timer

Days on Market

26

payments

HOA Fee

$316/mo

garage

Garage Total

2

fingerprint

MLS #

260003455SD

chairInterior Details

General Interior

Interior Features

Bedroom On Main Level

Kitchen & Appliances

Appliances

Counter Top, Dishwasher, Freezer, Disposal, Microwave, Refrigerator

Laundry

Electric Dryer Hookup, Gas Dryer Hookup

Climate Control

Cooling

Central Air

Heating

Electric, Forced Air

deckExterior & Lot

Building & Construction

Fencing

Partial

Construction

Stucco

Nearby Schools

RatingSchool NameGradesDistance
7
Chet F. Harritt Elementary
Elementary School
K-80.3 mi
8
Carlton Oaks Elementary
Elementary School
K-80.9 mi
9
West Hills High
High School
9-121.0 mi
10
Grossmont Middle College High
High School
11-121.6 mi
8
Pride Academy At Prospect Avenue
Elementary School
K-81.6 mi

Convenience Score

Topfind Realty

This Home is Sold

Curious what your home is worth? Get a free valuation.

call
(800)-330-9306Available 9AM - 6PM

Similar Homes You Might Like

Based on price, location, and features
148 Via Montisi
148 Via Montisi photo 2
1 / 20
VIRTUAL TOUR

$597,000

FOR SALE

148 Via Montisi, Santee, CA 92071

2 beds · 3 baths · 1,239 sqft

1404 Rosemonde Lane
1404 Rosemonde Lane photo 2
1 / 45
NEW 20 HRS AGO
OPEN FRIDAY, 8PM - 12AM

$699,999

FOR SALE

1404 Rosemonde Lane, Santee, CA 92071

3 beds · 3 baths · 1,320 sqft

150 Via Montisi
150 Via Montisi photo 2
1 / 20
VIRTUAL TOUR

$665,000

FOR SALE

150 Via Montisi, Santee, CA 92071

2 beds · 3 baths · 1,263 sqft

10029 Santana Ranch Lane
10029 Santana Ranch Lane photo 2
1 / 20

$525,000

FOR SALE

10029 Santana Ranch Lane, Santee, CA 92071

3 beds · 2 baths · 1,136 sqft

8850 Olive Ln 7
8850 Olive Ln 7 photo 2
1 / 20

$650,000

FOR SALE

8850 Olive Ln 7, Santee, CA 92071

3 beds · 3 baths · 1,302 sqft

1915 Bassett
1915 Bassett photo 2
1 / 20

$665,000

FOR SALE

1915 Bassett, Santee, CA 92071

3 beds · 3 baths · 1,320 sqft

9528 eve
9528 eve photo 2
1 / 20

$649,000

FOR SALE

9528 Eve, Santee, CA 92071

3 beds · 2 baths · 1,303 sqft

9015 Fanita Rancho Rd.
9015 Fanita Rancho Rd. photo 2
1 / 20
VIRTUAL TOUR

$449,000

FOR SALE

9015 Fanita Rancho Rd., Santee, CA 92071

2 beds · 1 baths · 1,034 sqft

Recently Sold

9829 Caspi Gardens Unit 8
VIRTUAL TOUR

$515,000

9829 Caspi Gardens Unit 8, Santee, CA 92071

3 beds · 2 baths · 1,348 sqft

10388 Alphonse St Street D5
VIRTUAL TOUR

$551,000

10388 Alphonse St Street D5, Santee, CA 92071

3 beds · 2 baths · 1,149 sqft

10219 Kerrigan St
VIRTUAL TOUR

$615,000

10219 Kerrigan St, Santee, CA 92071

3 beds · 3 baths · 1,268 sqft

317 Brookside Way
VIRTUAL TOUR

$699,995

317 Brookside Way, Santee, CA 92071

2 beds · 3 baths · 1,373 sqft

8630 Mission San Carlos Dr 56
3D TOUR

$585,000

8630 Mission San Carlos Dr 56, Santee, CA 92071

2 beds · 2 baths · 1,233 sqft

9302 E Heaney Circle
VIRTUAL TOUR

$520,000

9302 E Heaney Circle, Santee, CA 92071

2 beds · 2 baths · 1,170 sqft

405 Whispering Willow Dr Unit E
VIRTUAL TOUR

$705,000

405 Whispering Willow Dr Unit E, Santee, CA 92071

3 beds · 3 baths · 1,392 sqft

10760 N Magnolia Avenue B6
VIRTUAL TOUR

$539,900

10760 N Magnolia Avenue B6, Santee, CA 92071

3 beds · 2 baths · 1,149 sqft

Topfind Realty
Download on theApp StoreGET IT ONGoogle Play

Company

  • About Us
  • Careers
  • Articles
  • Home Estimate

Explore

  • Renting
  • Buying
  • Selling
  • Realtors

Support

  • Help Center
  • Contact Us
  • Terms & Conditions
  • Privacy Policy

Tools

  • Mortgage Calculator
  • Affordability Calculator
  • Rent vs Buy Calculator
  • Refinance Calculator

Topfind Realty, DRE # 02240815, is a licensed real estate broker in California. Topfind Realty pledges to support the Fair Housing Act and adhere to Equal Housing Opportunity laws.

Copyright © 2026 Topfind Realty. All Rights Reserved.