Topfind Realty
Renting

Search Rentals

Houses for RentTownhomes for RentCondos for RentView All Rentals →

Renting Resources

Why Rent With UsRenter GuideRent vs Buy Calculator

Renter Articles

How to Negotiate RentUnderstanding Your LeaseMoving Checklist for Renters
Buying

Search Homes

Houses for SaleTownhomes for SaleCondos for SaleView All Homes →

Buying Resources

Why Buy With UsBuyer GuideAffordability CalculatorInvestment CalculatorProperty Tax Calculator

Buyer Articles

Master Your New Home BudgetBeat Moving StressPacking Secrets
Selling

Selling Tools

Home ValuationFind a Seller's Agent

Selling Resources

Why Sell With UsSeller GuideNet Sheet CalcHELOC Calculator

Seller Articles

Strategic PricingDownsizing Tips
Mortgage Rates

Today's Rates

Mortgage RatesRefinance RatesLoan ComparisonHELOC Calculator

Mortgage Resources

Understanding Mortgage RatesFirst-Time Homebuyer GuideWhen to Refinance Your Mortgage
Realtors
Topfind
Houses for RentTownhomes for RentCondos for RentView All Rentals →
Why Rent With UsRenter GuideRent vs Buy Calculator
How to Negotiate RentUnderstanding Your LeaseMoving Checklist for Renters
Houses for SaleTownhomes for SaleCondos for SaleView All Homes →
Why Buy With UsBuyer GuideAffordability CalculatorInvestment CalculatorProperty Tax Calculator
Master Your New Home BudgetBeat Moving StressPacking Secrets
Home ValuationFind a Seller's Agent
Why Sell With UsSeller GuideNet Sheet CalcHELOC Calculator
Strategic PricingDownsizing Tips
Mortgage RatesRefinance RatesLoan ComparisonHELOC Calculator
Understanding Mortgage RatesFirst-Time Homebuyer GuideWhen to Refinance Your Mortgage
groupRealtorsinfoAbout Us
Continue with Google
Sign InSign Up
Topfind Realty
Renting

Search Rentals

Houses for RentTownhomes for RentCondos for RentView All Rentals →

Renting Resources

Why Rent With UsRenter GuideRent vs Buy Calculator

Renter Articles

How to Negotiate RentUnderstanding Your LeaseMoving Checklist for Renters
Buying

Search Homes

Houses for SaleTownhomes for SaleCondos for SaleView All Homes →

Buying Resources

Why Buy With UsBuyer GuideAffordability CalculatorInvestment CalculatorProperty Tax Calculator

Buyer Articles

Master Your New Home BudgetBeat Moving StressPacking Secrets
Selling

Selling Tools

Home ValuationFind a Seller's Agent

Selling Resources

Why Sell With UsSeller GuideNet Sheet CalcHELOC Calculator

Seller Articles

Strategic PricingDownsizing Tips
Mortgage Rates

Today's Rates

Mortgage RatesRefinance RatesLoan ComparisonHELOC Calculator

Mortgage Resources

Understanding Mortgage RatesFirst-Time Homebuyer GuideWhen to Refinance Your Mortgage
Realtors
Topfind
Houses for RentTownhomes for RentCondos for RentView All Rentals →
Why Rent With UsRenter GuideRent vs Buy Calculator
How to Negotiate RentUnderstanding Your LeaseMoving Checklist for Renters
Houses for SaleTownhomes for SaleCondos for SaleView All Homes →
Why Buy With UsBuyer GuideAffordability CalculatorInvestment CalculatorProperty Tax Calculator
Master Your New Home BudgetBeat Moving StressPacking Secrets
Home ValuationFind a Seller's Agent
Why Sell With UsSeller GuideNet Sheet CalcHELOC Calculator
Strategic PricingDownsizing Tips
Mortgage RatesRefinance RatesLoan ComparisonHELOC Calculator
Understanding Mortgage RatesFirst-Time Homebuyer GuideWhen to Refinance Your Mortgage
groupRealtorsinfoAbout Us
Continue with Google
Sign InSign Up
Real Estate/CA/Santee/8630 Mission San Carlos Dr 56 (Sold)
3d_rotation3D Tour
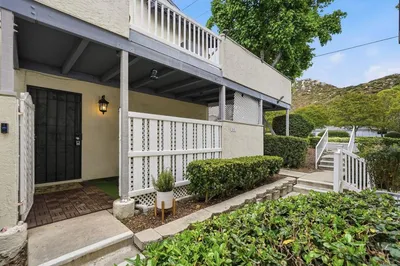
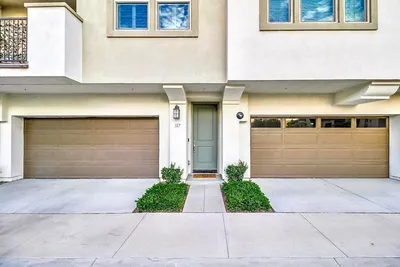
Main
SOLD
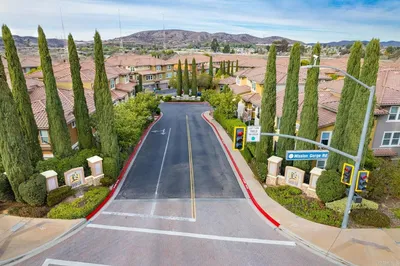
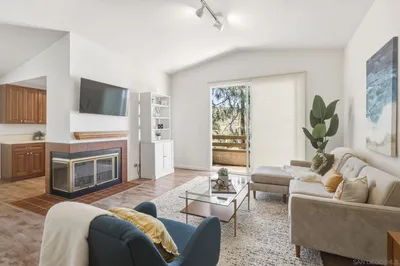
Interior 1
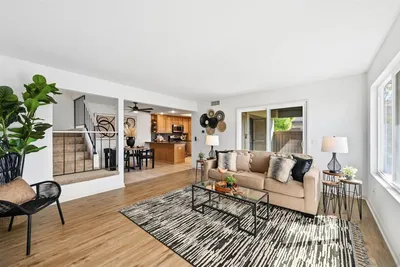
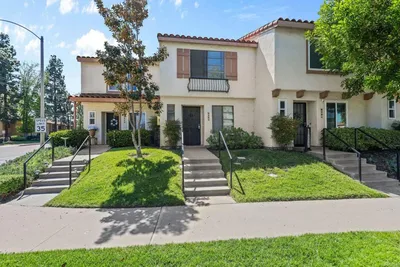
Interior 2
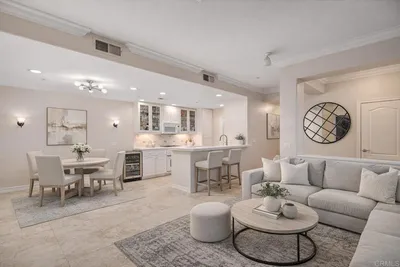
Interior 3
Interior 4
grid_view Show all photos
SoldClosed on June 4, 2026
$585,000
Sold Price

8630 Mission San Carlos Dr 56, Santee, CA 92071

bed
2
Bedrooms
bathtub
2
Bathrooms
square_foot
1,233
Square Feet

About this home

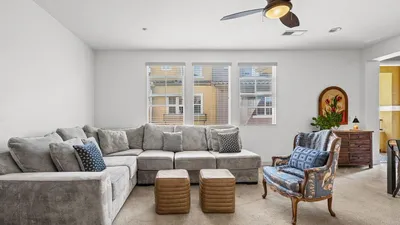
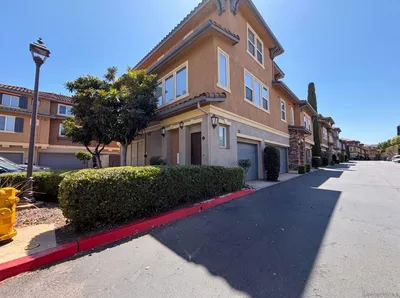
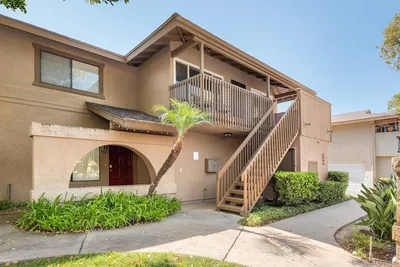
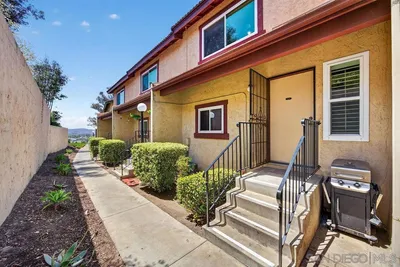
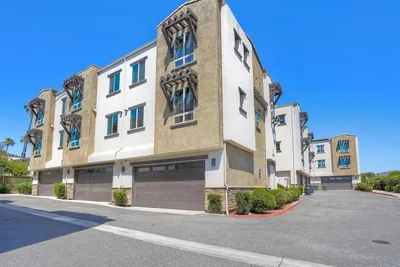
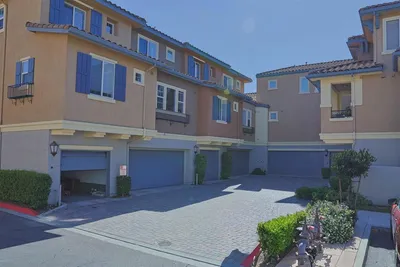
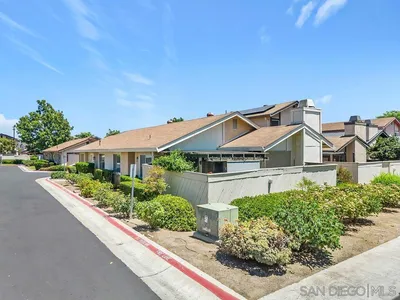
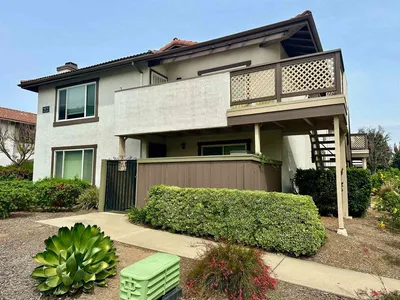
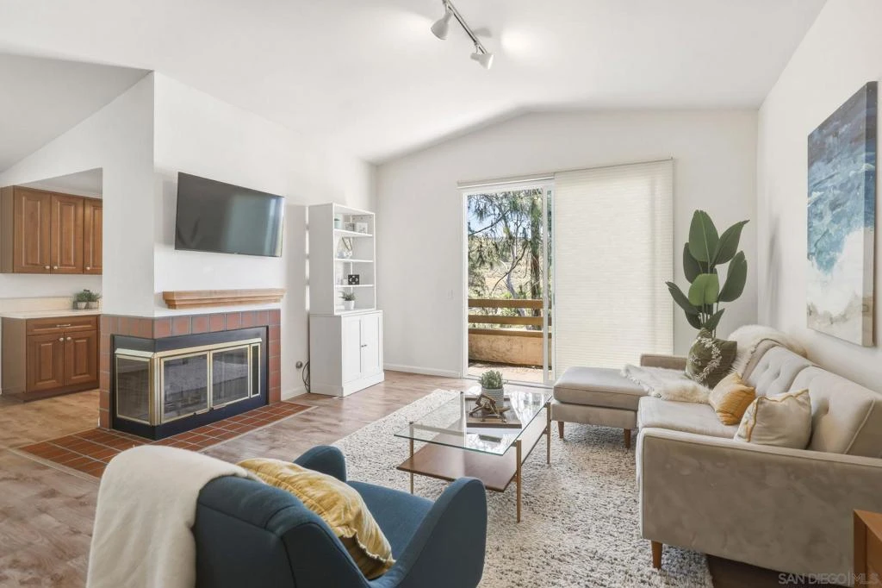
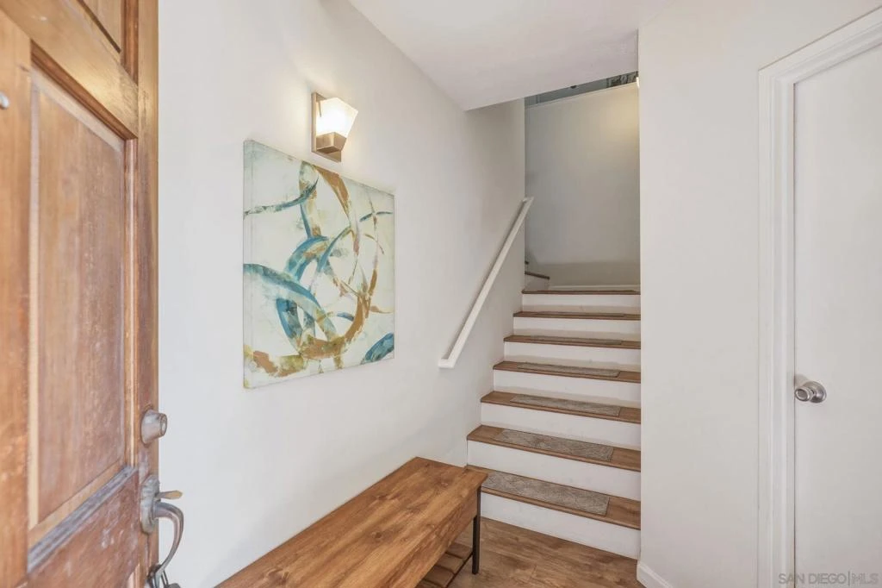
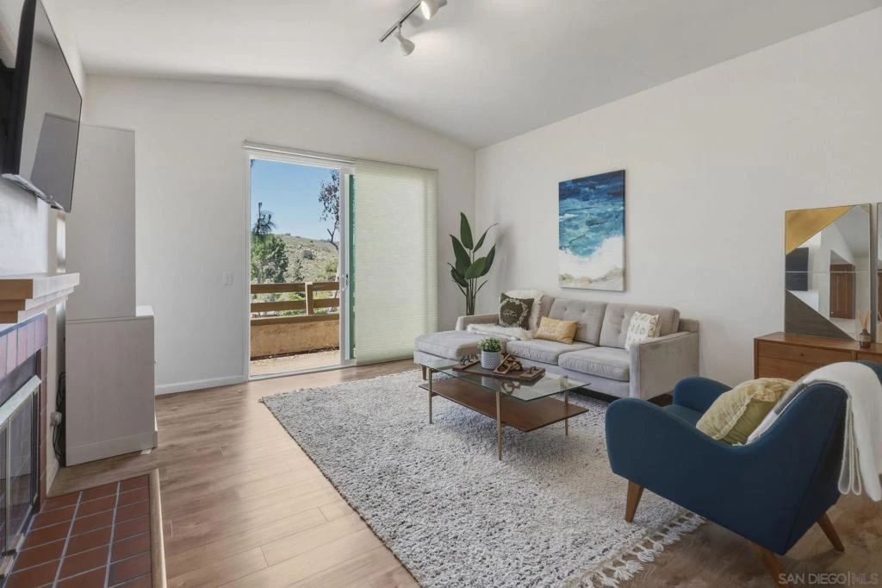
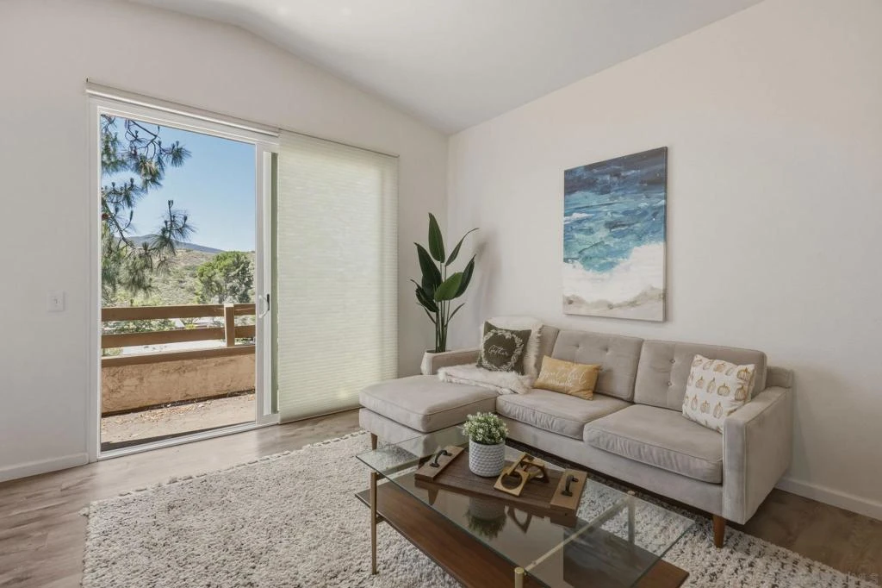
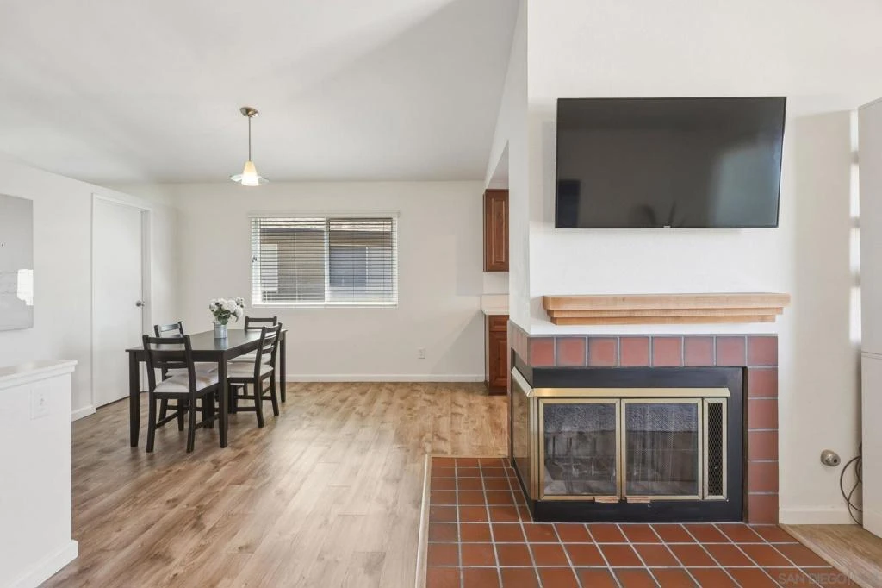
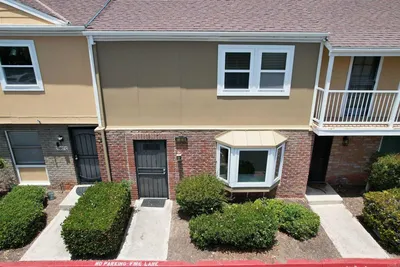
Location takes center stage in this beautifully updated townhome-style residence in the highly coveted Highland Trails community, set at the base of Mission Trails Regional Park. Thoughtfully positioned within a well-maintained enclave, this home offers a seamless blend of comfort, convenience, and access to nature. Westward facing views from the main living area offer mountain and sunset views. Inside, the two-bedroom, two-bath layout is enhanced by a series of recent upgrades, including a remodeled kitchen, newer windows, and a newer HVAC system, creating a move-in ready living experience. The spacious primary suite features a generous walk-in closet. The kitchen area includes a walk-in pantry, adding both function and storage. A cozy fireplace anchors the living area, offering warmth and character. The lower level provides a dedicated laundry room with full-size hookups and direct access to a private attached one-car garage, adding everyday ease and practicality. Just moments from miles of hiking and outdoor recreation at Mission Trails Regional Park, and within walking distance to its scenic trails and vistas, this home captures the essence of San Diego living—where natural beauty meets everyday convenience.

infoProperty Facts

bed

Bedrooms

2

bathtub

Bathrooms

2

square_foot

Square Feet

1,233

calendar_month

Year Built

1986

home_work

Property Type

Condominium

timer

Days on Market

18

payments

HOA Fee

$500/mo

garage

Garage Total

1

fingerprint

MLS #

260009118SD

chairInterior Details

General Interior

Interior Features

Balcony, Unfurnished, All Bedrooms Up, Walk In Closets

Flooring

Carpet

Fireplace

Gas

Kitchen & Appliances

Appliances

Dishwasher, Electric Cooking, Freezer, Disposal, Gas Water Heater, Ice Maker, Microwave, Refrigerator

Laundry

Electric Dryer Hookup, Gas Dryer Hookup, Laundry Room

Climate Control

Cooling

Central Air

Heating

Forced Air, Natural Gas

deckExterior & Lot

Building & Construction

Fencing

Partial

Construction

Stucco

Roof

Composition

Nearby Schools

RatingSchool NameGradesDistance
7
Chet F. Harritt Elementary
Elementary School
K-81.0 mi
8
Carlton Oaks Elementary
Elementary School
K-81.4 mi
9
West Hills High
High School
9-121.4 mi
10
Grossmont Middle College High
High School
11-122.1 mi
8
Gage Elementary
Elementary School
K-52.3 mi

Convenience Score

Topfind Realty

This Home is Sold

Curious what your home is worth? Get a free valuation.

call
(800)-330-9306Available 9AM - 6PM

Similar Homes You Might Like

Based on price, location, and features
7887 Rancho Fanita Dr. B
VIRTUAL TOUR

$559,000

FOR SALE

7887 Rancho Fanita Dr. B, Santee, CA 92071

3 beds · 2 baths · 1,344 sqft

150 Via Montisi
VIRTUAL TOUR

$665,000

FOR SALE

150 Via Montisi, Santee, CA 92071

2 beds · 3 baths · 1,263 sqft

148 Via Montisi
NEW 14 HRS AGO

$605,000

FOR SALE

148 Via Montisi, Santee, CA 92071

2 beds · 3 baths · 1,239 sqft

9015 Fanita Rancho Rd.

$479,000

FOR SALE

9015 Fanita Rancho Rd., Santee, CA 92071

2 beds · 1 baths · 1,034 sqft

10810 Riderwood Ter C
VIRTUAL TOUR

$539,000

FOR SALE

10810 Riderwood Ter C, Santee, CA 92071

2 beds · 3 baths · 1,017 sqft

8850 Olive Ln 7

$650,000

FOR SALE

8850 Olive Ln 7, Santee, CA 92071

3 beds · 3 baths · 1,302 sqft

141 Via Montisi
VIRTUAL TOUR

$675,000

FOR SALE

141 Via Montisi, Santee, CA 92071

3 beds · 3 baths · 1,342 sqft

9528 eve

$649,000

FOR SALE

9528 eve, Santee, CA 92071

3 beds · 2 baths · 1,303 sqft

Recently Sold

9829 Caspi Gardens Unit 8
VIRTUAL TOUR

$515,000

SOLD

9829 Caspi Gardens Unit 8, Santee, CA 92071

3 beds · 2 baths · 1,348 sqft

10388 Alphonse St Street D5
VIRTUAL TOUR

$551,000

SOLD

10388 Alphonse St Street D5, Santee, CA 92071

3 beds · 2 baths · 1,149 sqft

36 Via Sovana
VIRTUAL TOUR

$545,000

SOLD

36 Via Sovana, Santee, CA 92071

2 beds · 2 baths · 1,015 sqft

10219 Kerrigan St
VIRTUAL TOUR

$615,000

SOLD

10219 Kerrigan St, Santee, CA 92071

3 beds · 3 baths · 1,268 sqft

23 Via Montisi
VIRTUAL TOUR

$575,000

SOLD

23 Via Montisi, Santee, CA 92071

2 beds · 2 baths · 1,020 sqft

317 Brookside Way
VIRTUAL TOUR

$699,995

SOLD

317 Brookside Way, Santee, CA 92071

2 beds · 3 baths · 1,373 sqft

8630 Mission San Carlos Dr 56
3D TOUR

$585,000

SOLD

8630 Mission San Carlos Dr 56, Santee, CA 92071

2 beds · 2 baths · 1,233 sqft

9302 E Heaney Circle
VIRTUAL TOUR

$520,000

SOLD

9302 E Heaney Circle, Santee, CA 92071

2 beds · 2 baths · 1,170 sqft

Topfind Realty

Company

  • About Us
  • Careers
  • Articles
  • Home Estimate

Explore

  • Renting
  • Buying
  • Selling
  • Realtors

Support

  • Help Center
  • Contact Us
  • Terms & Conditions
  • Privacy Policy

Topfind Realty, DRE # 02240815, is a licensed real estate broker in California. Topfind Realty pledges to support the Fair Housing Act and adhere to Equal Housing Opportunity laws.

Copyright © 2026 Topfind Realty. All Rights Reserved.