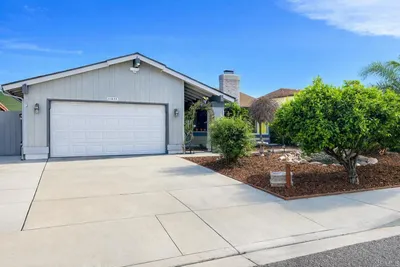
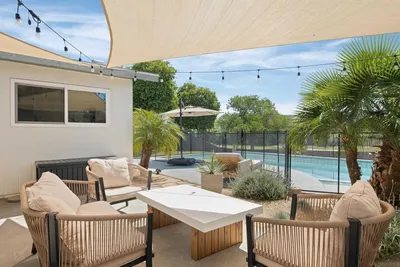
Topfind Realty
Renting

Search Rentals

Houses for RentTownhomes for RentCondos for RentView All Rentals →

Renting Resources

Why Rent With UsRenter GuideRent vs Buy Calculator

Renter Articles

How to Negotiate RentUnderstanding Your LeaseMoving Checklist for Renters
Buying

Search Homes

Houses for SaleTownhomes for SaleCondos for SaleView All Homes →

Buying Resources

Why Buy With UsBuyer GuideAffordability CalculatorInvestment CalculatorProperty Tax Calculator

Buyer Articles

Master Your New Home BudgetBeat Moving StressPacking Secrets
Selling

Selling Tools

Home ValuationFind a Seller's Agent

Selling Resources

Why Sell With UsSeller GuideNet Sheet CalcHELOC Calculator

Seller Articles

Strategic PricingDownsizing Tips
Mortgage Rates

Today's Rates

Mortgage RatesRefinance RatesLoan ComparisonHELOC Calculator

Mortgage Resources

Understanding Mortgage RatesFirst-Time Homebuyer GuideWhen to Refinance Your Mortgage
Realtors
Topfind
Houses for RentTownhomes for RentCondos for RentView All Rentals →
Why Rent With UsRenter GuideRent vs Buy Calculator
How to Negotiate RentUnderstanding Your LeaseMoving Checklist for Renters
Houses for SaleTownhomes for SaleCondos for SaleView All Homes →
Why Buy With UsBuyer GuideAffordability CalculatorInvestment CalculatorProperty Tax Calculator
Master Your New Home BudgetBeat Moving StressPacking Secrets
Home ValuationFind a Seller's Agent
Why Sell With UsSeller GuideNet Sheet CalcHELOC Calculator
Strategic PricingDownsizing Tips
Mortgage RatesRefinance RatesLoan ComparisonHELOC Calculator
Understanding Mortgage RatesFirst-Time Homebuyer GuideWhen to Refinance Your Mortgage
groupRealtorsinfoAbout Us
Continue with Google
Sign InSign Up
Topfind Realty
Renting

Search Rentals

Houses for RentTownhomes for RentCondos for RentView All Rentals →

Renting Resources

Why Rent With UsRenter GuideRent vs Buy Calculator

Renter Articles

How to Negotiate RentUnderstanding Your LeaseMoving Checklist for Renters
Buying

Search Homes

Houses for SaleTownhomes for SaleCondos for SaleView All Homes →

Buying Resources

Why Buy With UsBuyer GuideAffordability CalculatorInvestment CalculatorProperty Tax Calculator

Buyer Articles

Master Your New Home BudgetBeat Moving StressPacking Secrets
Selling

Selling Tools

Home ValuationFind a Seller's Agent

Selling Resources

Why Sell With UsSeller GuideNet Sheet CalcHELOC Calculator

Seller Articles

Strategic PricingDownsizing Tips
Mortgage Rates

Today's Rates

Mortgage RatesRefinance RatesLoan ComparisonHELOC Calculator

Mortgage Resources

Understanding Mortgage RatesFirst-Time Homebuyer GuideWhen to Refinance Your Mortgage
Realtors
Topfind
Houses for RentTownhomes for RentCondos for RentView All Rentals →
Why Rent With UsRenter GuideRent vs Buy Calculator
How to Negotiate RentUnderstanding Your LeaseMoving Checklist for Renters
Houses for SaleTownhomes for SaleCondos for SaleView All Homes →
Why Buy With UsBuyer GuideAffordability CalculatorInvestment CalculatorProperty Tax Calculator
Master Your New Home BudgetBeat Moving StressPacking Secrets
Home ValuationFind a Seller's Agent
Why Sell With UsSeller GuideNet Sheet CalcHELOC Calculator
Strategic PricingDownsizing Tips
Mortgage RatesRefinance RatesLoan ComparisonHELOC Calculator
Understanding Mortgage RatesFirst-Time Homebuyer GuideWhen to Refinance Your Mortgage
groupRealtorsinfoAbout Us
Continue with Google
Sign InSign Up
Real Estate/CA/Santee/8507 Yucca Street
Interior
For Sale
$999,000
Est. $5,594/mo

8507 Yucca Street, Santee, CA 92071

bed
4
Bedrooms
bathtub
3
Bathrooms
square_foot
2,014
Square Feet

About this home

Perfectly positioned on a premium corner lot in the highly sought-after Weston community, this beautiful home captures unobstructed rolling hill views from the upstairs loft while blending thoughtful upgrades, effortless comfort, and modern California living. From the moment you step inside, luxury plank flooring guides you through an open, light-filled layout where each room flows naturally into the next, creating a home that feels both spacious and inviting. At the heart of the home is the stunningly upgraded kitchen featuring quartz countertops, a full-height tile backsplash, upgraded rollout cabinetry, stainless steel appliances, and generous prep space. Just beyond, the dining and living areas transition seamlessly outdoors, where designer pavers and low-maintenance landscaping create an inviting backdrop for morning coffee, weekend barbecues, or evenings spent under the San Diego sky. A full bedroom and bathroom on the main level provide incredible flexibility, whether welcoming overnight guests, creating a private home office, or offering comfortable multigenerational living. Upstairs, the spacious primary suite offers a peaceful retreat with added bathroom storage. Fresh designer paint, upgraded carpet, recessed lighting, six ceiling fans, and carefully selected finishes throughout create a home that feels polished, warm, and truly move-in ready. Behind the scenes, the home is just as impressive. Owned solar, a smart home security system, Ring doorbell, dual-zoned HVAC, tankless water heater, and a tile roof provide the efficiency, and comfort. Life in Weston is about more than just the home itself. Beautiful parks, scenic walking trails, nearby shopping and dining, and a welcoming sense of community create a lifestyle that's hard to replicate. Paired with the home's premium corner lot, extensive upgrades, and truly turnkey condition, this is more than a home. It's a place where everyday moments feel just a little more special and where your next chapter is ready to begin. Broker and Broker Agents do not represent or guarantee the accuracy of the square footage, permitted or unpermitted space, bd/ba count, lot size/dimensions, schools, or other information concerning the conditions or features of the property. Buyer is advised to independently verify the accuracy of all information through personal inspection & with appropriate professionals to satisfy themselves.

Property Facts

bed

Bedrooms

4

bathtub

Bathrooms

3

square_foot

Square Feet

2,014

calendar_month

Year Built

2020

home_work

Property Type

Single Family Residence

timer

Days on Market

1

payments

HOA Fee

$260/mo

garage

Garage Total

2

fingerprint

MLS #

260017993SD

Interior Details

General Interior

Interior Features

Walk In Closets

Flooring

Carpet

Kitchen & Appliances

Appliances

Dishwasher, Microwave, Refrigerator, Tankless Water Heater

Laundry

Electric Dryer Hookup, Gas Dryer Hookup, Laundry Room

Climate Control

Cooling

Central Air

Heating

Forced Air, Natural Gas

Parking

Total Parking Spaces

4

Garage Spaces

2

Open Parking Spaces

2

Parking Features

Driveway, Garage

Exterior & Lot

Building & Construction

Patio & Porch

Open, Patio

Security

Carbon Monoxide Detectors, Firewalls, Fire Sprinkler System, Smoke Detectors

Construction

Stucco

Roof

Concrete

Lot & Grounds

Pool Features

Community, Solar Heat, Association

Spa Features

Community

Water Source

Public

Community & HOA

Association Info

HOA Fee$260
FrequencyMonthly

HOA Amenities

Clubhouse, Barbecue, Picnic Area, Playground, Pool, Spa Hot Tub

Community Features

Pool

Mortgage Calculator

Total Monthly

$0

Principal & Interest:
$0
Property Tax:
$0
Home Insurance:
$0
HOA Fees:
$0
$
$
%

Nearby Schools

RatingSchool NameGradesDistance
No school data available for this area.

Convenience Score

Market Insights

92071|Santee
analytics

Estimated Value

Calculating...
trending_up0%vs. last year
202120222023202420252026

Market Temperature

Seller'sBalancedBuyer's
0d30d60d180d
Balanced

Balanced market

30 Days

Avg. time on market

This is a Balanced Market. Homes are selling at a moderate pace.

flood

Flood & Climate Risk

Flood Risk

Minimal — not in a FEMA flood zone

Low

Wildfire Risk

Moderate — near wildland-urban interface

Moderate

Heat Risk

Low — moderate summer temperatures

Low

Earthquake Risk

Southern California seismic zone

Moderate
volume_up

Noise Levels

TrafficQuiet residential street
AirportMinimal airport noise
CommercialLow commercial activity nearby
streetview

Street View

Open Full Street Viewopen_in_new
Topfind Realty

Ready to Take the Next Step?

Get expert support from a local agent today.

call
(800)-330-9306Available 9AM - 7PM

Similar Homes You Might Like

Based on price, location, and features
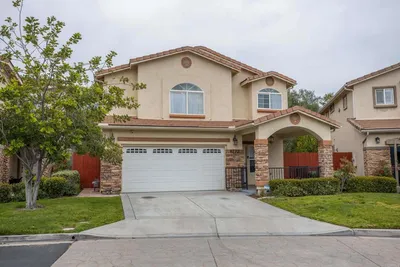
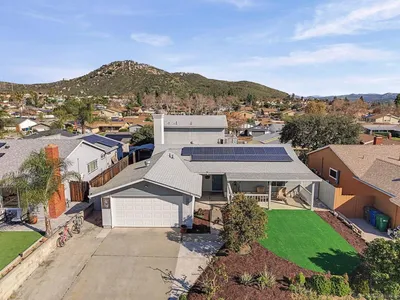
8772 Glen Vista Way
VIRTUAL TOUR

$899,000

FOR SALE

8772 Glen Vista Way, Santee, CA 92071

4 beds · 3 baths · 1,786 sqft

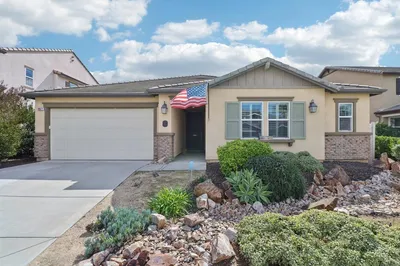
10621 Keith
VIRTUAL TOUR

$930,000

FOR SALE

10621 Keith, Santee, CA 92071

5 beds · 3 baths · 2,100 sqft

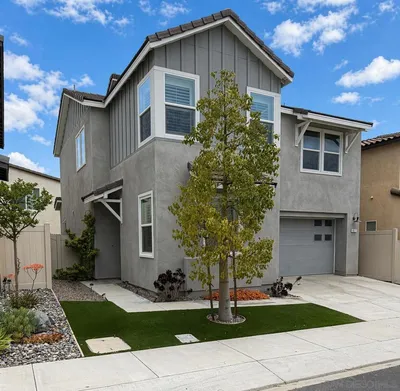
9460 Slope St.
VIRTUAL TOUR

$1,050,000

FOR SALE

9460 Slope St., Santee, CA 92071

3 beds · 2 baths · 1,757 sqft

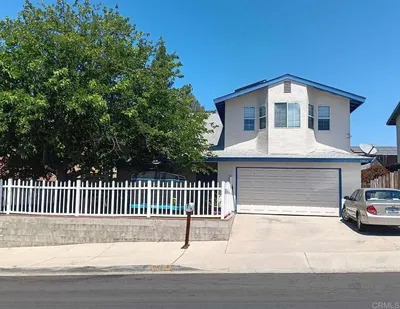
10671 Braverman Drive
VIRTUAL TOUR

$1,175,000

FOR SALE

10671 Braverman Drive, Santee, CA 92071

4 beds · 2 baths · 2,210 sqft

8511 Yucca St
VIRTUAL TOUR

$999,000

FOR SALE

8511 Yucca St, Santee, CA 92071

4 beds · 3 baths · 2,014 sqft

8438 Fanita Drive
VIRTUAL TOUR

$869,900

FOR SALE

8438 Fanita Drive, Santee, CA 92071

3 beds · 2 baths · 1,772 sqft

10014 GemTree Way
VIRTUAL TOUR

$989,000

FOR SALE

10014 GemTree Way, Santee, CA 92071

4 beds · 3 baths · 2,202 sqft

9460 Slope St.
VIRTUAL TOUR

$949,900

FOR SALE

9460 Slope St., Santee, CA 92071

3 beds · 2 baths · 1,757 sqft

Recently Sold

10812 2nd Street
VIRTUAL TOUR

$875,000

SOLD

10812 2nd Street, Santee, CA 92071

5 beds · 3 baths · 1,902 sqft

10150 Prince Charming
VIDEO TOUR

$550,000

SOLD

10150 Prince Charming, Santee, CA 92071

3 beds · 3 baths · 1,851 sqft

11028 Collinwood Dr.
VIRTUAL TOUR

$475,000

SOLD

11028 Collinwood Dr., Santee, CA 92071

4 beds · 3 baths · 1,817 sqft

11033 Hillcreek
VIRTUAL TOUR

$975,000

SOLD

11033 Hillcreek, Santee, CA 92071

5 beds · 2 baths · 2,142 sqft

10911 EDDINGTON RD
VIRTUAL TOUR

$548,000

SOLD

10911 EDDINGTON RD, Santee, CA 92071

4 beds · 3 baths · 1,817 sqft

10936 Crystal Springs Rd
VIRTUAL TOUR

$579,876

SOLD

10936 Crystal Springs Rd, Santee, CA 92071

4 beds · 3 baths · 1,937 sqft

10901 Easthaven Court
VIRTUAL TOUR

$275,000

SOLD

10901 Easthaven Court, Santee, CA 92071

4 beds · 3 baths · 1,822 sqft

9081 Inverness
VIRTUAL TOUR

$1,075,000

SOLD

9081 Inverness, Santee, CA 92071

4 beds · 2 baths · 1,715 sqft

Topfind Realty

Company

  • About Us
  • Careers
  • Articles
  • Home Estimate

Explore

  • Renting
  • Buying
  • Selling
  • Realtors

Support

  • Help Center
  • Contact Us
  • Terms & Conditions
  • Privacy Policy

Topfind Realty, DRE # 02240815, is a licensed real estate broker in California. Topfind Realty pledges to support the Fair Housing Act and adhere to Equal Housing Opportunity laws.

Copyright © 2026 Topfind Realty. All Rights Reserved.