Topfind Realty
Renting

Search Rentals

Houses for RentTownhomes for RentCondos for RentView All Rentals →

Renting Resources

Why Rent With UsRenter GuideRent vs Buy Calculator

Renter Articles

How to Negotiate RentUnderstanding Your LeaseMoving Checklist for Renters
Buying

Search Homes

Houses for SaleTownhomes for SaleCondos for SaleView All Homes →

Buying Resources

Why Buy With UsBuyer GuideAffordability CalculatorInvestment CalculatorProperty Tax Calculator

Buyer Articles

Master Your New Home BudgetBeat Moving StressPacking Secrets
Selling

Selling Tools

Home ValuationFind a Seller's Agent

Selling Resources

Why Sell With UsSeller GuideNet Sheet CalcHELOC Calculator

Seller Articles

Strategic PricingDownsizing Tips
Mortgage Rates

Today's Rates

Mortgage RatesRefinance RatesLoan ComparisonHELOC Calculator

Mortgage Resources

Understanding Mortgage RatesFirst-Time Homebuyer GuideWhen to Refinance Your Mortgage
Realtors
Topfind
Houses for RentTownhomes for RentCondos for RentView All Rentals →
Why Rent With UsRenter GuideRent vs Buy Calculator
How to Negotiate RentUnderstanding Your LeaseMoving Checklist for Renters
Houses for SaleTownhomes for SaleCondos for SaleView All Homes →
Why Buy With UsBuyer GuideAffordability CalculatorInvestment CalculatorProperty Tax Calculator
Master Your New Home BudgetBeat Moving StressPacking Secrets
Home ValuationFind a Seller's Agent
Why Sell With UsSeller GuideNet Sheet CalcHELOC Calculator
Strategic PricingDownsizing Tips
Mortgage RatesRefinance RatesLoan ComparisonHELOC Calculator
Understanding Mortgage RatesFirst-Time Homebuyer GuideWhen to Refinance Your Mortgage
groupRealtorsinfoAbout Us
Continue with Google
Sign InSign Up
Topfind Realty
Renting

Search Rentals

Houses for RentTownhomes for RentCondos for RentView All Rentals →

Renting Resources

Why Rent With UsRenter GuideRent vs Buy Calculator

Renter Articles

How to Negotiate RentUnderstanding Your LeaseMoving Checklist for Renters
Buying

Search Homes

Houses for SaleTownhomes for SaleCondos for SaleView All Homes →

Buying Resources

Why Buy With UsBuyer GuideAffordability CalculatorInvestment CalculatorProperty Tax Calculator

Buyer Articles

Master Your New Home BudgetBeat Moving StressPacking Secrets
Selling

Selling Tools

Home ValuationFind a Seller's Agent

Selling Resources

Why Sell With UsSeller GuideNet Sheet CalcHELOC Calculator

Seller Articles

Strategic PricingDownsizing Tips
Mortgage Rates

Today's Rates

Mortgage RatesRefinance RatesLoan ComparisonHELOC Calculator

Mortgage Resources

Understanding Mortgage RatesFirst-Time Homebuyer GuideWhen to Refinance Your Mortgage
Realtors
Topfind
Houses for RentTownhomes for RentCondos for RentView All Rentals →
Why Rent With UsRenter GuideRent vs Buy Calculator
How to Negotiate RentUnderstanding Your LeaseMoving Checklist for Renters
Houses for SaleTownhomes for SaleCondos for SaleView All Homes →
Why Buy With UsBuyer GuideAffordability CalculatorInvestment CalculatorProperty Tax Calculator
Master Your New Home BudgetBeat Moving StressPacking Secrets
Home ValuationFind a Seller's Agent
Why Sell With UsSeller GuideNet Sheet CalcHELOC Calculator
Strategic PricingDownsizing Tips
Mortgage RatesRefinance RatesLoan ComparisonHELOC Calculator
Understanding Mortgage RatesFirst-Time Homebuyer GuideWhen to Refinance Your Mortgage
groupRealtorsinfoAbout Us
Continue with Google
Sign InSign Up
Real Estate/CA/Santee/9460 Slope St.
view_in_arVirtual Tour
Interior
For Sale
$949,900
Est. $5,319/mo

9460 Slope St., Santee, CA 92071

bed
3
Bedrooms
bathtub
2
Bathrooms
square_foot
1,757
Square Feet

About this home

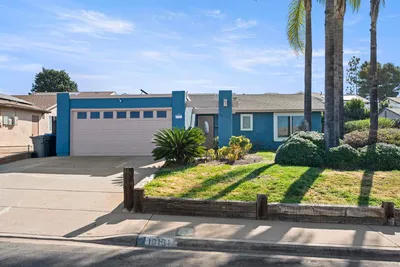
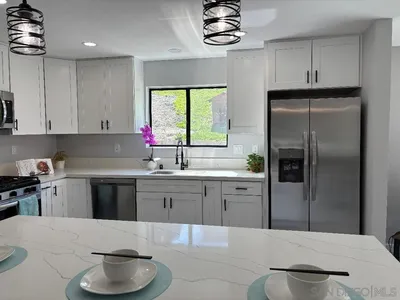
Priced below market - don't miss this just like new home in quiet neighborhood. One story home with low maintence fully completed landscaping. Enjoy having no HOA fees in this beautifully crafted, newer-built Craftsman home. Spanning 1,757 sq. ft. of open-concept living space, this 3-bedroom, 2-bathroom, 3 car garage residence has been enhanced with fresh interior paint and brand-new flooring throughout, creating a remarkably bright, airy, and inviting atmosphere from the moment you step inside. At the heart of the home, a striking great room serves as the ultimate gathering space, anchored by a cozy fireplace with a custom-built solid wood mantel and rock surround. The seamless layout flows effortlessly into a gourmet kitchen outfitted with custom cabinetry and premium granite countertops, making it as functional as it is beautiful. Large interior laundry room and garage custom workspace areas are perfect for working from home. Fully equipped for entertainment, the home features an integrated surround sound system in the great room and comes pre-wired for outdoor speakers overlooking a beautifully fully landscaped backyard and patio. This outdoor oasis is paired with effortless curb appeal, guaranteed by a meticulously maintained front yard showcasing high-quality artificial turf and automatic sprinklers. Rounding out this exceptional property is an oversized, pristine three-car garage with sleek epoxy-coated flooring that offers ample storage and direct access to a dedicated laundry room. With generously sized bedrooms and upscale bathrooms featuring cast iron tubs with tumbled stone tile surrounds, this unique custom home offers a rare blend of bespoke style, modern upgrades, and turnkey convenience.

Property Facts

bed

Bedrooms

3

bathtub

Bathrooms

2

square_foot

Square Feet

1,757

landscape

Lot Size

6,098.4 sqft

calendar_month

Year Built

2006

home_work

Property Type

Single Family Residence

timer

Days on Market

0

payments

HOA Fee

N/A

garage

Garage Total

3

fingerprint

MLS #

PTP2605422

Interior Details

General Interior

Interior Features

All Bedrooms Down, Bedroom On Main Level, Entrance Foyer

Fireplace

Gas Starter, Great Room

Kitchen & Appliances

Laundry

Washer Hookup, Gas Dryer Hookup, Laundry Room

Bed & Bath

Main Level Bedrooms

3

Main Level Bathrooms

2

Climate Control

Cooling

Central Air, Whole House Fan

Parking

Total Parking Spaces

7

Garage Spaces

3

Open Parking Spaces

4

Attached Garage

Yes

Parking Features

Door Multi, Direct Access, Driveway, Garage

Exterior & Lot

Lot & Grounds

Lot Features

Lawn, Landscaped, Level, Sprinkler System, Yard

Sewer

Public Sewer

Community & HOA

Association Info

Community Features

Biking, Curbs, Dog Park, Fishing, Hiking, Lake, Street Lights, Sidewalks

Mortgage Calculator

Total Monthly

$0

Principal & Interest:
$0
Property Tax:
$0
Home Insurance:
$0
HOA Fees:
$0
$
$
%

Nearby Schools

RatingSchool NameGradesDistance
No school data available for this area.

Convenience Score

Market Insights

92071|Santee
analytics

Estimated Value

Calculating...
trending_up0%vs. last year
202120222023202420252026

Market Temperature

Seller'sBalancedBuyer's
0d30d60d180d
Balanced

Balanced market

30 Days

Avg. time on market

This is a Balanced Market. Homes are selling at a moderate pace.

flood

Flood & Climate Risk

Flood Risk

Minimal — not in a FEMA flood zone

Low

Wildfire Risk

Moderate — near wildland-urban interface

Moderate

Heat Risk

Low — moderate summer temperatures

Low

Earthquake Risk

Southern California seismic zone

Moderate
volume_up

Noise Levels

TrafficQuiet residential street
AirportMinimal airport noise
CommercialLow commercial activity nearby
streetview

Street View

Open Full Street Viewopen_in_new
Topfind Realty

Ready to Take the Next Step?

Get expert support from a local agent today.

call
(800)-330-9306Available 9AM - 7PM

Similar Homes You Might Like

Based on price, location, and features
9211 Todos Santos Drive
VIRTUAL TOUR

$875,000

FOR SALE

9211 Todos Santos Drive, Santee, CA 92071

4 beds · 2 baths · 1,554 sqft

8772 Glen Vista Way
VIRTUAL TOUR

$899,000

FOR SALE

8772 Glen Vista Way, Santee, CA 92071

4 beds · 3 baths · 1,786 sqft

10029 Via Leslie
VIRTUAL TOUR

$949,900

FOR SALE

10029 Via Leslie, Santee, CA 92071

4 beds · 2 baths · 2,004 sqft

9460 Slope St.
VIRTUAL TOUR

$1,050,000

FOR SALE

9460 Slope St., Santee, CA 92071

3 beds · 2 baths · 1,757 sqft

9211 Todos Santos Drive

$849,900

FOR SALE

9211 Todos Santos Drive, Santee, CA 92071

4 beds · 2 baths · 1,554 sqft

9444 Leticia Dr.
VIDEO TOUR

$889,000

FOR SALE

9444 Leticia Dr., Santee, CA 92071

4 beds · 2 baths · 1,455 sqft

8511 Yucca St
VIRTUAL TOUR

$999,000

FOR SALE

8511 Yucca St, Santee, CA 92071

4 beds · 3 baths · 2,014 sqft

8750 Rumson Drive
VIRTUAL TOUR

$875,000

FOR SALE

8750 Rumson Drive, Santee, CA 92071

3 beds · 2 baths · 1,995 sqft

Recently Sold

10850 2nd Street
VIRTUAL TOUR

$799,000

SOLD

10850 2nd Street, Santee, CA 92071

3 beds · 2 baths · 1,484 sqft

10131 Carreta
VIRTUAL TOUR

$750,000

SOLD

10131 Carreta, Santee, CA 92071

3 beds · 2 baths · 1,455 sqft

10150 Prince Charming
VIDEO TOUR

$550,000

SOLD

10150 Prince Charming, Santee, CA 92071

3 beds · 3 baths · 1,851 sqft

9557 Mast Boulevard
VIRTUAL TOUR

$204,900

SOLD

9557 Mast Boulevard, Santee, CA 92071

3 beds · 2 baths · 1,408 sqft

11028 Collinwood Dr.
VIRTUAL TOUR

$475,000

SOLD

11028 Collinwood Dr., Santee, CA 92071

4 beds · 3 baths · 1,817 sqft

10354 Molino Rd
VIRTUAL TOUR

$549,000

SOLD

10354 Molino Rd, Santee, CA 92071

3 beds · 2 baths · 1,448 sqft

10911 EDDINGTON RD
VIRTUAL TOUR

$548,000

SOLD

10911 EDDINGTON RD, Santee, CA 92071

4 beds · 3 baths · 1,817 sqft

10936 Crystal Springs Rd
VIRTUAL TOUR

$579,876

SOLD

10936 Crystal Springs Rd, Santee, CA 92071

4 beds · 3 baths · 1,937 sqft

Topfind Realty

Company

  • About Us
  • Careers
  • Articles
  • Home Estimate

Explore

  • Renting
  • Buying
  • Selling
  • Realtors

Support

  • Help Center
  • Contact Us
  • Terms & Conditions
  • Privacy Policy

Topfind Realty, DRE # 02240815, is a licensed real estate broker in California. Topfind Realty pledges to support the Fair Housing Act and adhere to Equal Housing Opportunity laws.

Copyright © 2026 Topfind Realty. All Rights Reserved.