Topfind Realty
Renting

Search Rentals

Houses for RentTownhomes for RentCondos for RentView All Rentals →

Renting Resources

Why Rent With UsRenter GuideRent vs Buy Calculator

Renter Articles

How to Negotiate RentUnderstanding Your LeaseMoving Checklist for Renters
Buying

Search Homes

Houses for SaleTownhomes for SaleCondos for SaleView All Homes →

Buying Resources

Why Buy With UsBuyer GuideAffordability CalculatorInvestment CalculatorProperty Tax Calculator

Buyer Articles

Master Your New Home BudgetBeat Moving StressPacking Secrets
Selling

Selling Tools

Home ValuationFind a Seller's Agent

Selling Resources

Why Sell With UsSeller GuideNet Sheet CalcHELOC Calculator

Seller Articles

Strategic PricingDownsizing Tips
Mortgage Rates

Today's Rates

Mortgage RatesRefinance RatesLoan ComparisonHELOC Calculator

Mortgage Resources

Understanding Mortgage RatesFirst-Time Homebuyer GuideWhen to Refinance Your Mortgage
Realtors
Topfind
Houses for RentTownhomes for RentCondos for RentView All Rentals →
Why Rent With UsRenter GuideRent vs Buy Calculator
How to Negotiate RentUnderstanding Your LeaseMoving Checklist for Renters
Houses for SaleTownhomes for SaleCondos for SaleView All Homes →
Why Buy With UsBuyer GuideAffordability CalculatorInvestment CalculatorProperty Tax Calculator
Master Your New Home BudgetBeat Moving StressPacking Secrets
Home ValuationFind a Seller's Agent
Why Sell With UsSeller GuideNet Sheet CalcHELOC Calculator
Strategic PricingDownsizing Tips
Mortgage RatesRefinance RatesLoan ComparisonHELOC Calculator
Understanding Mortgage RatesFirst-Time Homebuyer GuideWhen to Refinance Your Mortgage
groupRealtorsinfoAbout Us
Continue with Google
Sign InSign Up
Topfind Realty
Renting

Search Rentals

Houses for RentTownhomes for RentCondos for RentView All Rentals →

Renting Resources

Why Rent With UsRenter GuideRent vs Buy Calculator

Renter Articles

How to Negotiate RentUnderstanding Your LeaseMoving Checklist for Renters
Buying

Search Homes

Houses for SaleTownhomes for SaleCondos for SaleView All Homes →

Buying Resources

Why Buy With UsBuyer GuideAffordability CalculatorInvestment CalculatorProperty Tax Calculator

Buyer Articles

Master Your New Home BudgetBeat Moving StressPacking Secrets
Selling

Selling Tools

Home ValuationFind a Seller's Agent

Selling Resources

Why Sell With UsSeller GuideNet Sheet CalcHELOC Calculator

Seller Articles

Strategic PricingDownsizing Tips
Mortgage Rates

Today's Rates

Mortgage RatesRefinance RatesLoan ComparisonHELOC Calculator

Mortgage Resources

Understanding Mortgage RatesFirst-Time Homebuyer GuideWhen to Refinance Your Mortgage
Realtors
Topfind
Houses for RentTownhomes for RentCondos for RentView All Rentals →
Why Rent With UsRenter GuideRent vs Buy Calculator
How to Negotiate RentUnderstanding Your LeaseMoving Checklist for Renters
Houses for SaleTownhomes for SaleCondos for SaleView All Homes →
Why Buy With UsBuyer GuideAffordability CalculatorInvestment CalculatorProperty Tax Calculator
Master Your New Home BudgetBeat Moving StressPacking Secrets
Home ValuationFind a Seller's Agent
Why Sell With UsSeller GuideNet Sheet CalcHELOC Calculator
Strategic PricingDownsizing Tips
Mortgage RatesRefinance RatesLoan ComparisonHELOC Calculator
Understanding Mortgage RatesFirst-Time Homebuyer GuideWhen to Refinance Your Mortgage
groupRealtorsinfoAbout Us
Continue with Google
Sign InSign Up
Real Estate/CA/Santee/9522 Jim Lane
Main
Interior 1
Interior 2
Interior 3
Interior 4
imagesmode View 20 photos
For Sale
$725,000
Est. $4,060/mo

9522 Jim Lane, Santee, CA 92071

bed
3
Bedrooms
bathtub
3
Bathrooms
square_foot
1,410
Square Feet

About this home

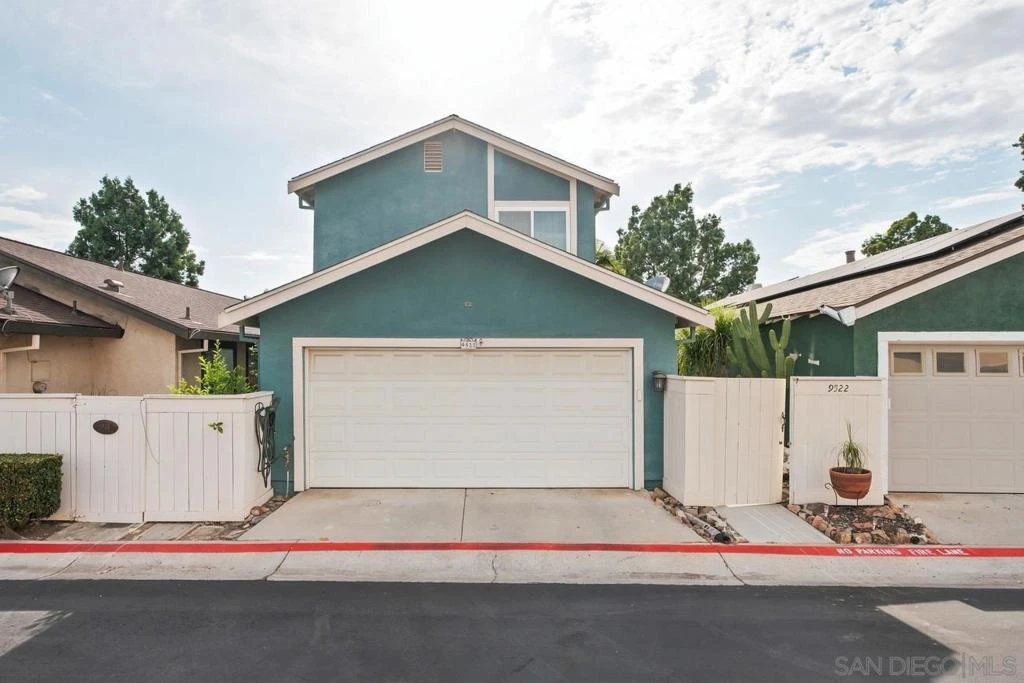
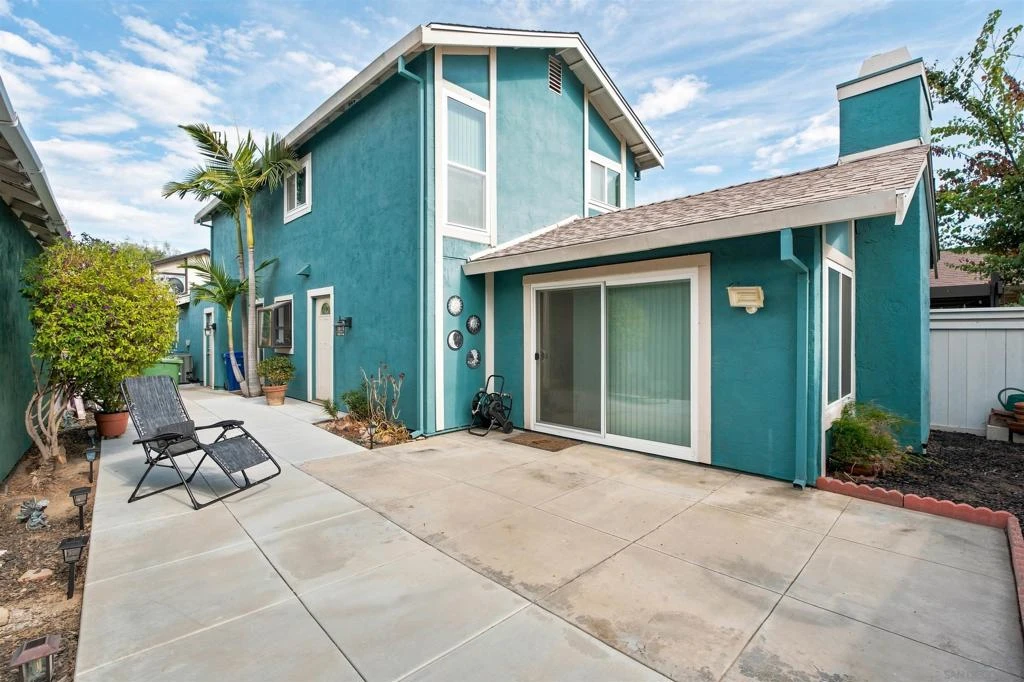
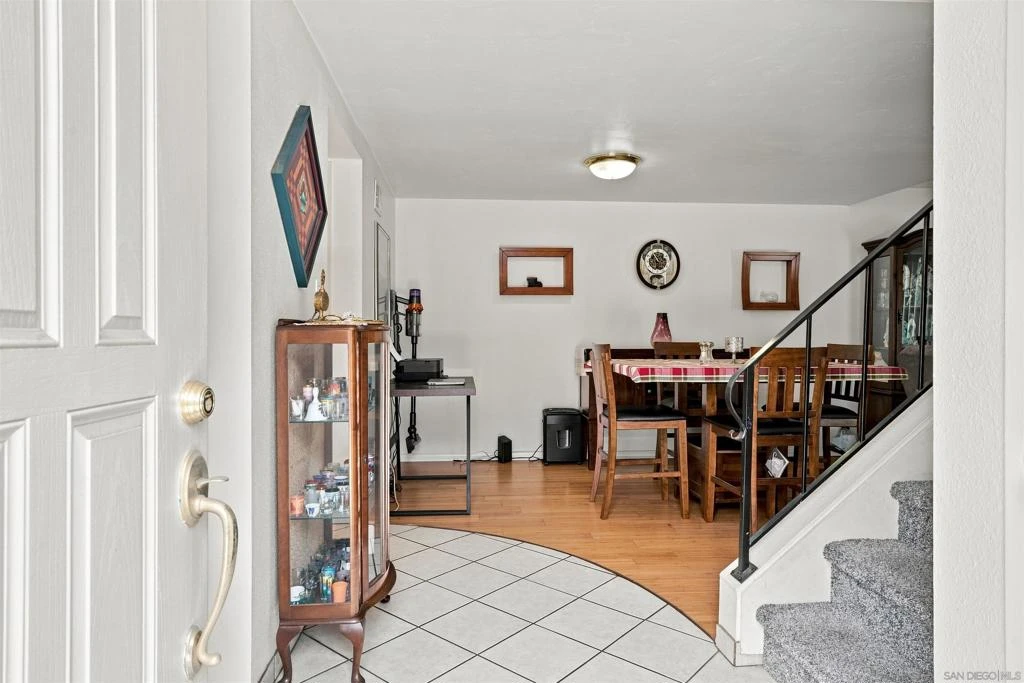
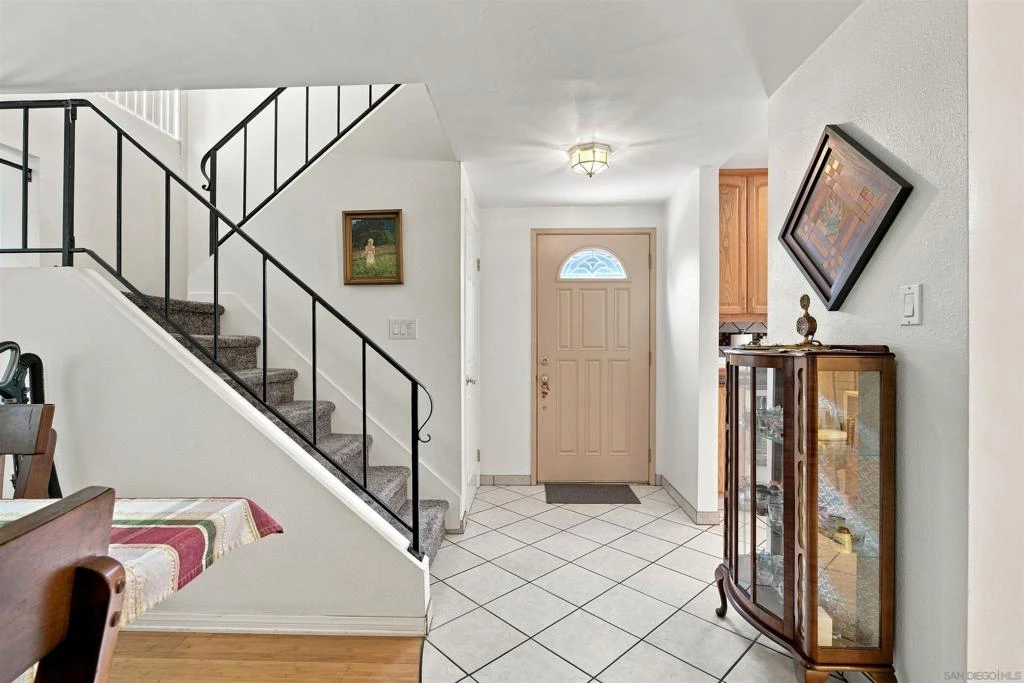
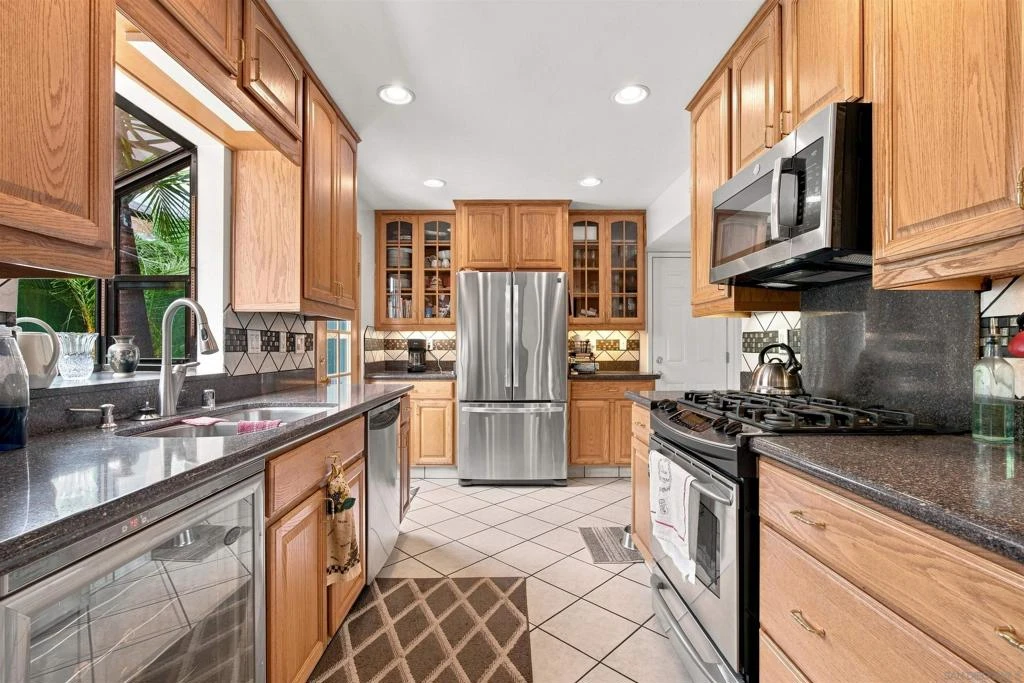
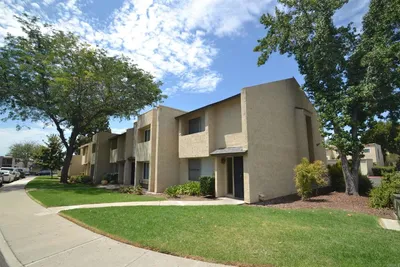
Welcome home to this lovingly updated and exceptionally well-maintained 3BR home in the desirable Countryside community. First time on the market in over 30 years, this special home reflects true pride of ownership and has been thoughtfully cared for over the years. The light and bright kitchen features updated oak cabinetry with custom pull-out drawers for easy access, granite countertops, stainless steel appliances, and additional built-in cabinetry for abundant storage. The inviting living room offers a cozy fireplace, while the downstairs laundry room adds everyday convenience. A blend of tile, carpet, and bamboo flooring provides both style and functionality throughout the home. Numerous important improvements have already been completed, including a new HVAC system and ducting, new water heater, new toilets, and updated plumbing beneath all sinks and the laundry area. The roof is less than five years old, offering additional peace of mind. Step outside to the large, private-feeling yard with two gates, a new concrete sidewalk, and patio—an ideal space for outdoor entertaining, gardening, play, or simply relaxing. The pet-friendly community offers a pool, playground, and beautiful park-like surroundings. Enjoy easy access to the walking and biking trails at Walker Preserve, plus convenient proximity to Santana High School, shopping, dining, and everyday amenities along Mast Boulevard and Mission Gorge Road. HOA is $235/month and a PUD designation that is eligible for FHA, VA, and Conventional financing, this is an excellent opportunity for all buyers!

Property Facts

bed

Bedrooms

3

bathtub

Bathrooms

3

square_foot

Square Feet

1,410

landscape

Lot Size

2,600 sqft

calendar_month

Year Built

1979

home_work

Property Type

Single Family Residence

timer

Days on Market

0

payments

HOA Fee

$235/mo

garage

Garage Total

2

fingerprint

MLS #

260019379SD

Interior Details

General Interior

Interior Features

Separate Formal Dining Room, Granite Counters, Galley Kitchen

Flooring

Bamboo, Carpet, Tile

Fireplace

Living Room

Kitchen & Appliances

Appliances

Dishwasher, Disposal, Gas Range, Gas Water Heater, Microwave, Refrigerator

Laundry

Electric Dryer Hookup, Gas Dryer Hookup, Laundry Room

Climate Control

Cooling

Central Air

Heating

Forced Air, Natural Gas

Parking

Total Parking Spaces

3

Garage Spaces

2

Open Parking Spaces

1

Attached Garage

Yes

Parking Features

Guest, Uncovered

Exterior & Lot

Building & Construction

Patio & Porch

Concrete

Construction

Stucco

Roof

Composition

Lot & Grounds

Pool Features

Community, Association

Spa Features

Community

Community & HOA

Association Info

HOA Fee$235
FrequencyMonthly

HOA Amenities

Playground, Pool

Community Features

Pool

Mortgage Calculator

Total Monthly

$0

Principal & Interest:
$0
Property Tax:
$0
Home Insurance:
$0
HOA Fees:
$0
$
$
%

Nearby Schools

RatingSchool NameGradesDistance
8
Santana High
High School
9-120.5 mi
8
Hill Creek Elementary
Elementary School
K-80.6 mi
9
Rio Seco Elementary
Elementary School
K-80.6 mi
N/A
Santee Alternative
Elementary School
K-80.9 mi
7
Cajon Park Elementary
Elementary School
K-81.0 mi

Convenience Score

Market Insights

92071|Santee
analytics

Estimated Value

Calculating...
trending_up0%vs. last year
202120222023202420252026

Market Temperature

Seller'sBalancedBuyer's
0d30d60d180d
Balanced

Balanced market

30 Days

Avg. time on market

This is a Balanced Market. Homes are selling at a moderate pace.

flood

Flood & Climate Risk

Flood Risk

Minimal — not in a FEMA flood zone

Low

Wildfire Risk

Moderate — near wildland-urban interface

Moderate

Heat Risk

Low — moderate summer temperatures

Low

Earthquake Risk

Southern California seismic zone

Moderate
volume_up

Noise Levels

TrafficQuiet residential street
AirportMinimal airport noise
CommercialLow commercial activity nearby
location_on

Location

9522 Jim Lane

Santee, CA 92071

Open in Mapsopen_in_new
Topfind Realty

Ready to Take the Next Step?

Get expert support from a local agent today.

call
(800)-330-9306Available 9AM - 7PM

Similar Homes You Might Like

Based on price, location, and features
10512 Kerrigan Ct
VIRTUAL TOUR

$550,000

FOR SALE

10512 Kerrigan Ct, Santee, CA 92071

3 beds · 2 baths · 1,323 sqft

10241 Pebble Beach Dr
VIRTUAL TOUR

$919,000

FOR SALE

10241 Pebble Beach Dr, Santee, CA 92071

3 beds · 2 baths · 1,402 sqft

9444 Leticia Dr.
VIDEO TOUR

$849,000

FOR SALE

9444 Leticia Dr., Santee, CA 92071

4 beds · 2 baths · 1,455 sqft

10442 LEN WAY
VIRTUAL TOUR

$829,900

FOR SALE

10442 LEN WAY, Santee, CA 92071

3 beds · 2 baths · 1,691 sqft

8852 Railroad Ave
OPEN AUG 8, 7PM TO 11PM

$699,999

FOR SALE

8852 Railroad Ave, Santee, CA 92071

3 beds · 2 baths · 1,254 sqft

10002 Stanley Ct
OPEN AUG 8, 7PM TO 10PM
3D TOUR

$995,000

FOR SALE

10002 Stanley Ct, Santee, CA 92071

3 beds · 2 baths · 1,624 sqft

9407 Lake Canyon Rd
OPEN AUG 8, 8PM TO 11PM
VIRTUAL TOUR

$749,000

FOR SALE

9407 Lake Canyon Rd, Santee, CA 92071

3 beds · 2 baths · 1,544 sqft

9649 Halberns Blvd
VIRTUAL TOUR

$859,900

FOR SALE

9649 Halberns Blvd, Santee, CA 92071

3 beds · 2 baths · 1,245 sqft

Recently Sold

10850 2nd Street
VIRTUAL TOUR

$800,000

SOLD

10850 2nd Street, Santee, CA 92071

3 beds · 2 baths · 1,484 sqft

10131 Carreta
VIRTUAL TOUR

$800,000

SOLD

10131 Carreta, Santee, CA 92071

3 beds · 2 baths · 1,455 sqft

10016 Bilteer Court
VIRTUAL TOUR

$680,000

SOLD

10016 Bilteer Court, Santee, CA 92071

4 beds · 2 baths · 1,296 sqft

10424 2nd st
VIRTUAL TOUR

$750,000

SOLD

10424 2nd st, Santee, CA 92071

3 beds · 2 baths · 1,251 sqft

10738 2nd St
VIRTUAL TOUR

$820,000

SOLD

10738 2nd St, Santee, CA 92071

3 beds · 2 baths · 1,302 sqft

9416 Saint Andrews Drive
3D TOUR

$850,000

SOLD

9416 Saint Andrews Drive, Santee, CA 92071

3 beds · 2 baths · 1,277 sqft

9844 Halberns Boulevard
VIRTUAL TOUR

$869,500

SOLD

9844 Halberns Boulevard, Santee, CA 92071

4 beds · 2 baths · 1,274 sqft

257 Brookview
VIRTUAL TOUR

$780,000

SOLD

257 Brookview, Santee, CA 92071

3 beds · 2 baths · 1,369 sqft

Topfind Realty

Company

  • About Us
  • Careers
  • Articles
  • Home Estimate

Explore

  • Renting
  • Buying
  • Selling
  • Realtors

Support

  • Help Center
  • Contact Us
  • Terms & Conditions
  • Privacy Policy

Topfind Realty, DRE # 02240815, is a licensed real estate broker in California. Topfind Realty pledges to support the Fair Housing Act and adhere to Equal Housing Opportunity laws.

Copyright © 2026 Topfind Realty. All Rights Reserved.