Topfind Realty
Renting

Search Rentals

Houses for RentTownhomes for RentCondos for RentView All Rentals →

Renting Resources

Why Rent With UsRenter GuideRent vs Buy Calculator

Renter Articles

How to Negotiate RentUnderstanding Your LeaseMoving Checklist for Renters
Buying

Search Homes

Houses for SaleTownhomes for SaleCondos for SaleView All Homes →

Buying Resources

Why Buy With UsBuyer GuideAffordability CalculatorInvestment CalculatorProperty Tax Calculator

Buyer Articles

Master Your New Home BudgetBeat Moving StressPacking Secrets
Selling

Selling Tools

Home ValuationFind a Seller's Agent

Selling Resources

Why Sell With UsSeller GuideNet Sheet CalcHELOC Calculator

Seller Articles

Strategic PricingDownsizing Tips
Mortgage Rates

Today's Rates

Mortgage RatesRefinance RatesLoan ComparisonHELOC Calculator

Mortgage Resources

Understanding Mortgage RatesFirst-Time Homebuyer GuideWhen to Refinance Your Mortgage
Realtors
Topfind
Houses for RentTownhomes for RentCondos for RentView All Rentals →
Why Rent With UsRenter GuideRent vs Buy Calculator
How to Negotiate RentUnderstanding Your LeaseMoving Checklist for Renters
Houses for SaleTownhomes for SaleCondos for SaleView All Homes →
Why Buy With UsBuyer GuideAffordability CalculatorInvestment CalculatorProperty Tax Calculator
Master Your New Home BudgetBeat Moving StressPacking Secrets
Home ValuationFind a Seller's Agent
Why Sell With UsSeller GuideNet Sheet CalcHELOC Calculator
Strategic PricingDownsizing Tips
Mortgage RatesRefinance RatesLoan ComparisonHELOC Calculator
Understanding Mortgage RatesFirst-Time Homebuyer GuideWhen to Refinance Your Mortgage
groupRealtorsinfoAbout Us
Continue with Google
Sign InSign Up
Topfind Realty
Renting

Search Rentals

Houses for RentTownhomes for RentCondos for RentView All Rentals →

Renting Resources

Why Rent With UsRenter GuideRent vs Buy Calculator

Renter Articles

How to Negotiate RentUnderstanding Your LeaseMoving Checklist for Renters
Buying

Search Homes

Houses for SaleTownhomes for SaleCondos for SaleView All Homes →

Buying Resources

Why Buy With UsBuyer GuideAffordability CalculatorInvestment CalculatorProperty Tax Calculator

Buyer Articles

Master Your New Home BudgetBeat Moving StressPacking Secrets
Selling

Selling Tools

Home ValuationFind a Seller's Agent

Selling Resources

Why Sell With UsSeller GuideNet Sheet CalcHELOC Calculator

Seller Articles

Strategic PricingDownsizing Tips
Mortgage Rates

Today's Rates

Mortgage RatesRefinance RatesLoan ComparisonHELOC Calculator

Mortgage Resources

Understanding Mortgage RatesFirst-Time Homebuyer GuideWhen to Refinance Your Mortgage
Realtors
Topfind
Houses for RentTownhomes for RentCondos for RentView All Rentals →
Why Rent With UsRenter GuideRent vs Buy Calculator
How to Negotiate RentUnderstanding Your LeaseMoving Checklist for Renters
Houses for SaleTownhomes for SaleCondos for SaleView All Homes →
Why Buy With UsBuyer GuideAffordability CalculatorInvestment CalculatorProperty Tax Calculator
Master Your New Home BudgetBeat Moving StressPacking Secrets
Home ValuationFind a Seller's Agent
Why Sell With UsSeller GuideNet Sheet CalcHELOC Calculator
Strategic PricingDownsizing Tips
Mortgage RatesRefinance RatesLoan ComparisonHELOC Calculator
Understanding Mortgage RatesFirst-Time Homebuyer GuideWhen to Refinance Your Mortgage
groupRealtorsinfoAbout Us
Continue with Google
Sign InSign Up
Real Estate/CA/Santee/10236 Brightwood Lane 2 (Sold)
3d_rotation3D Tour
Main
SOLD
Interior 1
Interior 2
Interior 3
Interior 4
grid_view Show all photos
SoldClosed on May 27, 2026
$671,000
Sold Price

10236 Brightwood Lane 2, Santee, CA 92071

bed
3
Bedrooms
bathtub
4
Bathrooms
square_foot
1,411
Square Feet

About this home

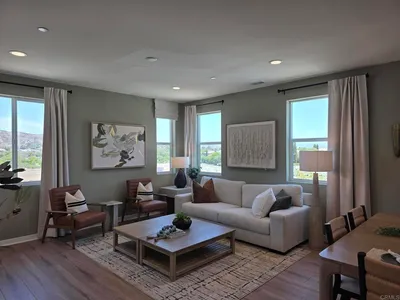
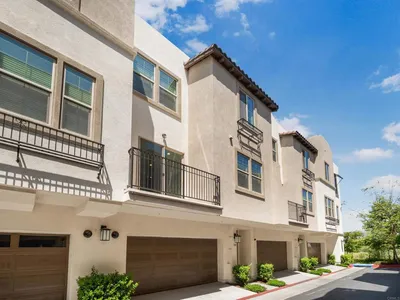
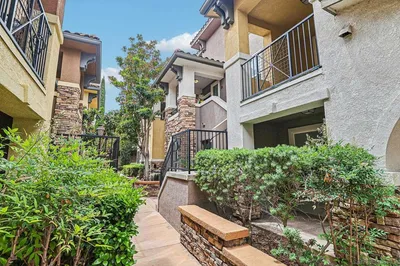
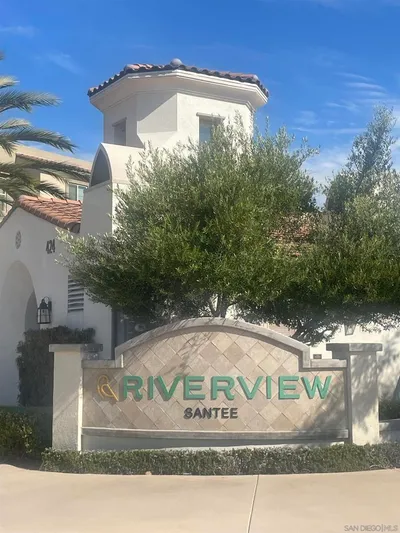
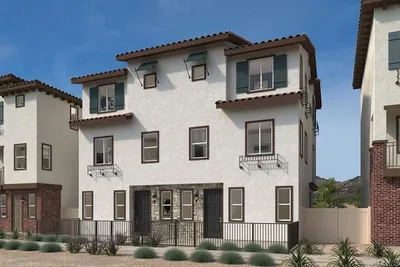
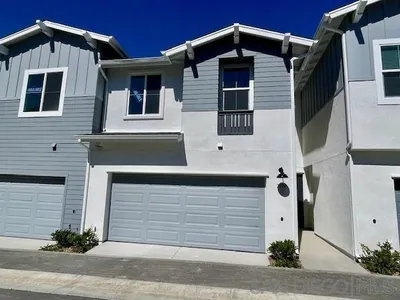
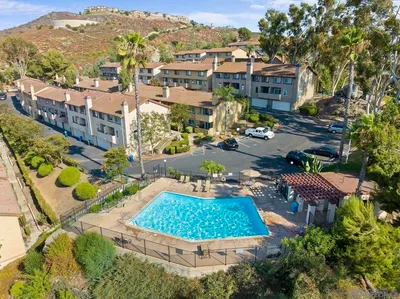
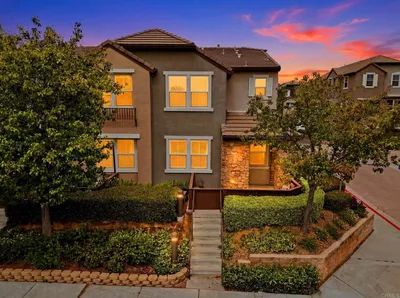
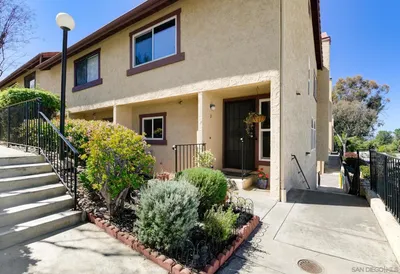
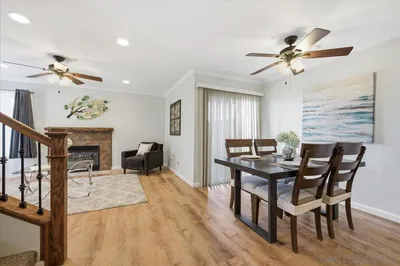
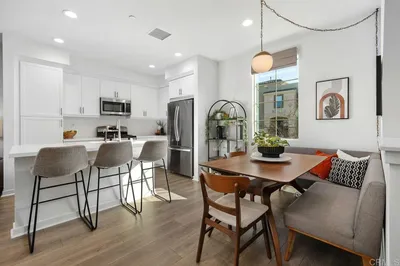
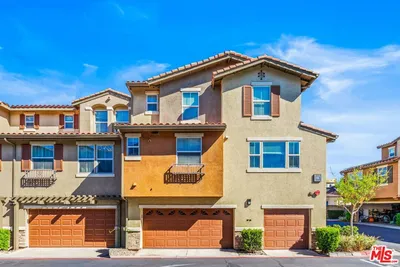
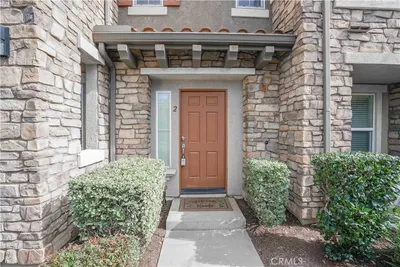
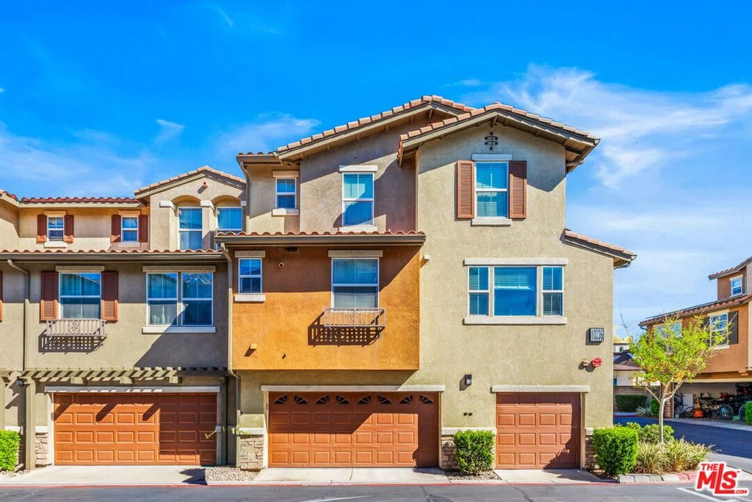
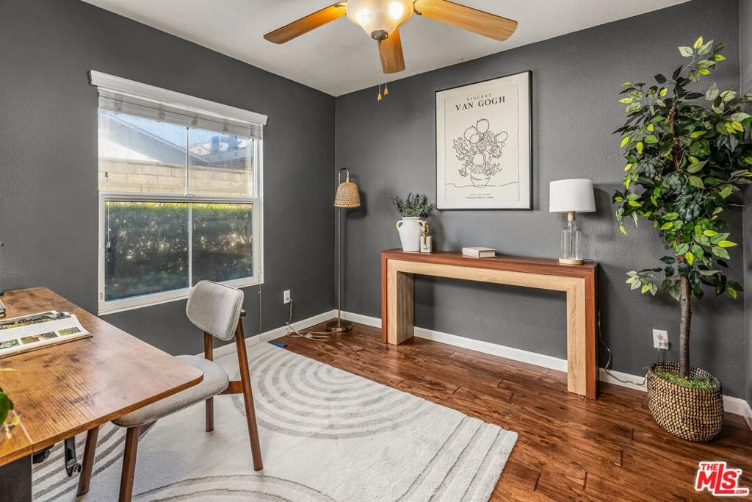
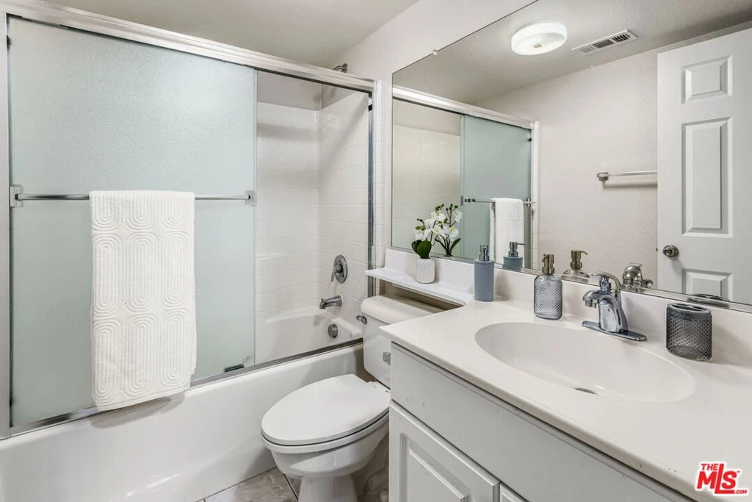
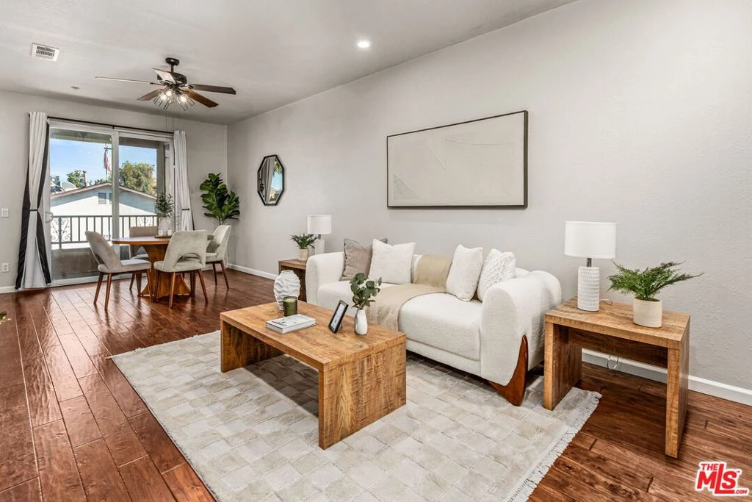
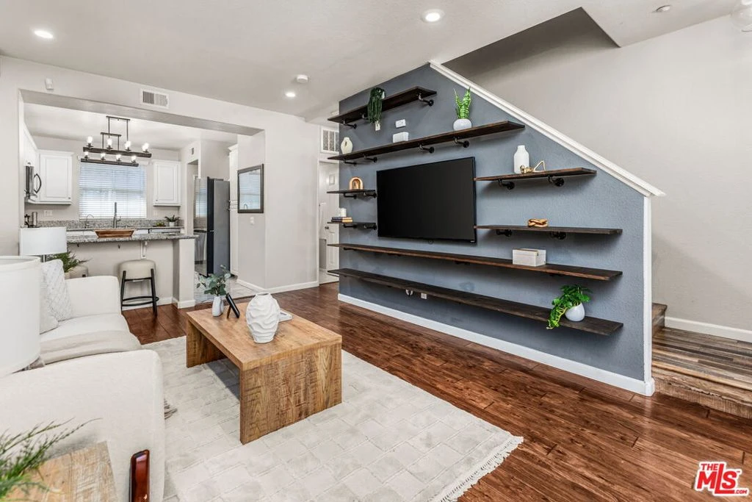
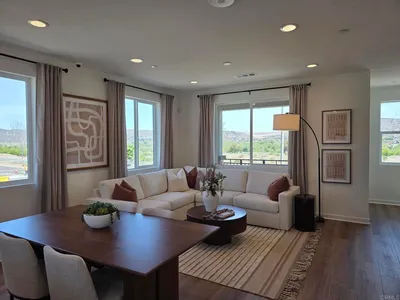
Welcome to the gated Morningside community of Santee! This spacious tri-level townhome offers 3 bedrooms and 4 bathrooms across 1,411 square feet of thoughtfully designed living space with the convenience of a full bedroom and en-suite bath on the top and bottom levels, perfect for guests, multi-generational living, or a private home office. Step inside to a ground-floor entry with an attached two-car garage. The second level opens to a bright, open-concept living and dining area that flows seamlessly into a well-appointed kitchen ideal for entertaining, plus an in-home laundry room adjacent to the kitchen. The third floor is home to a generous primary suite complete with two walk-in closets, and luxurious primary bath with dual vanities, a soaking tub, and separate shower. Additional highlights include central air conditioning and heat, an open floor plan with no unit above or below, and abundant natural light throughout. Residents enjoy resort-style community amenities including a sparkling pool, spa, BBQ and picnic area, and children's play equipment. Conveniently located near top shopping, dining, the 125, 52, and 67 freeways, hiking trails, and the Sharp Healthcare center. Low HOA and No Mello Roos. This is the one you've been waiting for! Don't miss it!

infoProperty Facts

bed

Bedrooms

3

bathtub

Bathrooms

4

square_foot

Square Feet

1,411

landscape

Lot Size

32,065 sqft

calendar_month

Year Built

2005

home_work

Property Type

Townhouse

timer

Days on Market

35

payments

HOA Fee

$350/mo

fingerprint

MLS #

26671957

chairInterior Details

General Interior

Interior Features

Ceiling Fans, Walk In Closets

Flooring

Carpet, Laminate, Vinyl

Kitchen & Appliances

Appliances

Dishwasher, Disposal, Refrigerator, Water Purifier, Dryer, Washer

Laundry

Inside, In Kitchen

Climate Control

Cooling

Central Air

Heating

Central

deckExterior & Lot

Building & Construction

Security

Carbon Monoxide Detectors, Fire Detection System, Fire Sprinkler System, Gated Community, Twenty Four Hour Security, Key Card Entry, Smoke Detectors

Direction Faced

North

Nearby Schools

RatingSchool NameGradesDistance
9
Rio Seco Elementary
Elementary School
K-81.2 mi
8
PRIDE Academy at Prospect Avenue
Elementary School
K-81.3 mi
1
MERIT Academy
High School
9-121.3 mi
2
IDEA Center
High School
9-121.3 mi
1
Chaparral High
High School
9-121.3 mi

Convenience Score

Topfind Realty

This Home is Sold

Curious what your home is worth? Get a free valuation.

call
(800)-330-9306Available 9AM - 6PM

Similar Homes You Might Like

Based on price, location, and features
7611 Quest Lane
OPEN AUG 11, 8PM TO 11PM
VIRTUAL TOUR

$733,990

FOR SALE

7611 Quest Lane, Santee, CA 92071

3 beds · 3 baths · 1,428 sqft

7610 Quest Lane
OPEN AUG 11, 8PM TO 11PM
VIRTUAL TOUR

$718,990

FOR SALE

7610 Quest Lane, Santee, CA 92071

3 beds · 3 baths · 1,459 sqft

340 Millstream Court
VIDEO TOUR

$715,000

FOR SALE

340 Millstream Court, Santee, CA 92071

3 beds · 3 baths · 1,384 sqft

152 Via Montisi
VIRTUAL TOUR

$588,600

FOR SALE

152 Via Montisi, Santee, CA 92071

2 beds · 3 baths · 1,234 sqft

344 Stillwater
VIRTUAL TOUR

$674,000

FOR SALE

344 Stillwater, Santee, CA 92071

2 beds · 3 baths · 1,368 sqft

7605 Quest Lane
OPEN AUG 11, 8PM TO 11PM

$759,990

FOR SALE

7605 Quest Lane, Santee, CA 92071

3 beds · 3 baths · 1,459 sqft

7609 Quest Lane
OPEN AUG 11, 8PM TO 11PM

$756,990

FOR SALE

7609 Quest Lane, Santee, CA 92071

3 beds · 3 baths · 1,428 sqft

7714 Jasmine Ct.
VIRTUAL TOUR

$798,990

FOR SALE

7714 Jasmine Ct., Santee, CA 92071

3 beds · 3 baths · 1,603 sqft

Recently Sold

10794 Jeanne Ter E
VIDEO TOUR

$540,000

SOLD

10794 Jeanne Ter E, Santee, CA 92071

2 beds · 3 baths · 1,321 sqft

1410 Rosemonde Lane
VIRTUAL TOUR

$705,000

SOLD

1410 Rosemonde Lane, Santee, CA 92071

3 beds · 3 baths · 1,320 sqft

10790 Riderwood Ter D
VIRTUAL TOUR

$588,000

SOLD

10790 Riderwood Ter D, Santee, CA 92071

3 beds · 3 baths · 1,294 sqft

10709 Lisa Meadows Dr Unit B
VIRTUAL TOUR

$599,990

SOLD

10709 Lisa Meadows Dr Unit B, Santee, CA 92071

3 beds · 3 baths · 1,335 sqft

305 Cricket Ct.
VIRTUAL TOUR

$726,000

SOLD

305 Cricket Ct., Santee, CA 92071

3 beds · 3 baths · 1,384 sqft

10236 Brightwood Lane 2
3D TOUR

$671,000

SOLD

10236 Brightwood Lane 2, Santee, CA 92071

3 beds · 4 baths · 1,411 sqft

8796 Aspenglow Place 2

$665,000

SOLD

8796 Aspenglow Place 2, Santee, CA 92071

3 beds · 4 baths · 1,587 sqft

7453 Fortuna Vista Ct 36
VIRTUAL TOUR

$599,000

SOLD

7453 Fortuna Vista Ct 36, Santee, CA 92071

3 beds · 3 baths · 1,138 sqft

Topfind Realty

Company

  • About Us
  • Careers
  • Articles
  • Home Estimate

Explore

  • Renting
  • Buying
  • Selling
  • Realtors

Support

  • Help Center
  • Contact Us
  • Terms & Conditions
  • Privacy Policy

Topfind Realty, DRE # 02240815, is a licensed real estate broker in California. Topfind Realty pledges to support the Fair Housing Act and adhere to Equal Housing Opportunity laws.

Copyright © 2026 Topfind Realty. All Rights Reserved.