Topfind Realty
Renting

Search Rentals

Houses for RentTownhomes for RentCondos for RentView All Rentals →

Renting Resources

Why Rent With UsRenter GuideRent vs Buy Calculator

Renter Articles

How to Negotiate RentUnderstanding Your LeaseMoving Checklist for RentersAll Renter Articles
Buying

Search Homes

Houses for SaleTownhomes for SaleCondos for SaleView All Homes →

Buying Resources

Why Buy With UsBuyer GuideAffordability CalculatorInvestment CalculatorProperty Tax Calculator

Buyer Articles

Home Inspection TipsFirst-Time Buyer ChecklistImprove Your Credit Score
Selling

Selling Tools

Home ValuationNet Sheet CalculatorHELOC CalculatorRefinance Calculator

Selling Resources

Why Sell With UsSeller GuideFind a Seller's Agent

Seller Articles

Strategic PricingMaximize Profit When SellingSell While Buying Your Next Home
Mortgage

Today's Rates

Mortgage RatesRefinance Rates

Mortgage Tools

Mortgage CalculatorLoan Comparison

Mortgage Resources

Why Pre-Approval MattersCompare Mortgage OffersFind the Right Loan Program
Realtors
Topfind
Houses for RentTownhomes for RentCondos for RentView All Rentals →
Why Rent With UsRenter GuideRent vs Buy Calculator
How to Negotiate RentUnderstanding Your LeaseMoving Checklist for Renters
Houses for SaleTownhomes for SaleCondos for SaleView All Homes →
Why Buy With UsBuyer GuideAffordability CalculatorInvestment CalculatorProperty Tax Calculator
Home Inspection TipsFirst-Time Buyer ChecklistImprove Your Credit Score
Home ValuationNet Sheet CalculatorHELOC CalculatorRefinance Calculator
Why Sell With UsSeller GuideFind a Seller's Agent
Strategic PricingMaximize Profit When SellingSell While Buying Your Next Home
Mortgage RatesRefinance RatesMortgage CalculatorLoan Comparison
Why Pre-Approval MattersCompare Mortgage OffersFind the Right Loan Program
groupRealtorsinfoAbout Us
Continue with Google
Sign InSign Up
Topfind Realty
Renting

Search Rentals

Houses for RentTownhomes for RentCondos for RentView All Rentals →

Renting Resources

Why Rent With UsRenter GuideRent vs Buy Calculator

Renter Articles

How to Negotiate RentUnderstanding Your LeaseMoving Checklist for RentersAll Renter Articles
Buying

Search Homes

Houses for SaleTownhomes for SaleCondos for SaleView All Homes →

Buying Resources

Why Buy With UsBuyer GuideAffordability CalculatorInvestment CalculatorProperty Tax Calculator

Buyer Articles

Home Inspection TipsFirst-Time Buyer ChecklistImprove Your Credit Score
Selling

Selling Tools

Home ValuationNet Sheet CalculatorHELOC CalculatorRefinance Calculator

Selling Resources

Why Sell With UsSeller GuideFind a Seller's Agent

Seller Articles

Strategic PricingMaximize Profit When SellingSell While Buying Your Next Home
Mortgage

Today's Rates

Mortgage RatesRefinance Rates

Mortgage Tools

Mortgage CalculatorLoan Comparison

Mortgage Resources

Why Pre-Approval MattersCompare Mortgage OffersFind the Right Loan Program
Realtors
Topfind
Houses for RentTownhomes for RentCondos for RentView All Rentals →
Why Rent With UsRenter GuideRent vs Buy Calculator
How to Negotiate RentUnderstanding Your LeaseMoving Checklist for Renters
Houses for SaleTownhomes for SaleCondos for SaleView All Homes →
Why Buy With UsBuyer GuideAffordability CalculatorInvestment CalculatorProperty Tax Calculator
Home Inspection TipsFirst-Time Buyer ChecklistImprove Your Credit Score
Home ValuationNet Sheet CalculatorHELOC CalculatorRefinance Calculator
Why Sell With UsSeller GuideFind a Seller's Agent
Strategic PricingMaximize Profit When SellingSell While Buying Your Next Home
Mortgage RatesRefinance RatesMortgage CalculatorLoan Comparison
Why Pre-Approval MattersCompare Mortgage OffersFind the Right Loan Program
groupRealtorsinfoAbout Us
Continue with Google
Sign InSign Up
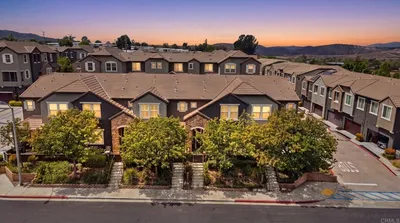
Real Estate/CA/Santee/1021 Iron Wheel Street (Sold)
view_in_arVirtual Tour
Main
SOLD
SoldClosed on June 2, 2026
$685,000
Sold Price

1021 Iron Wheel Street, Santee, CA 92071

bed
3
Bedrooms
bathtub
3
Bathrooms
square_foot
1,585
Square Feet

About this home

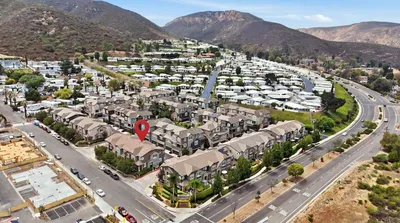
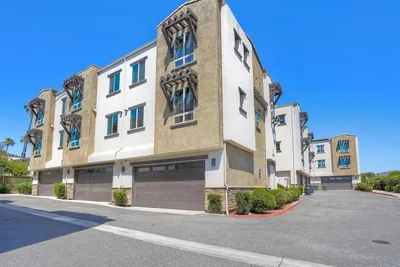
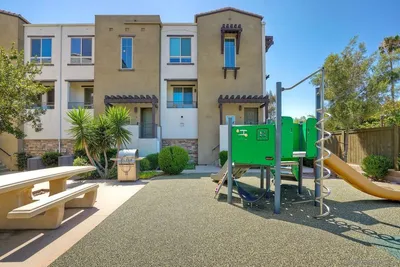
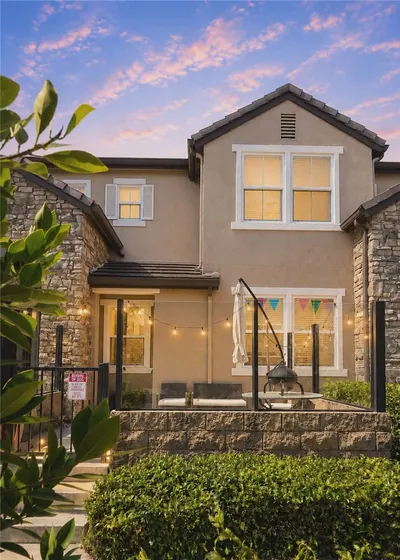
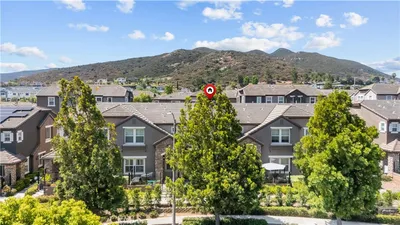
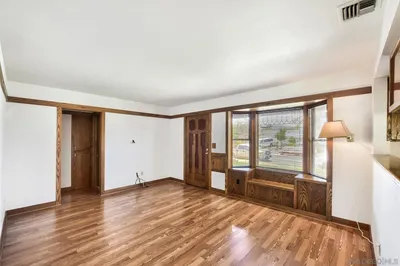
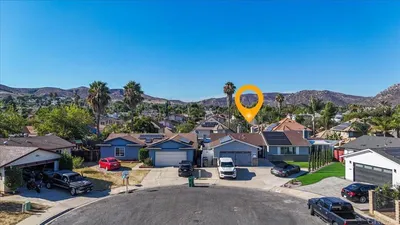
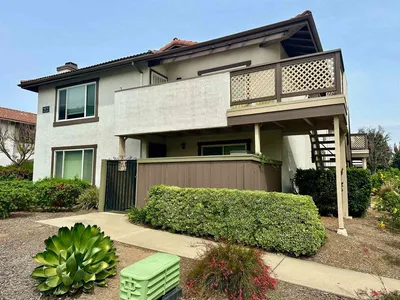
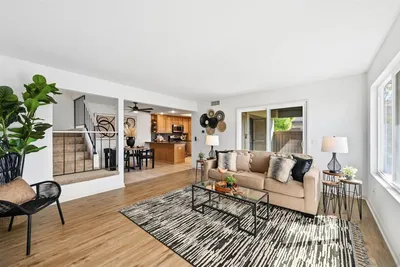
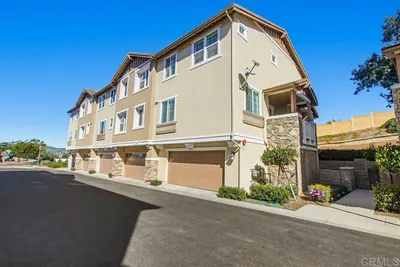
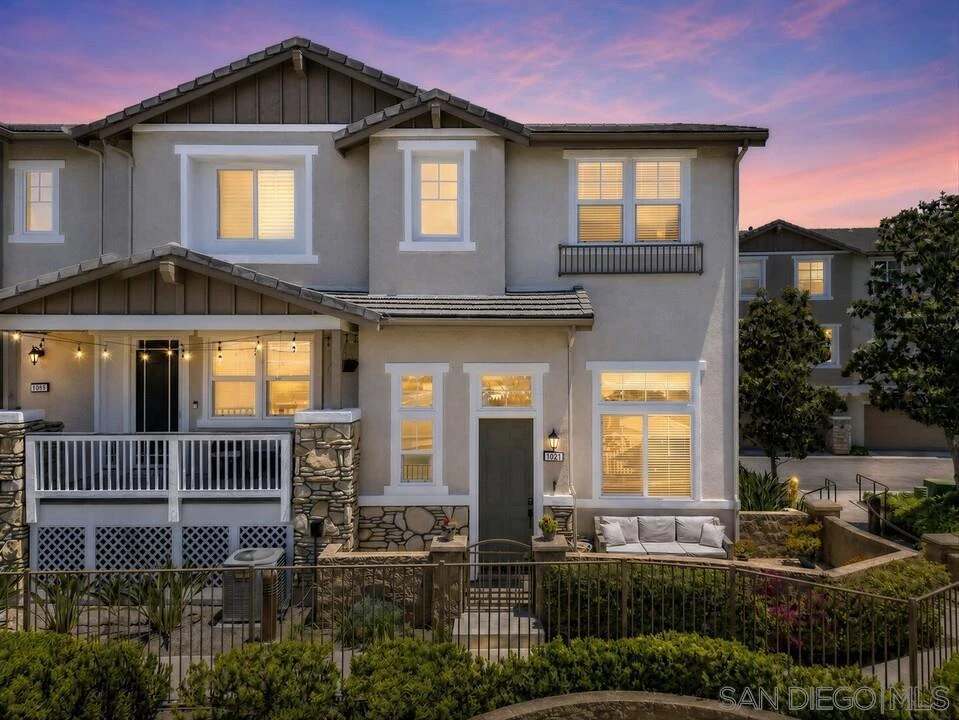
Tucked inside the gated Altair community, this beautifully upgraded townhome welcomes you in with an abundance of natural light, soaring ceilings, and a thoughtfully designed split-level floor plan that truly lives like a home. As you step inside, you’re greeted by warm walnut wood flooring and a spacious living area that effortlessly flows into a separate dining space, perfect for both intimate dinners and entertaining. Just beyond, the heart of the home unfolds into a bright and open family room connected to the kitchen, where granite countertops, stainless steel appliances, and modern updates create a space that feels both elevated and functional. Upstairs and throughout, new carpet and upgraded padding add a fresh, comfortable touch, while smart home features and recessed LED lighting bring a modern edge to everyday living. Every detail has been considered, from the reverse osmosis water system to the upgraded AC compressor, the Ecobee smart thermostat, the brand-new water heater, and efficiency enhancements designed for long-term comfort and peace of mind. The attached two-car garage offers additional storage and convenience, while the gated community itself provides resort-style amenities including a pool, spa, BBQ area, and playground, creating a lifestyle that feels both private and connected. his is more than just a townhome; it’s a space where thoughtful upgrades, functional design, and everyday comfort come together seamlessly in one of the area’s most desirable communities. Broker and Broker Agents do not represent or guarantee the accuracy of the square footage, permitted or unpermitted space, bd/ba count, lot size/dimensions, schools, or other information concerning the conditions or features of the property. Buyer is advised to independently verify the accuracy of all information through personal inspection & with appropriate professionals to satisfy themselves.

infoProperty Facts

bed

Bedrooms

3

bathtub

Bathrooms

3

square_foot

Square Feet

1,585

calendar_month

Year Built

2008

home_work

Property Type

Condominium

timer

Days on Market

5

payments

HOA Fee

$370/mo

garage

Garage Total

2

fingerprint

MLS #

260011530SD

chairInterior Details

General Interior

Interior Features

Built In Features, High Ceilings, All Bedrooms Up, Walk In Pantry, Walk In Closets

Kitchen & Appliances

Appliances

Refrigerator

Laundry

Electric Dryer Hookup, Gas Dryer Hookup, Upper Level

Climate Control

Cooling

Central Air

Heating

Forced Air, Natural Gas

deckExterior & Lot

Building & Construction

Patio & Porch

Front Porch

Fencing

Block

Security

Gated Community, Smoke Detectors

Construction

Stone, Stucco

Nearby Schools

RatingSchool NameGradesDistance
8
Hill Creek Elementary
Elementary School
K-80.9 mi
7
Pepper Drive Elementary
Elementary School
K-81.0 mi
8
Santana High
High School
9-121.3 mi
9
Rio Seco Elementary
Elementary School
K-81.5 mi
6
Lakeside Middle
Middle School
6-81.7 mi

Convenience Score

Topfind Realty

This Home is Sold

Curious what your home is worth? Get a free valuation.

call
(800)-330-9306Available 9AM - 6PM

Similar Homes You Might Like

Based on price, location, and features
1404 Rosemonde Lane
1404 Rosemonde Lane photo 2
1 / 45
NEW 20 HRS AGO
OPEN FRIDAY, 8PM - 12AM

$699,999

FOR SALE

1404 Rosemonde Lane, Santee, CA 92071

3 beds · 3 baths · 1,320 sqft

8850 Olive Ln 7
8850 Olive Ln 7 photo 2
1 / 20

$650,000

FOR SALE

8850 Olive Ln 7, Santee, CA 92071

3 beds · 3 baths · 1,302 sqft

1915 Bassett
1915 Bassett photo 2
1 / 20

$665,000

FOR SALE

1915 Bassett, Santee, CA 92071

3 beds · 3 baths · 1,320 sqft

9528 eve
9528 eve photo 2
1 / 20

$649,000

FOR SALE

9528 Eve, Santee, CA 92071

3 beds · 2 baths · 1,303 sqft

9015 Fanita Rancho Rd.
9015 Fanita Rancho Rd. photo 2
1 / 20
VIRTUAL TOUR

$449,000

FOR SALE

9015 Fanita Rancho Rd., Santee, CA 92071

2 beds · 1 baths · 1,034 sqft

10800 Woodside SPC 210
10800 Woodside SPC 210 photo 2
1 / 20
VIRTUAL TOUR

$229,000

FOR SALE

10800 Woodside Spc 210, Santee, CA 92071

2 beds · 2 baths · 960 sqft

9427 WEST HEANEY CIR
9427 WEST HEANEY CIR photo 2
1 / 20
VIRTUAL TOUR

$739,900

FOR SALE

9427 West Heaney Cir, Santee, CA 92071

3 beds · 1 baths · 950 sqft

10002 Stanley Ct
10002 Stanley Ct photo 2
1 / 20
3D TOUR

$975,000

FOR SALE

10002 Stanley Ct, Santee, CA 92071

3 beds · 2 baths · 1,624 sqft

Recently Sold

9829 Caspi Gardens Unit 8
VIRTUAL TOUR

$515,000

9829 Caspi Gardens Unit 8, Santee, CA 92071

3 beds · 2 baths · 1,348 sqft

10219 Kerrigan St
VIRTUAL TOUR

$615,000

10219 Kerrigan St, Santee, CA 92071

3 beds · 3 baths · 1,268 sqft

1018 Iron Wheel Street
VIRTUAL TOUR

$707,000

1018 Iron Wheel Street, Santee, CA 92071

3 beds · 4 baths · 1,795 sqft

317 Brookside Way
VIRTUAL TOUR

$699,995

317 Brookside Way, Santee, CA 92071

2 beds · 3 baths · 1,373 sqft

405 Whispering Willow Dr Unit E
VIRTUAL TOUR

$705,000

405 Whispering Willow Dr Unit E, Santee, CA 92071

3 beds · 3 baths · 1,392 sqft

156 Via Montisi
VIRTUAL TOUR

$679,000

156 Via Montisi, Santee, CA 92071

3 beds · 3 baths · 1,342 sqft

10596 KERRIGAN COURT
VIRTUAL TOUR

$637,000

10596 Kerrigan Court, Santee, CA 92071

4 beds · 2 baths · 1,391 sqft

8691 Barbados Ln
VIRTUAL TOUR

$749,900

8691 Barbados Ln, Santee, CA 92071

3 beds · 3 baths · 1,419 sqft

Topfind Realty
Download on theApp StoreGET IT ONGoogle Play

Company

  • About Us
  • Careers
  • Articles
  • Home Estimate

Explore

  • Renting
  • Buying
  • Selling
  • Realtors

Support

  • Help Center
  • Contact Us
  • Terms & Conditions
  • Privacy Policy

Tools

  • Mortgage Calculator
  • Affordability Calculator
  • Rent vs Buy Calculator
  • Refinance Calculator

Topfind Realty, DRE # 02240815, is a licensed real estate broker in California. Topfind Realty pledges to support the Fair Housing Act and adhere to Equal Housing Opportunity laws.

Copyright © 2026 Topfind Realty. All Rights Reserved.