SoldClosed on September 29, 2017
$5,900,000
Sold Price11121 Rocky High Road, Santa Rosa, CA 93012
bed
5
Bedrooms
bathtub
6
Bathrooms
square_foot
6,200
Square Feet
About this home
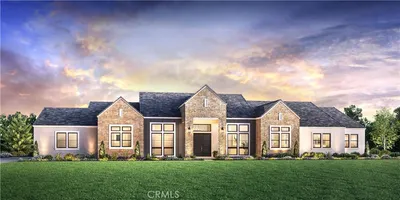
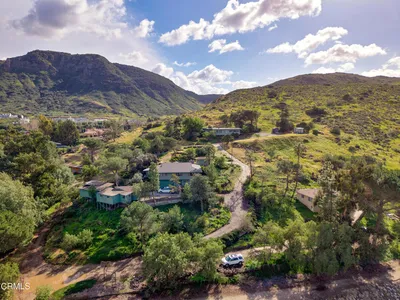
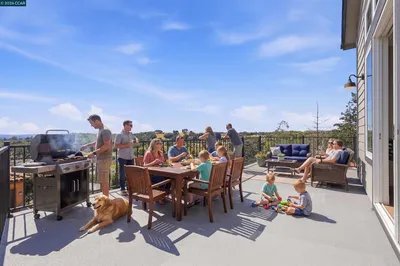
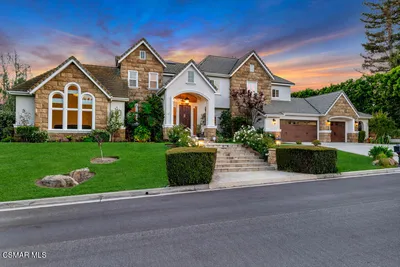
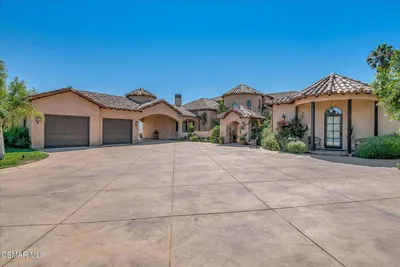
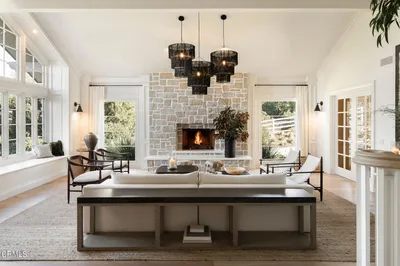

This World Class Equestrian Estate is like no other in the world. Consisting of approximately 11 acres in Santa Rosa Valley this once in a lifetime opportunity to purchase and estate that blends the charm and elegance of a Gentlemans ranch with the amenities of a five-star resort. Breathtaking emotional appeal and awe inspiring architecture make the Narrow Road Ranch the quintessential grand country home. Gracing the entry to the estate is the . The main house, spanning over 6,200 Sq. Ft. is covered with an imported stone slate roof. Meticulously designed and executed with the finest materials, is a tour de force of luxury custom design.Amenities of the ''main house'' include 5 bedrooms with en suite bathrooms. First floor master bedroom suite replete with luxurious massive bathroom with heated floors, steam shower, fireplace and his and her waster closets, washer and dryer, his and her walk-in closets. The gourmet kitchen has custom painted Santa Barbara tiles, hot water pot filler, a La Cornue oven/ range, sub Zero refrigerator, copper hood, custom granite with custom leather finish counters. Calcutta bakers counter. Copper sinks, 2 dishwashers, Subzero refrigerator drawers. The kitchen opens to living areas and breakfast room There is an enormous exercise or media room. Dedicated Theater room. Central vacuum system. Exquisite design details including artist Steve Handleman custom made light fixtures throughout the entire home. Four car garage attached to house. All recessed lighting is covered; residence has water filtration system. Rear yard amenities include: Gas Tiki torches, Pizza Oven and wood burning fireplace. Cement anchored play structure, horse shoe pit. Authentic early nineteenth century Shepard's wagon from Jackson Hole. Elegant resort style pool has automatic electronic cover, hot cold pool shower, salt water pebble tech pool, loggias, filtered Koi pond with water feature and 15-year-old Koi, gas fired lighted entry lanterns, magnificent form
infoProperty Facts
bed
Bedrooms
5
bathtub
Bathrooms
6
square_foot
Square Feet
6,200
landscape
Lot Size
479,160 sqft
calendar_month
Year Built
2002
home_work
Property Type
Single Family Residence
timer
Days on Market
21
payments
HOA Fee
N/A
garage
Garage Total
30
fingerprint
MLS #
V0-217010985
chairInterior Details
General Interior
Interior Features
Beamed Ceilings, Balcony, High Ceilings, Country Kitchen, Pantry, Storage, Two Story Ceilings, Wood Product Walls, Wired For Sound
Flooring
Carpet
Fireplace
Bonus Room, Family Room, Guest Accommodations, Living Room, Primary Bedroom, Outside, Raised Hearth, Recreation Room
Kitchen & Appliances
Appliances
Double Oven, Dishwasher, Gas Cooking, Disposal, Microwave, Refrigerator, Self Cleaning Oven, Trash Compactor, Vented Exhaust Fan, Water To Refrigerator
Laundry
Laundry Room
Climate Control
Cooling
Central Air, Zoned
Heating
Central, Forced Air, Natural Gas
deckExterior & Lot
Building & Construction
Patio & Porch
Rear Porch, Concrete, Front Porch, Open, Patio, Porch, Stone
Fencing
Split Rail
Security
Security System, Fire Detection System, Gated Community, Smoke Detectors
Foundation
Combination
Roof
Slate
Direction Faced
South
Nearby Schools
| Rating | School Name | ||
|---|---|---|---|
| No school data available for this area. | |||
Convenience Score

This Home is Sold
Curious what your home is worth? Get a free valuation.
call
(800)-330-9306Available 9AM - 6PM
Similar Homes You Might Like
Based on price, location, and features