Topfind Realty
Renting

Search Rentals

Houses for RentTownhomes for RentCondos for RentView All Rentals →

Renting Resources

Why Rent With UsRenter GuideRent vs Buy Calculator

Renter Articles

How to Negotiate RentUnderstanding Your LeaseMoving Checklist for Renters
Buying

Search Homes

Houses for SaleTownhomes for SaleCondos for SaleView All Homes →

Buying Resources

Why Buy With UsBuyer GuideAffordability CalculatorInvestment CalculatorProperty Tax Calculator

Buyer Articles

Master Your New Home BudgetBeat Moving StressPacking Secrets
Selling

Selling Tools

Home ValuationFind a Seller's Agent

Selling Resources

Why Sell With UsSeller GuideNet Sheet CalcHELOC Calculator

Seller Articles

Strategic PricingDownsizing Tips
Mortgage Rates

Today's Rates

Mortgage RatesRefinance RatesLoan ComparisonHELOC Calculator

Mortgage Resources

Understanding Mortgage RatesFirst-Time Homebuyer GuideWhen to Refinance Your Mortgage
Realtors
Topfind
Houses for RentTownhomes for RentCondos for RentView All Rentals →
Why Rent With UsRenter GuideRent vs Buy Calculator
How to Negotiate RentUnderstanding Your LeaseMoving Checklist for Renters
Houses for SaleTownhomes for SaleCondos for SaleView All Homes →
Why Buy With UsBuyer GuideAffordability CalculatorInvestment CalculatorProperty Tax Calculator
Master Your New Home BudgetBeat Moving StressPacking Secrets
Home ValuationFind a Seller's Agent
Why Sell With UsSeller GuideNet Sheet CalcHELOC Calculator
Strategic PricingDownsizing Tips
Mortgage RatesRefinance RatesLoan ComparisonHELOC Calculator
Understanding Mortgage RatesFirst-Time Homebuyer GuideWhen to Refinance Your Mortgage
groupRealtorsinfoAbout Us
Continue with Google
Sign InSign Up
Topfind Realty
Renting

Search Rentals

Houses for RentTownhomes for RentCondos for RentView All Rentals →

Renting Resources

Why Rent With UsRenter GuideRent vs Buy Calculator

Renter Articles

How to Negotiate RentUnderstanding Your LeaseMoving Checklist for Renters
Buying

Search Homes

Houses for SaleTownhomes for SaleCondos for SaleView All Homes →

Buying Resources

Why Buy With UsBuyer GuideAffordability CalculatorInvestment CalculatorProperty Tax Calculator

Buyer Articles

Master Your New Home BudgetBeat Moving StressPacking Secrets
Selling

Selling Tools

Home ValuationFind a Seller's Agent

Selling Resources

Why Sell With UsSeller GuideNet Sheet CalcHELOC Calculator

Seller Articles

Strategic PricingDownsizing Tips
Mortgage Rates

Today's Rates

Mortgage RatesRefinance RatesLoan ComparisonHELOC Calculator

Mortgage Resources

Understanding Mortgage RatesFirst-Time Homebuyer GuideWhen to Refinance Your Mortgage
Realtors
Topfind
Houses for RentTownhomes for RentCondos for RentView All Rentals →
Why Rent With UsRenter GuideRent vs Buy Calculator
How to Negotiate RentUnderstanding Your LeaseMoving Checklist for Renters
Houses for SaleTownhomes for SaleCondos for SaleView All Homes →
Why Buy With UsBuyer GuideAffordability CalculatorInvestment CalculatorProperty Tax Calculator
Master Your New Home BudgetBeat Moving StressPacking Secrets
Home ValuationFind a Seller's Agent
Why Sell With UsSeller GuideNet Sheet CalcHELOC Calculator
Strategic PricingDownsizing Tips
Mortgage RatesRefinance RatesLoan ComparisonHELOC Calculator
Understanding Mortgage RatesFirst-Time Homebuyer GuideWhen to Refinance Your Mortgage
groupRealtorsinfoAbout Us
Continue with Google
Sign InSign Up
Real Estate/CA/Santa Paula/6151 Wheeler Canyon Road (Sold)
Main
SOLD
Interior 1
Interior 2
Interior 3
Interior 4
grid_view Show all photos
SoldClosed on June 10, 2026
$1,370,000
Sold Price

6151 Wheeler Canyon Road, Santa Paula, CA 93060

bed
4
Bedrooms
bathtub
3
Bathrooms
square_foot
2,752
Square Feet

About this home

Welcome to your own piece of paradise! Nestled on a serene acre in a picturesque canyon, this one-of-a-kind property exudes peace and tranquility while still being conveniently close to all amenities. This spacious 4-bedroom, 3-bath home is just under 2,800 square feet and boasts a thoughtfully designed U-shaped floor plan that seamlessly flows from one stunning space to another.As you step inside, you'll be greeted by vaulted wood beam ceilings and large windows that flood the living room with natural light. The living area features a stunning fireplace and opens up to an artistic patio and beautifully landscaped gardens.The cook's kitchen is a dream, equipped with all the amenities you could wish for, including a spacious island and a breakfast bar that opens up to the dining and family rooms, featuring another cozy fireplace--perfect for intimate dinners or family gatherings.The private primary suite is a true retreat, located at the opposite end of the home for ultimate privacy. It features vaulted ceilings and opens up to two separate gardens and a large grassy area, offering a peaceful sanctuary.This property truly offers the perfect blend of privacy, luxury, and convenience. Don't miss the chance to make this piece of heaven your own!

infoProperty Facts

bed

Bedrooms

4

bathtub

Bathrooms

3

square_foot

Square Feet

2,752

landscape

Lot Size

43,560 sqft

calendar_month

Year Built

1964

home_work

Property Type

Single Family Residence

timer

Days on Market

51

payments

HOA Fee

N/A

garage

Garage Total

2

fingerprint

MLS #

V1-35751

chairInterior Details

General Interior

Interior Features

All Bedrooms Down, Main Level Primary, Primary Suite, Walk In Closets

Fireplace

Family Room, Living Room

Kitchen & Appliances

Appliances

Double Oven, Dishwasher, Electric Oven, Propane Cooktop, Refrigerator

Laundry

Laundry Room

Bed & Bath

Main Level Master

Yes

Climate Control

Cooling

Central Air

Heating

Forced Air

deckExterior & Lot

Nearby Schools

RatingSchool NameGradesDistance
6
Olivelands Elementary
Elementary School
K-43.0 mi
3
Briggs Elementary
Middle School
5-83.9 mi
2
Blanchard Elementary
Elementary School
K-64.1 mi
4
Glen City Elementary
Elementary School
K-64.4 mi
1
Renaissance High
High School
9-124.5 mi

Convenience Score

Topfind Realty

This Home is Sold

Curious what your home is worth? Get a free valuation.

call
(800)-330-9306Available 9AM - 6PM

Similar Homes You Might Like

Based on price, location, and features
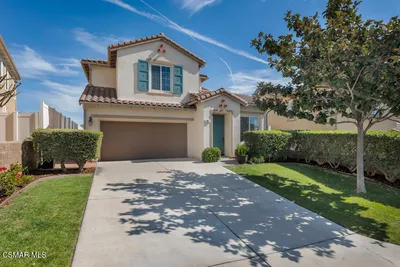
887 Coronado Circle
VIRTUAL TOUR

$905,000

FOR SALE

887 Coronado Circle, Santa Paula, CA 93060

3 beds · 3 baths · 2,586 sqft

2033 Oreste Lane
VIRTUAL TOUR

$854,990

FOR SALE

2033 Oreste Lane, Santa Paula, CA 93060

4 beds · 4 baths · 2,820 sqft

950 N 10th Street
NEW 17 HRS AGO

$945,000

FOR SALE

950 N 10th Street, Santa Paula, CA 93060

5 beds · 4 baths · 2,370 sqft

1005 Laurel Road
3D TOUR

$1,010,000

FOR SALE

1005 Laurel Road, Santa Paula, CA 93060

3 beds · 2 baths · 2,390 sqft

750 Manor Ridge Road

$1,099,900

FOR SALE

750 Manor Ridge Road, Santa Paula, CA 93060

4 beds · 3 baths · 2,621 sqft

2133 Perdido Lane
VIRTUAL TOUR

$809,990

FOR SALE

2133 Perdido Lane, Santa Paula, CA 93060

4 beds · 4 baths · 2,906 sqft

2145 Perdido Lane
VIRTUAL TOUR

$749,990

FOR SALE

2145 Perdido Lane, Santa Paula, CA 93060

4 beds · 4 baths · 2,403 sqft

664 Manor Ridge Road
VIRTUAL TOUR

$1,645,000

FOR SALE

664 Manor Ridge Road, Santa Paula, CA 93060

4 beds · 4 baths · 3,023 sqft

Recently Sold

1234 Woodland
VIRTUAL TOUR

$1,600,000

SOLD

1234 Woodland, Santa Paula, CA 93060

4 beds · 3 baths · 2,976 sqft

562 Kumquat Court
3D TOUR

$751,400

SOLD

562 Kumquat Court, Santa Paula, CA 93060

5 beds · 4 baths · 2,452 sqft

567 Eureka Drive
VIRTUAL TOUR

$784,990

SOLD

567 Eureka Drive, Santa Paula, CA 93060

4 beds · 4 baths · 2,790 sqft

701 Montclair Drive

$1,049,000

SOLD

701 Montclair Drive, Santa Paula, CA 93060

4 beds · 3 baths · 3,200 sqft

2023 Pyrenes Place
VIRTUAL TOUR

$859,990

SOLD

2023 Pyrenes Place, Santa Paula, CA 93060

4 beds · 4 baths · 2,906 sqft

6151 Wheeler Canyon Road

$1,370,000

SOLD

6151 Wheeler Canyon Road, Santa Paula, CA 93060

4 beds · 3 baths · 2,752 sqft

420 Celebration Lane

$770,000

SOLD

420 Celebration Lane, Santa Paula, CA 93060

3 beds · 3 baths · 2,226 sqft

1966 Meyer Court

$739,000

SOLD

1966 Meyer Court, Santa Paula, CA 93060

4 beds · 4 baths · 2,213 sqft

Topfind Realty

Company

  • About Us
  • Careers
  • Articles
  • Home Estimate

Explore

  • Renting
  • Buying
  • Selling
  • Realtors

Support

  • Help Center
  • Contact Us
  • Terms & Conditions
  • Privacy Policy

Topfind Realty, DRE # 02240815, is a licensed real estate broker in California. Topfind Realty pledges to support the Fair Housing Act and adhere to Equal Housing Opportunity laws.

Copyright © 2026 Topfind Realty. All Rights Reserved.