For Sale
$1,250,000
Est. $7,000/mo468 E View, Santa Paula, CA 93060
bed
4
Bedrooms
bathtub
4
Bathrooms
square_foot
2,412
Square Feet
About this home
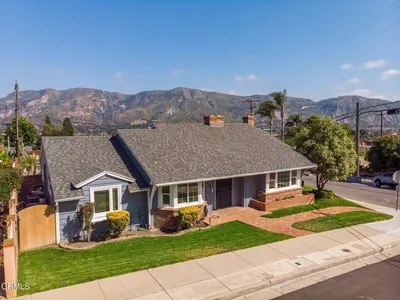
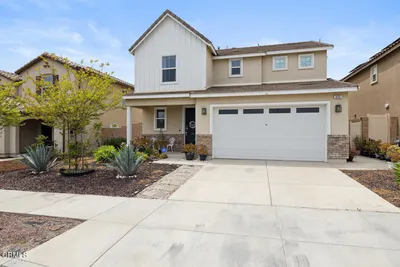
Stunning panoramic views meet resort-style outdoor living in this home in the desirable Highland Estates community. Enjoy a sparkling pool and spa, a basketball court, and flexible multi-generational space—plus a separately permitted ADU studio with a private entrance, ideal for guests, extended family, or rental income. Step inside to bright, open living areas with sight lines to the pool and backyard, creating a true indoor-outdoor feel. Downstairs features a kitchen with spacious counters, a comfortable living room, plus two additional versatile rooms. These spaces can be used as a den, home office, study, or additional sleeping area—offering exceptional flexibility for your lifestyle. Conveniently located, a full bathroom on the main level adds everyday ease and connects to the home’s laundry/garage area. Upstairs, you’ll find the primary suite, three additional bedrooms, and another full hall bathroom featuring a new tub and new tile. Step outside to your backyard made for entertaining and recreation. Highlights include a spacious patio, beautifully landscaped yard, a gazebo/cabana, a fire pit, and unobstructed views of the Santa Clara River Valley and the South Mountain Range, with nearby citrus and avocado groves. A lower garden area adds even more outdoor enjoyment and potential for planting. In addition to the main home, the property includes a separately permitted ADU studio of approximately 500 sq. ft. The ADU features a loft, full kitchen, private entrance, and a private yard—ideal for guests, extended family, or rental income. Santa Paula is known as a “Citrus Capital” community with a welcoming, historic feel. You’ll also enjoy easy access to Highway 126—making commutes to Ventura beaches and Ojai about 15–20 minutes—plus a walkable downtown with early-1900s architecture and community events. Professional photos coming soon.
Property Facts
bed
Bedrooms
4
bathtub
Bathrooms
4
square_foot
Square Feet
2,412
landscape
Lot Size
12,196 sqft
calendar_month
Year Built
1965
home_work
Property Type
Single Family Residence
timer
Days on Market
4
payments
HOA Fee
N/A
garage
Garage Total
1
fingerprint
MLS #
SW26142769
Interior Details
General Interior
Interior Features
Eat In Kitchen, All Bedrooms Up
Flooring
Carpet, Tile, Wood
Fireplace
Living Room, Wood Burning
Kitchen & Appliances
Appliances
Dishwasher, Gas Oven, Microwave, Refrigerator, Tankless Water Heater
Laundry
Laundry Room
Bed & Bath
Main Level Bedrooms
2
Main Level Bathrooms
1
Climate Control
Heating
Central, Wood Stove
Parking
Total Parking Spaces
5
Garage Spaces
1
Open Parking Spaces
4
Attached Garage
Yes
Parking Features
Concrete, Driveway, Garage Faces Front, Garage, Rv Potential
Exterior & Lot
Building & Construction
Patio & Porch
Brick, Covered, Front Porch, Patio, Porch
Fencing
Block, Chain Link, Wood
Foundation
Slab
Roof
Metal
Direction Faced
North
Lot & Grounds
Lot Features
Front Yard, Garden, Sprinklers In Front
Pool Features
Heated, In Ground, Private
Spa Features
Private
Sewer
Public Sewer
Water Source
Public
Community & HOA
Association Info
Community Features
Curbs, Mountainous, Street Lights, Sidewalks
Mortgage Calculator
Total Monthly
$0
Principal & Interest:
$0Property Tax:
$0Home Insurance:
$0HOA Fees:
$0$
$
%
Nearby Schools
| Rating | School Name | ||
|---|---|---|---|
| No school data available for this area. | |||
Convenience Score
Market Insights
93060|Santa Paula
analytics
Estimated Value
Calculating...
trending_up0%vs. last year
202120222023202420252026
Market Temperature
Seller'sBalancedBuyer's
0d30d60d180d
Balanced
Balanced market
30 Days
Avg. time on market
This is a Balanced Market. Homes are selling at a moderate pace.
flood
Flood & Climate Risk
Flood Risk
Minimal — not in a FEMA flood zone
Wildfire Risk
Moderate — near wildland-urban interface
Heat Risk
Low — moderate summer temperatures
Earthquake Risk
Southern California seismic zone
volume_up
Noise Levels
TrafficQuiet residential street
AirportMinimal airport noise
CommercialLow commercial activity nearby
streetview
Open Full Street Viewopen_in_newStreet View

Ready to Take the Next Step?
Get expert support from a local agent today.
call
(800)-330-9306Available 9AM - 7PM
Similar Homes You Might Like
Based on price, location, and features