Topfind Realty
Renting

Search Rentals

Houses for RentTownhomes for RentCondos for RentView All Rentals →

Renting Resources

Why Rent With UsRenter GuideRent vs Buy Calculator

Renter Articles

How to Negotiate RentUnderstanding Your LeaseMoving Checklist for Renters
Buying

Search Homes

Houses for SaleTownhomes for SaleCondos for SaleView All Homes →

Buying Resources

Why Buy With UsBuyer GuideAffordability CalculatorInvestment CalculatorProperty Tax Calculator

Buyer Articles

Master Your New Home BudgetBeat Moving StressPacking Secrets
Selling

Selling Tools

Home ValuationFind a Seller's Agent

Selling Resources

Why Sell With UsSeller GuideNet Sheet CalcHELOC Calculator

Seller Articles

Strategic PricingDownsizing Tips
Mortgage Rates

Today's Rates

Mortgage RatesRefinance RatesLoan ComparisonHELOC Calculator

Mortgage Resources

Understanding Mortgage RatesFirst-Time Homebuyer GuideWhen to Refinance Your Mortgage
Realtors
Topfind
Houses for RentTownhomes for RentCondos for RentView All Rentals →
Why Rent With UsRenter GuideRent vs Buy Calculator
How to Negotiate RentUnderstanding Your LeaseMoving Checklist for Renters
Houses for SaleTownhomes for SaleCondos for SaleView All Homes →
Why Buy With UsBuyer GuideAffordability CalculatorInvestment CalculatorProperty Tax Calculator
Master Your New Home BudgetBeat Moving StressPacking Secrets
Home ValuationFind a Seller's Agent
Why Sell With UsSeller GuideNet Sheet CalcHELOC Calculator
Strategic PricingDownsizing Tips
Mortgage RatesRefinance RatesLoan ComparisonHELOC Calculator
Understanding Mortgage RatesFirst-Time Homebuyer GuideWhen to Refinance Your Mortgage
groupRealtorsinfoAbout Us
Continue with Google
Sign InSign Up
Topfind Realty
Renting

Search Rentals

Houses for RentTownhomes for RentCondos for RentView All Rentals →

Renting Resources

Why Rent With UsRenter GuideRent vs Buy Calculator

Renter Articles

How to Negotiate RentUnderstanding Your LeaseMoving Checklist for Renters
Buying

Search Homes

Houses for SaleTownhomes for SaleCondos for SaleView All Homes →

Buying Resources

Why Buy With UsBuyer GuideAffordability CalculatorInvestment CalculatorProperty Tax Calculator

Buyer Articles

Master Your New Home BudgetBeat Moving StressPacking Secrets
Selling

Selling Tools

Home ValuationFind a Seller's Agent

Selling Resources

Why Sell With UsSeller GuideNet Sheet CalcHELOC Calculator

Seller Articles

Strategic PricingDownsizing Tips
Mortgage Rates

Today's Rates

Mortgage RatesRefinance RatesLoan ComparisonHELOC Calculator

Mortgage Resources

Understanding Mortgage RatesFirst-Time Homebuyer GuideWhen to Refinance Your Mortgage
Realtors
Topfind
Houses for RentTownhomes for RentCondos for RentView All Rentals →
Why Rent With UsRenter GuideRent vs Buy Calculator
How to Negotiate RentUnderstanding Your LeaseMoving Checklist for Renters
Houses for SaleTownhomes for SaleCondos for SaleView All Homes →
Why Buy With UsBuyer GuideAffordability CalculatorInvestment CalculatorProperty Tax Calculator
Master Your New Home BudgetBeat Moving StressPacking Secrets
Home ValuationFind a Seller's Agent
Why Sell With UsSeller GuideNet Sheet CalcHELOC Calculator
Strategic PricingDownsizing Tips
Mortgage RatesRefinance RatesLoan ComparisonHELOC Calculator
Understanding Mortgage RatesFirst-Time Homebuyer GuideWhen to Refinance Your Mortgage
groupRealtorsinfoAbout Us
Continue with Google
Sign InSign Up
Real Estate/CA/Santa Monica/459 21st Street (Sold)
Main
SOLD
SoldClosed on February 28, 2025
$12,500,000
Sold Price

459 21st Street, Santa Monica, CA 90402

bed
6
Bedrooms
bathtub
10
Bathrooms
square_foot
6,811
Square Feet

About this home

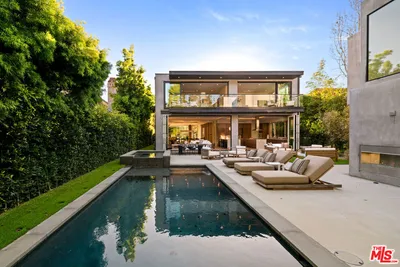
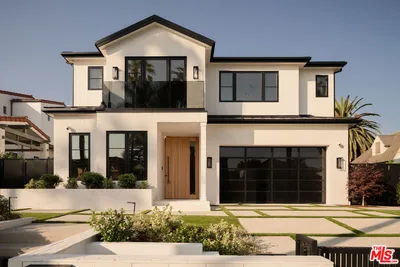
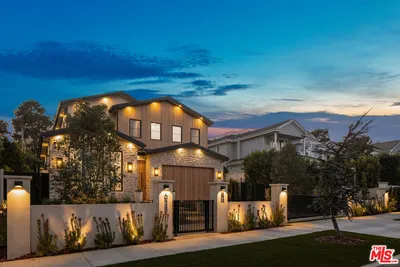
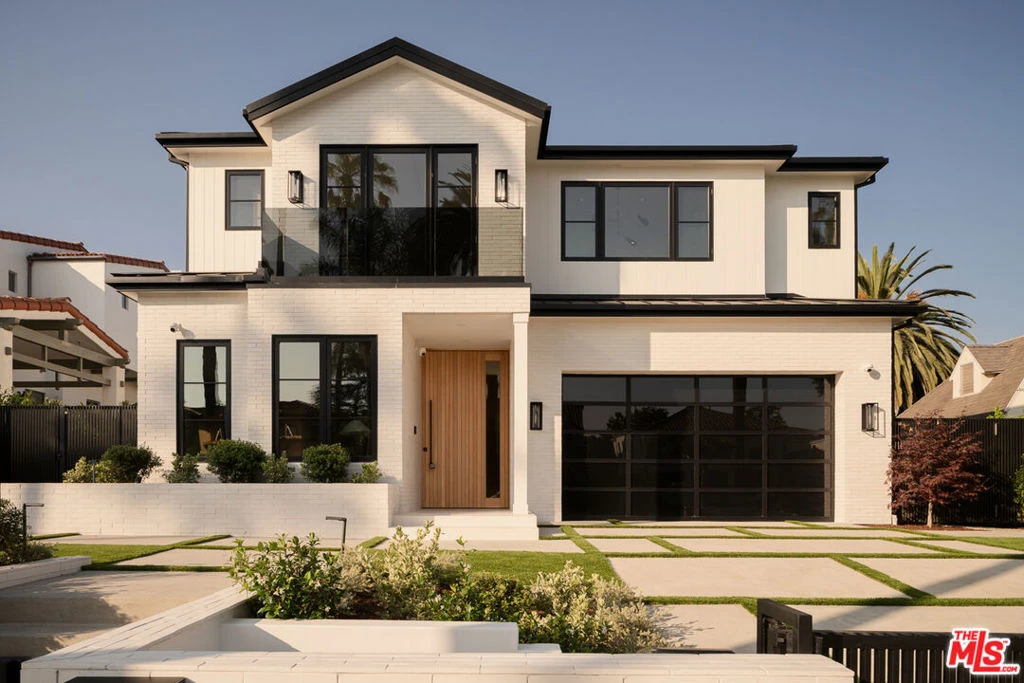
Located in Gillette Square in the exclusive North of Montana area, this brand-new, never-lived-in coastal contemporary home features clean lines and a functional layout. Secured by gates, this elegant residence is designed for entertaining and spans three levels, offering multiple spaces for relaxed indoor and outdoor living. Luxurious details include designer recessed lighting, custom woodwork, natural stone surfaces, LED ambient lighting, and a striking floating wood and iron staircase that serves as an artistic focal point in the heart of the home. The main floor captivates with a designated office, dining room, and the main living space/kitchen seamlessly offering an elevated setting with details such as herringbone wood flooring, custom woodwork on the ceiling, and various built-ins. The living room/family room includes a bar area, wine showcase, fireplace, and large sliding glass doors that open to the backyard. The heart of the home, the kitchen, is equipped with top-of-the-line 2024 Miele appliances, dual islands with natural stone, dual sinks, two dishwashers, LED ambient lighting, a pass-through window to create an indoor/outdoor space, and abundant cabinetry, along with access to the dining room. Upstairs, the breathtaking primary suite, anchored by a fireplace, features an oversized balcony, vaulted ceiling, and his-and-hers walk-in closets. The en-suite bathroom, reminiscent of a five-star resort, includes dual sinks, makeup vanity, a soaking tub, fireplace, and water closet with sink. The second floor also offers three additional bedrooms with en-suite bathrooms and balcony access, providing coastal treetop views from every angle. A stacked washer and dryer next to a linen closet is also found upstairs, easily accessible being adjacent to the primary suite. The basement/lower level is an entertainer's paradise, illuminated by oversized light wells that bring natural light to both sides. This level boasts a secondary living space, temperature controlled wine cellar, full bar with fridge, ice maker, dishwasher, and two 32" TVs. Additional amenities include a gym with a steam shower and built-in TV, and a media room/theater with acoustic walls, an overhead projector, a screen, a surround sound system, and Apple TV readiness. For added convenience, there's a full bedroom with an en-suite bathroom, a half bathroom, and washer and dryer in a spacious laundry room. Outside, the property boasts an entertainer's oasis with a covered patio with two infrared built-in heaters, built-in BBQ area, heated pool and spa, and a backyard with limestone tiles. The ADU/Pool house includes a kitchenette, beverage cooler, 65" TV, a second-floor bedroom with an en-suite bathroom, and a half bathroom on the main level. An alarm system throughout the house and ADU, with multiple keypads, ensures security. With a 2-car garage offering direct access to the home, every detail of this residence has been meticulously curated with no expense spared, from tankless water heaters to smart home technologies accessible at the touch of a button. Situated in the Franklin school district and close proximity to the shops and restaurants on Montana Ave, this home is a rare find, offering exceptional elegance, quality, and top-of-the-line features that are hard to come by at comparable homes this size.

infoProperty Facts

bed

Bedrooms

6

bathtub

Bathrooms

10

square_foot

Square Feet

6,811

landscape

Lot Size

8,935 sqft

calendar_month

Year Built

2024

home_work

Property Type

Single Family Residence

timer

Days on Market

0

payments

HOA Fee

N/A

garage

Garage Total

2

fingerprint

MLS #

25480127

chairInterior Details

General Interior

Interior Features

Separate Formal Dining Room, Eat In Kitchen, Walk In Pantry, Wine Cellar

Flooring

Wood

Fireplace

Gas, Living Room

Kitchen & Appliances

Appliances

Barbecue, Built In, Dishwasher, Disposal, Gas Range, Oven, Refrigerator, Dryer, Washer

Laundry

Inside, Laundry Room, Stacked

Climate Control

Heating

Zoned

deckExterior & Lot

Building & Construction

Security

Carbon Monoxide Detectors, Smoke Detectors

Nearby Schools

RatingSchool NameGradesDistance
10
Franklin Elementary
Elementary School
P-50.4 mi
10
Lincoln Middle
Middle School
6-80.8 mi
N/A
Lighthouse Church School
Private School
K-120.9 mi
N/A
Pacifica Christian High School
Private School
K-120.9 mi
10
Roosevelt Elementary
Elementary School
K-51.0 mi

Convenience Score

Topfind Realty

This Home is Sold

Curious what your home is worth? Get a free valuation.

call
(800)-330-9306Available 9AM - 6PM

Similar Homes You Might Like

Based on price, location, and features
516 San Vicente Boulevard 206
VIRTUAL TOUR

$1,299,000

FOR SALE

516 San Vicente Boulevard 206, Santa Monica, CA 90402

3 beds · 2 baths · 1,542 sqft

1705 Ocean Avenue 208
VIRTUAL TOUR

$1,850,000

FOR SALE

1705 Ocean Avenue 208, Santa Monica, CA 90401

2 beds · 3 baths · 1,590 sqft

2002 4th Street 211
VIRTUAL TOUR

$899,000

FOR SALE

2002 4th Street 211, Santa Monica, CA 90405

2 beds · 2 baths · 961 sqft

2002 4th Street 208
VIRTUAL TOUR

$599,000

FOR SALE

2002 4th Street 208, Santa Monica, CA 90405

1 beds · 1 baths · 864 sqft

806 Navy Street

$1,295,000

FOR SALE

806 Navy Street, Santa Monica, CA 90405

2 beds · 1 baths · 860 sqft

630 Idaho Avenue 204
NEW 43 HRS AGO
OPEN AUG 23, 9PM - 12AM

$825,000

FOR SALE

630 Idaho Avenue 204, Santa Monica, CA 90403

1 beds · 1 baths · 874 sqft

443 16th Street
NEW 44 HRS AGO
OPEN AUG 23, 8PM - 11PM

$4,999,999

FOR SALE

443 16th Street, Santa Monica, CA 90402

4 beds · 4 baths · 3,054 sqft

2930 Neilson Way 505
OPEN AUG 23, 9PM - 12AM
3D TOUR

$1,495,000

FOR SALE

2930 Neilson Way 505, Santa Monica, CA 90405

2 beds · 2 baths · 1,426 sqft

Recently Sold

615 23rd Street
VIDEO TOUR

$10,995,000

SOLD

615 23rd Street, Santa Monica, CA 90402

7 beds · 9 baths · 7,452 sqft

323 22nd Street

$13,400,000

SOLD

323 22nd Street, Santa Monica, CA 90402

6 beds · 9 baths · 7,000 sqft

459 21st Street

$12,500,000

SOLD

459 21st Street, Santa Monica, CA 90402

6 beds · 10 baths · 6,811 sqft

628 25th Street
VIDEO TOUR

$14,550,000

SOLD

628 25th Street, Santa Monica, CA 90402

6 beds · 9 baths · 7,692 sqft

628 10th Street
VIDEO TOUR

$11,200,000

SOLD

628 10th Street, Santa Monica, CA 90402

7 beds · 9 baths · 6,807 sqft

1034 Pacific Street

$1,999,999

SOLD

1034 Pacific Street, Santa Monica, CA 90405

3 beds · 1 baths · 1,415 sqft

2016 Ashland Avenue
VIRTUAL TOUR

$2,988,000

SOLD

2016 Ashland Avenue, Santa Monica, CA 90405

4 beds · 3 baths · 2,420 sqft

2807 3rd Street 6
3D TOUR

$1,729,000

SOLD

2807 3rd Street 6, Santa Monica, CA 90405

2 beds · 3 baths · 1,441 sqft

Topfind Realty

Company

  • About Us
  • Careers
  • Articles
  • Home Estimate

Explore

  • Renting
  • Buying
  • Selling
  • Realtors

Support

  • Help Center
  • Contact Us
  • Terms & Conditions
  • Privacy Policy

Topfind Realty, DRE # 02240815, is a licensed real estate broker in California. Topfind Realty pledges to support the Fair Housing Act and adhere to Equal Housing Opportunity laws.

Copyright © 2026 Topfind Realty. All Rights Reserved.