imagesmode View 20 photos
For Sale
$2,650,000
Est. $14,840/mo1626 Franklin Street, Santa Monica, CA 90404
bed
3
Bedrooms
bathtub
3
Bathrooms
square_foot
1,576
Square Feet
About this home
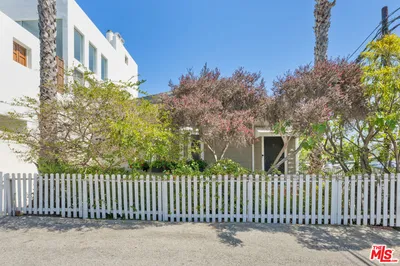
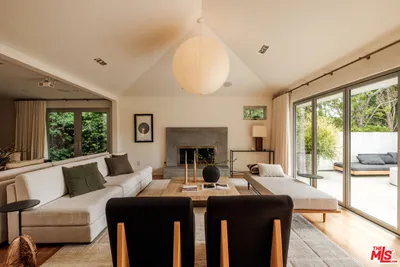
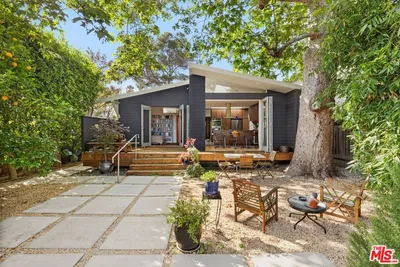
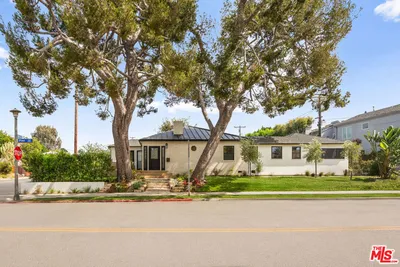
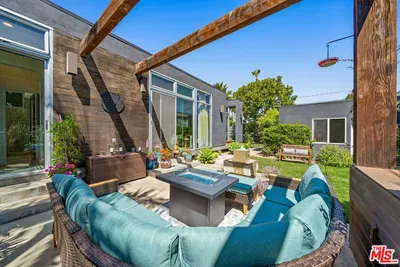
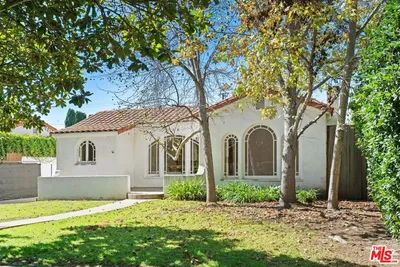
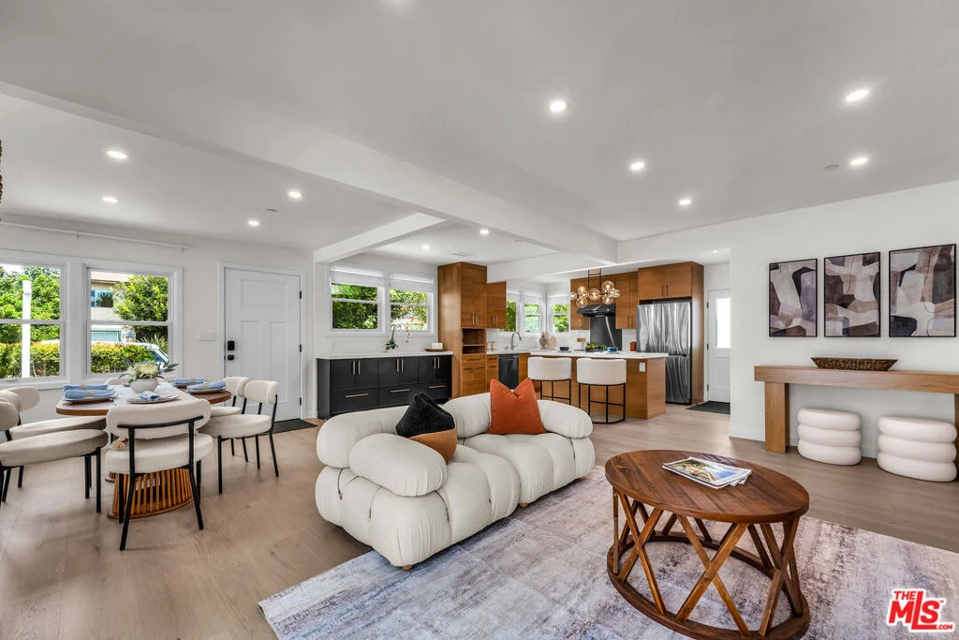
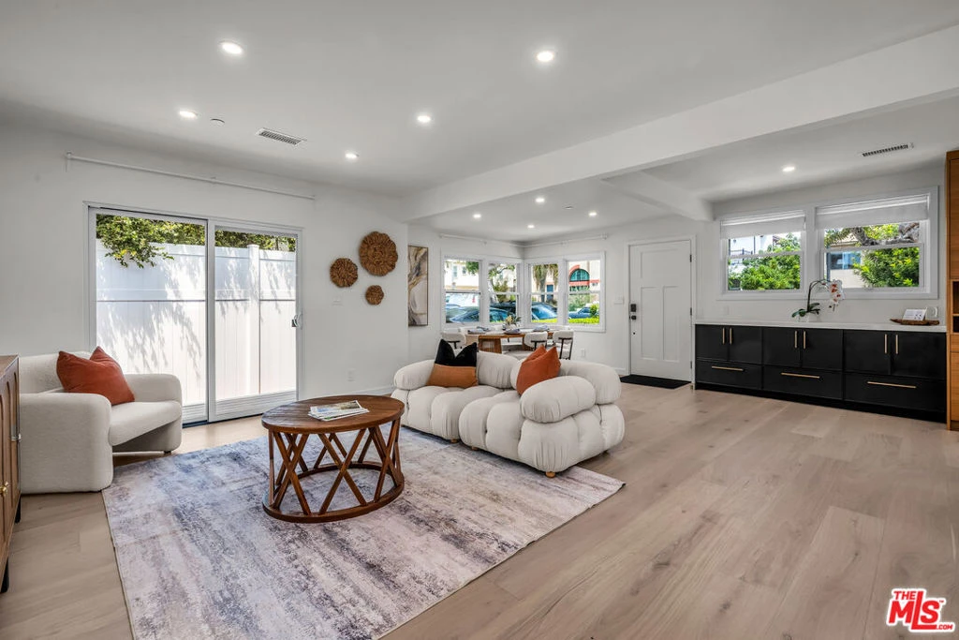
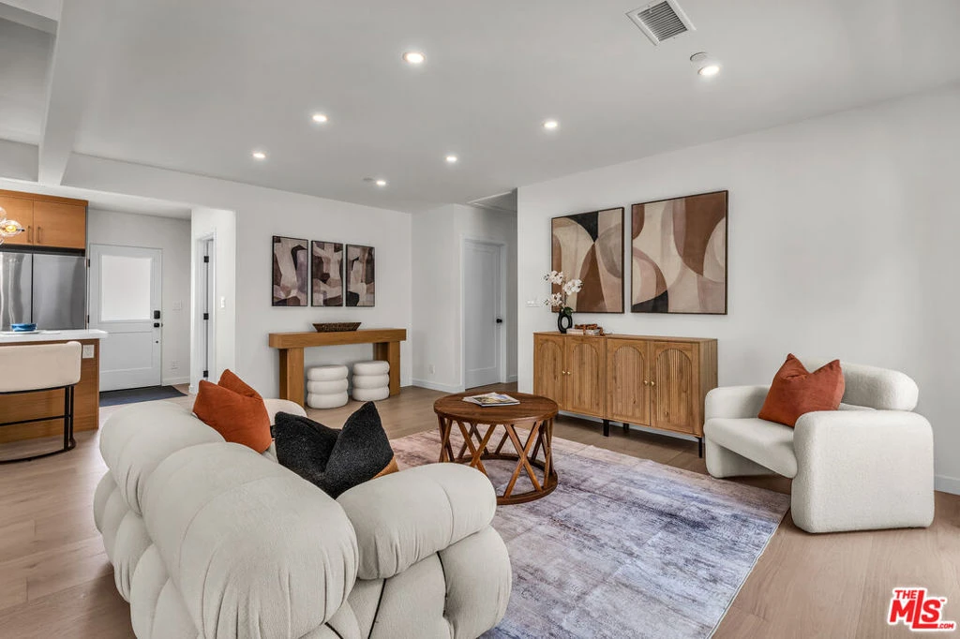
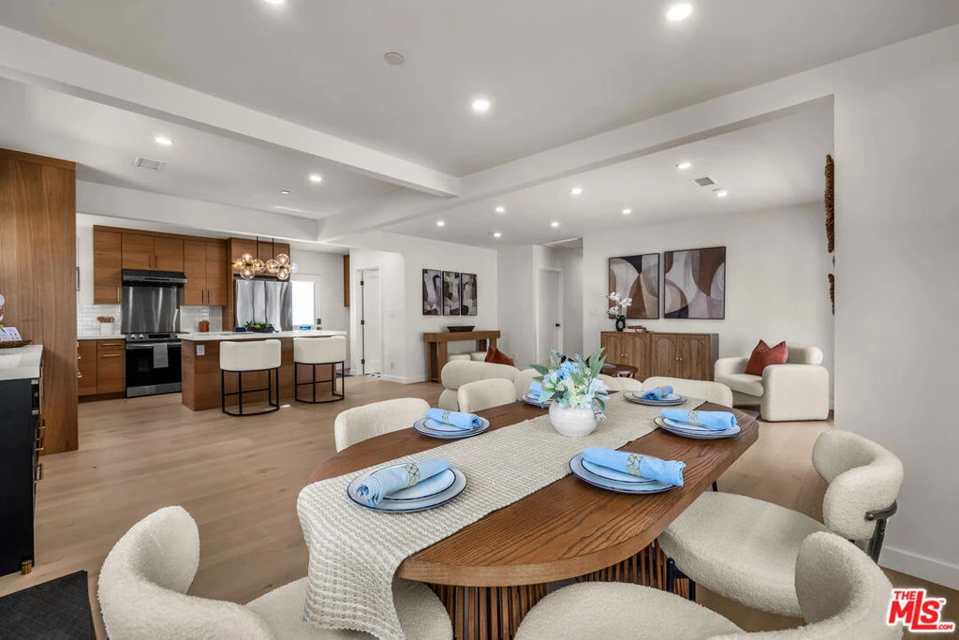
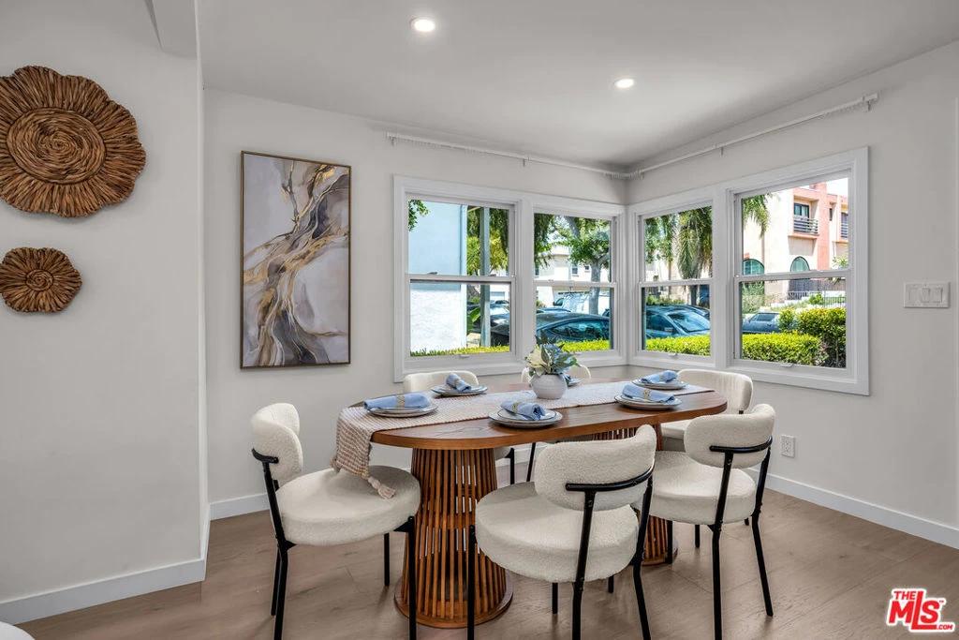
Welcome to 1626 Franklin Street, a beautifully reimagined residence that seamlessly blends sophisticated design, quality craftsmanship, and effortless California living. Thoughtfully renovated with premium finishes throughout, this exceptional 3-bedroom, 2.5-bathroom home offers refined comfort in one of Santa Monica's most desirable neighborhoods. At the heart of the home is an impressive chef's kitchen, designed for both everyday living and entertaining. Featuring elegant Quartz countertops, stainless steel appliances, custom Bellmont cabinetry, and an expansive center island, the kitchen flows effortlessly into the bright and inviting living spaces, creating a warm, open atmosphere perfect for gathering with family and friends. The thoughtfully designed floor plan offers privacy and functionality, with the primary suite tucked away at the rear of the home. This peaceful retreat features a spacious custom walk-in closet and a luxurious en-suite bathroom , creating a true spa-like sanctuary. Off the hallway are two bedrooms which can be used for office or guests.Rich engineered hybrid wood flooring provides the timeless beauty of hardwood with enhanced water resistance, while Marvin fiberglass windows fill the home with natural light and deliver exceptional energy efficiency. A new high-efficiency HVAC system ensures year-round comfort and modern performance. Step outside to beautifully landscaped front and rear gardens featuring California native plants and attractive wood-chip ground cover, offering a sustainable, low-maintenance setting that complements the home's contemporary aesthetic. Perfectly situated just moments from Santa Monica's renowned beaches, vibrant shopping and dining, neighborhood parks, and top-rated schools, this turnkey residence offers an exceptional opportunity to enjoy the very best of the Westside lifestyle. A rare combination of thoughtful design, energy-efficient upgrades, and an unbeatable Santa Monica location makes 1626 Franklin Street a place you'll be proud to call home.
Property Facts
bed
Bedrooms
3
bathtub
Bathrooms
3
square_foot
Square Feet
1,576
landscape
Lot Size
5,389 sqft
calendar_month
Year Built
1947
home_work
Property Type
Single Family Residence
timer
Days on Market
362
payments
HOA Fee
N/A
fingerprint
MLS #
26869001
Interior Details
General Interior
Interior Features
Ceiling Fans
Kitchen & Appliances
Appliances
Dishwasher, Microwave, Refrigerator, Dryer, Washer
Laundry
Inside
Climate Control
Heating
Central
Parking
Parking Features
Door Multi, Garage
Exterior & Lot
Mortgage Calculator
Total Monthly
$0
Principal & Interest:
$0Property Tax:
$0Home Insurance:
$0HOA Fees:
$0$
$
%
Nearby Schools
| Rating | School Name |
|---|---|
N/A | SOUTHERN CALIFORNIA MONTESSORI SCHOOL Private School |
N/A | NEW ROADS SCHOOL Private School |
N/A | LIGHTHOUSE CHRISTIAN ACADEMY Private School |
7 | Brockton Avenue Elementary Elementary School |
9 | McKinley Elementary Elementary School |
Convenience Score
Market Insights
90404|Santa Monica
analytics
Estimated Value
Calculating...
trending_up0%vs. last year
202120222023202420252026
Market Temperature
Seller'sBalancedBuyer's
0d30d60d180d
Balanced
Balanced market
30 Days
Avg. time on market
This is a Balanced Market. Homes are selling at a moderate pace.
flood
Flood & Climate Risk
Flood Risk
Minimal — not in a FEMA flood zone
Wildfire Risk
Moderate — near wildland-urban interface
Heat Risk
Low — moderate summer temperatures
Earthquake Risk
Southern California seismic zone
volume_up
Noise Levels
TrafficQuiet residential street
AirportMinimal airport noise
CommercialLow commercial activity nearby

Ready to Take the Next Step?
Get expert support from a local agent today.
call
(800)-330-9306Available 9AM - 7PM
Similar Homes You Might Like
Based on price, location, and features