Topfind Realty
Renting

Search Rentals

Houses for RentTownhomes for RentCondos for RentView All Rentals →

Renting Resources

Why Rent With UsRenter GuideRent vs Buy Calculator

Renter Articles

How to Negotiate RentUnderstanding Your LeaseMoving Checklist for Renters
Buying

Search Homes

Houses for SaleTownhomes for SaleCondos for SaleView All Homes →

Buying Resources

Why Buy With UsBuyer GuideAffordability CalculatorInvestment CalculatorProperty Tax Calculator

Buyer Articles

Master Your New Home BudgetBeat Moving StressPacking Secrets
Selling

Selling Tools

Home ValuationFind a Seller's Agent

Selling Resources

Why Sell With UsSeller GuideNet Sheet CalcHELOC Calculator

Seller Articles

Strategic PricingDownsizing Tips
Mortgage Rates

Today's Rates

Mortgage RatesRefinance RatesLoan ComparisonHELOC Calculator

Mortgage Resources

Understanding Mortgage RatesFirst-Time Homebuyer GuideWhen to Refinance Your Mortgage
Realtors
Topfind
Houses for RentTownhomes for RentCondos for RentView All Rentals →
Why Rent With UsRenter GuideRent vs Buy Calculator
How to Negotiate RentUnderstanding Your LeaseMoving Checklist for Renters
Houses for SaleTownhomes for SaleCondos for SaleView All Homes →
Why Buy With UsBuyer GuideAffordability CalculatorInvestment CalculatorProperty Tax Calculator
Master Your New Home BudgetBeat Moving StressPacking Secrets
Home ValuationFind a Seller's Agent
Why Sell With UsSeller GuideNet Sheet CalcHELOC Calculator
Strategic PricingDownsizing Tips
Mortgage RatesRefinance RatesLoan ComparisonHELOC Calculator
Understanding Mortgage RatesFirst-Time Homebuyer GuideWhen to Refinance Your Mortgage
groupRealtorsinfoAbout Us
Continue with Google
Sign InSign Up
Topfind Realty
Renting

Search Rentals

Houses for RentTownhomes for RentCondos for RentView All Rentals →

Renting Resources

Why Rent With UsRenter GuideRent vs Buy Calculator

Renter Articles

How to Negotiate RentUnderstanding Your LeaseMoving Checklist for Renters
Buying

Search Homes

Houses for SaleTownhomes for SaleCondos for SaleView All Homes →

Buying Resources

Why Buy With UsBuyer GuideAffordability CalculatorInvestment CalculatorProperty Tax Calculator

Buyer Articles

Master Your New Home BudgetBeat Moving StressPacking Secrets
Selling

Selling Tools

Home ValuationFind a Seller's Agent

Selling Resources

Why Sell With UsSeller GuideNet Sheet CalcHELOC Calculator

Seller Articles

Strategic PricingDownsizing Tips
Mortgage Rates

Today's Rates

Mortgage RatesRefinance RatesLoan ComparisonHELOC Calculator

Mortgage Resources

Understanding Mortgage RatesFirst-Time Homebuyer GuideWhen to Refinance Your Mortgage
Realtors
Topfind
Houses for RentTownhomes for RentCondos for RentView All Rentals →
Why Rent With UsRenter GuideRent vs Buy Calculator
How to Negotiate RentUnderstanding Your LeaseMoving Checklist for Renters
Houses for SaleTownhomes for SaleCondos for SaleView All Homes →
Why Buy With UsBuyer GuideAffordability CalculatorInvestment CalculatorProperty Tax Calculator
Master Your New Home BudgetBeat Moving StressPacking Secrets
Home ValuationFind a Seller's Agent
Why Sell With UsSeller GuideNet Sheet CalcHELOC Calculator
Strategic PricingDownsizing Tips
Mortgage RatesRefinance RatesLoan ComparisonHELOC Calculator
Understanding Mortgage RatesFirst-Time Homebuyer GuideWhen to Refinance Your Mortgage
groupRealtorsinfoAbout Us
Continue with Google
Sign InSign Up
Real Estate/CA/Santa Monica/3002 18th Street
Main
Interior 1
Interior 2
Interior 3
Interior 4
imagesmode View 20 photos
For Sale
$2,895,000
Est. $16,212/mo

3002 18th Street, Santa Monica, CA 90405

bed
4
Bedrooms
bathtub
4
Bathrooms
square_foot
1,770
Square Feet

About this home

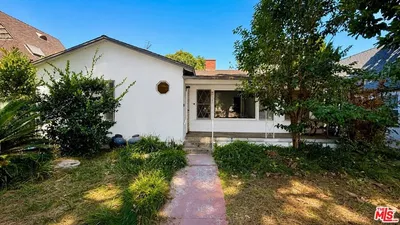
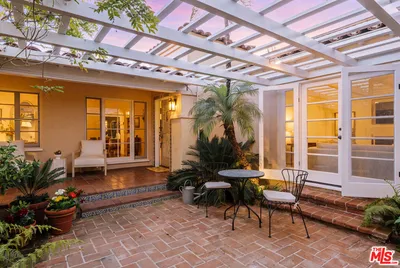
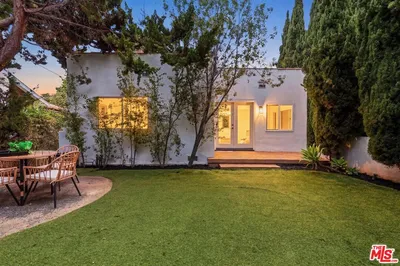
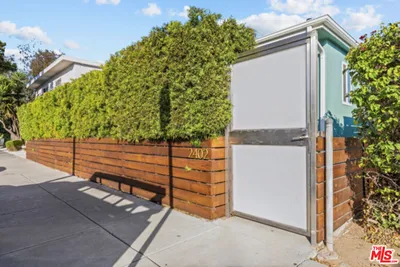
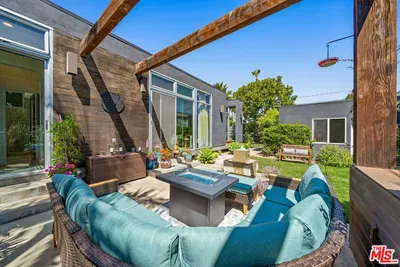
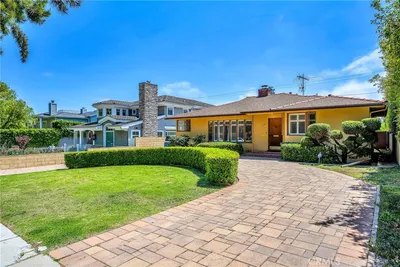
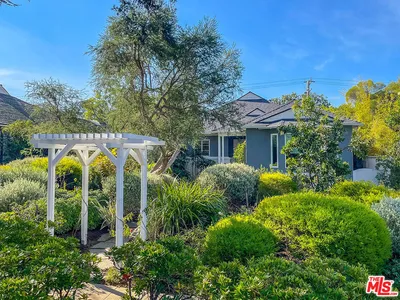
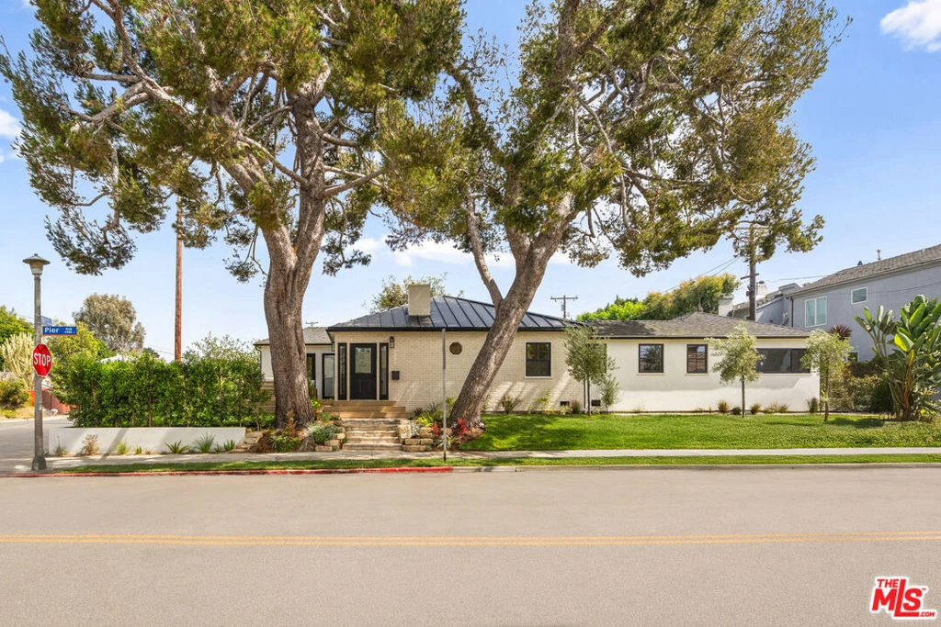
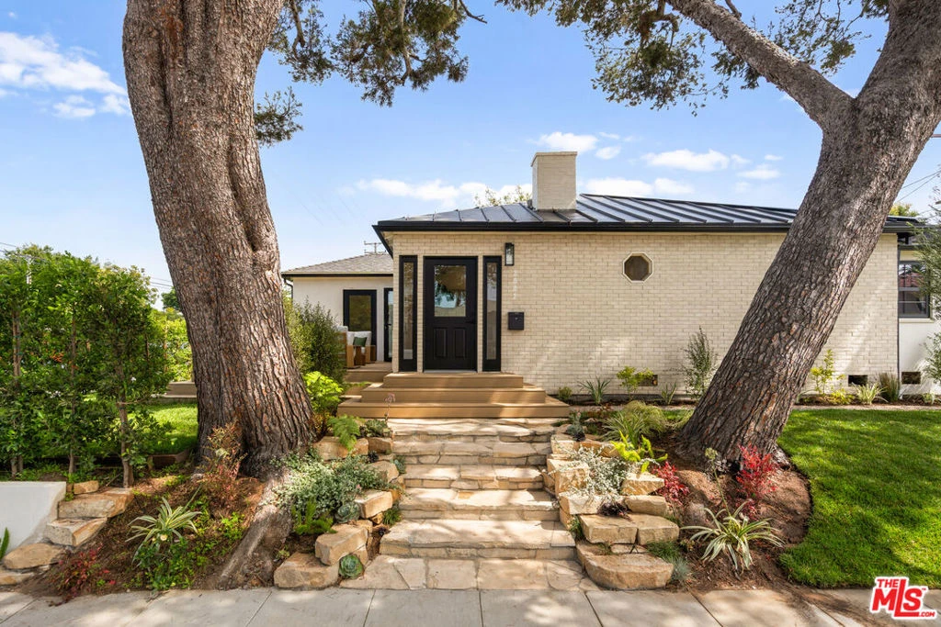
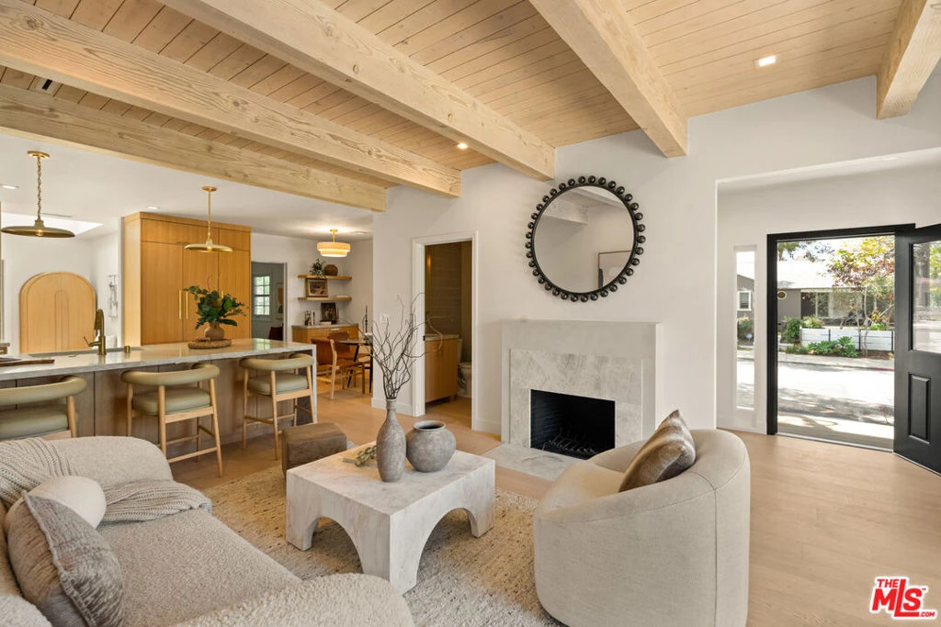
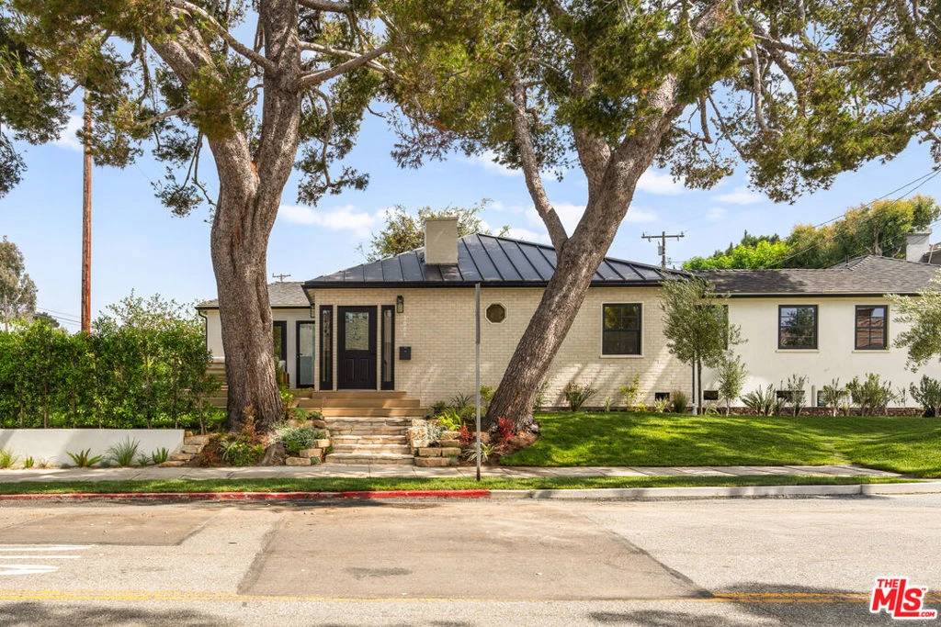
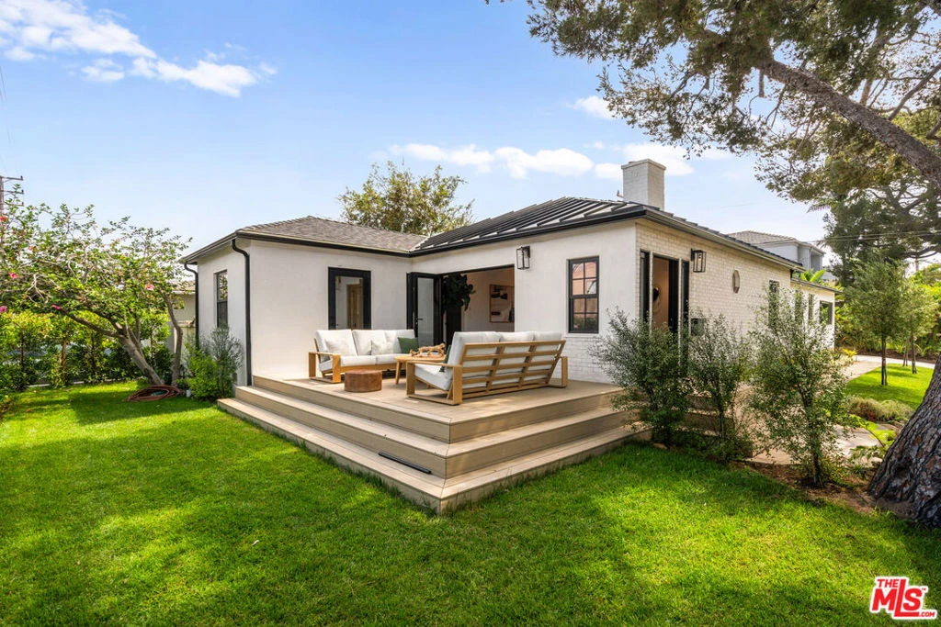
Welcome to a beautifully updated California traditional residence in Santa Monica's sought-after Sunset Park neighborhood, where timeless architecture meets modern design. Towering pine trees frame the entry, creating a warm sense of arrival and a strong connection to the established landscape of mature trees and a grassy front lawn. Located on a very desirable street, just moments from Ocean Park's shops and restaurants, the home offers a sense of privacy and effortless Santa Monica living. A natural stone entry, low-profile stucco garden wall, inviting front porch, and front deck bordered by privacy hedging create a welcoming transition from the street to the home.Inside, the character of the home is immediately evident through exposed wood-beamed ceilings and a stone-clad gas fireplace anchoring the living room. A thoughtfully designed mudroom adds everyday functionality to the foyer. The single-level floor plan offers four bedrooms and three-and-a-half bathrooms centered around a spacious family room that serves as the heart of the home.The primary suite is a peaceful retreat featuring high ceilings, garden views, and double doors opening directly to the backyard. The spa-inspired bathroom includes a Taj Mahal quartzite shower with a built-in bench, dual-sink vanity, and dedicated linen storage. The primary bedroom also features a stone-clad wet bar and thoughtfully designed closet storage.A private junior suite is positioned on the opposite side of the home, offering exceptional separation and privacy. With direct access to the front deck off the living room, the suite enjoys its own connection to the outdoors and includes a spacious closet. The ensuite bathroom features a freestanding soaking tub, large walk-in shower, dual-sink vanity with storage, and warm sandstone-colored natural stone tile imported from Italy.A third bedroom offers garden views of fruit trees and an ensuite bathroom featuring colorful green tile accents and a distinctive bathtub and shower. The fourth bedroom provides flexibility as a guest room or home office, with a nearby powder room.At the center of the home, the chef's kitchen blends timeless materials with modern function, featuring a Thermador six-burner range, built-in refrigerator, Bosch dishwasher, microwave drawer, and Taj Mahal quartzite countertops. Custom white oak cabinetry, a pull-out pantry, and warm brass fixtures and hardware from Ferguson and Restoration Hardware create an inviting space designed for everyday living and entertaining.Designed for the Southern California lifestyle, two sets of bi-fold doors from the living room and family room open to multiple outdoor spaces, extending the home's living areas into the garden. With over 500 square feet of outdoor deck space, there is generous room for relaxing, dining, and entertaining al fresco. The front deck is ideal for morning coffee or an evening aperitif, while the private backyard offers a flat grassy area for dining, play, and outdoor living surrounded by mature hedging and landscaping.Throughout the home, natural light fills the interiors through expansive windows, multiple windows in each bedroom, and a thoughtfully placed skylight in the family room. The family room serves as the central gathering space and includes a dedicated stackable laundry closet and linen cabinet storage. Wide-plank white oak flooring runs throughout the home.Thoughtfully updated from the ground up, the home features all-new electrical and electrical panel, new plumbing, sewer line improvements, a new composite and cool metal roof, Andersen windows, new HVAC throughout, and EV charging.Ideally located in award-winning Grant Elementary and Santa Monica schools and adjacent to local favorites such as Layla's Bagels and Thyme Cafe, this Sunset Park residence is a beautifully crafted home that celebrates thoughtful design, effortless indoor-outdoor living, and the enduring charm of one of Santa Monica's most cherished neighborhoods.

Property Facts

bed

Bedrooms

4

bathtub

Bathrooms

4

square_foot

Square Feet

1,770

landscape

Lot Size

5,713 sqft

calendar_month

Year Built

1940

home_work

Property Type

Single Family Residence

timer

Days on Market

0

payments

HOA Fee

N/A

fingerprint

MLS #

26868123

Interior Details

General Interior

Flooring

Wood

Fireplace

Gas, Living Room

Kitchen & Appliances

Appliances

Dishwasher, Disposal, Microwave, Refrigerator

Laundry

Laundry Closet, Stacked

Climate Control

Heating

Central

Parking

Total Parking Spaces

2

Open Parking Spaces

2

Parking Features

Driveway

Exterior & Lot

Mortgage Calculator

Total Monthly

$0

Principal & Interest:
$0
Property Tax:
$0
Home Insurance:
$0
HOA Fees:
$0
$
$
%

Nearby Schools

RatingSchool NameGradesDistance
8
John Adams Middle
Middle School
6-80.5 mi
7
Will Rogers Elementary
Elementary School
P-50.5 mi
10
Grant Elementary
Elementary School
P-50.6 mi
7
Walgrove Avenue Elementary
Elementary School
K-50.7 mi
10
Broadway Elementary
Elementary School
K-50.8 mi

Convenience Score

Market Insights

90405|Santa Monica
analytics

Estimated Value

Calculating...
trending_up0%vs. last year
202120222023202420252026

Market Temperature

Seller'sBalancedBuyer's
0d30d60d180d
Balanced

Balanced market

30 Days

Avg. time on market

This is a Balanced Market. Homes are selling at a moderate pace.

flood

Flood & Climate Risk

Flood Risk

Minimal — not in a FEMA flood zone

Low

Wildfire Risk

Moderate — near wildland-urban interface

Moderate

Heat Risk

Low — moderate summer temperatures

Low

Earthquake Risk

Southern California seismic zone

Moderate
volume_up

Noise Levels

TrafficQuiet residential street
AirportMinimal airport noise
CommercialLow commercial activity nearby
location_on

Location

3002 18th Street

Santa Monica, CA 90405

Open in Mapsopen_in_new
Topfind Realty

Ready to Take the Next Step?

Get expert support from a local agent today.

call
(800)-330-9306Available 9AM - 7PM

Similar Homes You Might Like

Based on price, location, and features
389 Upper Mesa Road

$2,700,000

FOR SALE

389 Upper Mesa Road, Santa Monica, CA 90402

3 beds · 3 baths · 2,094 sqft

3101 Virginia Avenue
OPEN AUG 9, 9PM TO 12AM

$1,788,000

FOR SALE

3101 Virginia Avenue, Santa Monica, CA 90404

4 beds · 5 baths · 1,646 sqft

702 16th Street
OPEN AUG 8, 9PM TO 12AM

$4,195,000

FOR SALE

702 16th Street, Santa Monica, CA 90402

3 beds · 4 baths · 1,998 sqft

1434 24th Street

$2,195,000

FOR SALE

1434 24th Street, Santa Monica, CA 90404

4 beds · 3 baths · 2,081 sqft

2402 Ocean Park Boulevard

$1,395,000

FOR SALE

2402 Ocean Park Boulevard, Santa Monica, CA 90405

5 beds · 4 baths · 1,940 sqft

2817 Virginia Avenue

$2,149,900

FOR SALE

2817 Virginia Avenue, Santa Monica, CA 90404

3 beds · 3 baths · 1,843 sqft

1130 Centinela

$3,800,000

FOR SALE

1130 Centinela, Santa Monica, CA 90403

3 beds · 3 baths · 1,843 sqft

201 Ocean Avenue 904P
3D TOUR

$1,997,399

FOR SALE

201 Ocean Avenue 904P, Santa Monica, CA 90402

3 beds · 3 baths · 1,554 sqft

Recently Sold

1538 16th Street

$2,400,000

SOLD

1538 16th Street, Santa Monica, CA 90404

5 beds · 3 baths · 2,114 sqft

2613 5th Street

$2,075,000

SOLD

2613 5th Street, Santa Monica, CA 90405

4 beds · 3 baths · 1,687 sqft

2934 Glenn Avenue

$2,795,000

SOLD

2934 Glenn Avenue, Santa Monica, CA 90405

4 beds · 3 baths · 2,082 sqft

2921 11th Street

$2,231,000

SOLD

2921 11th Street, Santa Monica, CA 90405

4 beds · 3 baths · 1,979 sqft

602 California Avenue

$1,781,000

SOLD

602 California Avenue, Santa Monica, CA 90403

3 beds · 3 baths · 1,746 sqft

1027 Grant Street
VIRTUAL TOUR

$2,750,000

SOLD

1027 Grant Street, Santa Monica, CA 90405

4 beds · 3 baths · 1,745 sqft

645 Navy Street

$3,119,388

SOLD

645 Navy Street, Santa Monica, CA 90405

3 beds · 3 baths · 1,806 sqft

250 20th Street

$5,100,000

SOLD

250 20th Street, Santa Monica, CA 90402

3 beds · 3 baths · 1,987 sqft

Topfind Realty

Company

  • About Us
  • Careers
  • Articles
  • Home Estimate

Explore

  • Renting
  • Buying
  • Selling
  • Realtors

Support

  • Help Center
  • Contact Us
  • Terms & Conditions
  • Privacy Policy

Topfind Realty, DRE # 02240815, is a licensed real estate broker in California. Topfind Realty pledges to support the Fair Housing Act and adhere to Equal Housing Opportunity laws.

Copyright © 2026 Topfind Realty. All Rights Reserved.