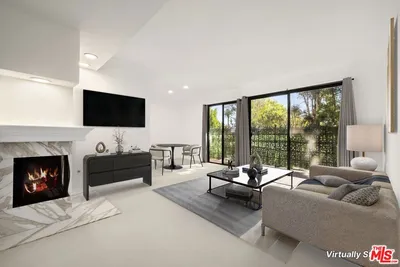
SoldClosed on March 19, 2026
$1,100,000
Sold Price1534 17th Street 102, Santa Monica, CA 90404
bed
1
Bedrooms
bathtub
2
Bathrooms
square_foot
1,461
Square Feet
About this home
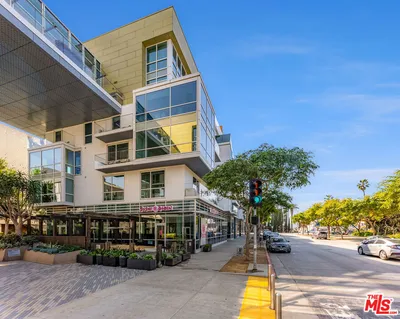
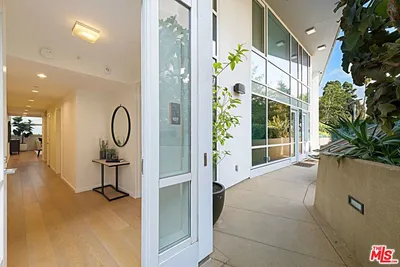
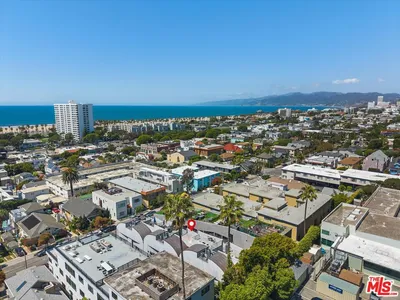
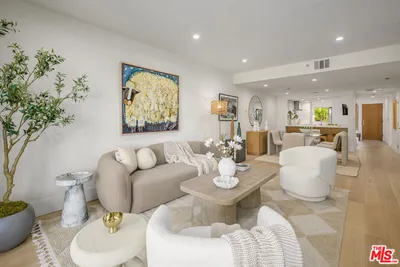
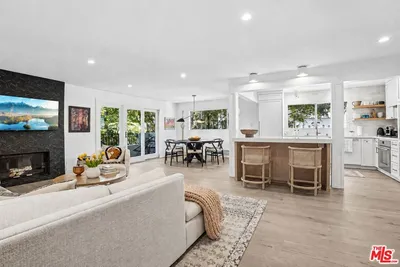
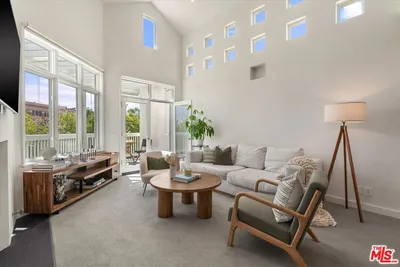

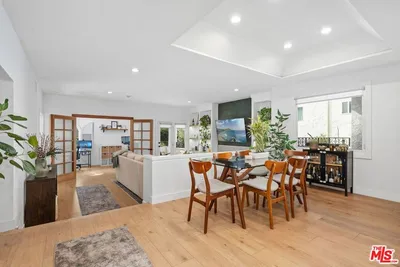
An architectural live-work loft designed by acclaimed architects Pugh + Scarpa, offering volume, character, and a modern sensibility. This ground-floor 1-bed, 2-bath residence blends industrial materials with a warm, organic palette, creating a refined setting for both living and working. The main great room opens in a dramatic sweep, with polished concrete floors, high ceilings, exposed steel, and an expansive wall of glass that frames mature greenery and soft, filtered light. Living, dining, and kitchen areas integrate seamlessly to create a multifunctional environment for everyday life, hosting, or creative work. The kitchen is efficient and well-composed, featuring stainless steel appliances, open shelving, and thoughtful storage. An east-facing patio sits just outside of the front door, extending the living space. The bedroom suite feels loft-inspired, with an operable garage-style door that introduces natural light and adds a distinctive architectural detail. The ensuite bath includes dual sinks, abundant storage, and a spacious walk-in shower. A second full bath adds guest-friendly convenience. Additional features include in-unit laundry, a storage room, and two side-by-side parking spaces with guest parking. Close to shops, dining, and the beach, this loft offers a relaxed, design-forward lifestyle with convenient access to the best of the Westside.
infoProperty Facts
bed
Bedrooms
1
bathtub
Bathrooms
2
square_foot
Square Feet
1,461
landscape
Lot Size
15,004 sqft
calendar_month
Year Built
2002
home_work
Property Type
Condominium
timer
Days on Market
92
payments
HOA Fee
$525/mo
fingerprint
MLS #
25625465
chairInterior Details
General Interior
Interior Features
Walk In Closets
Kitchen & Appliances
Appliances
Dishwasher, Disposal, Refrigerator, Dryer, Washer
Climate Control
Cooling
Central Air
Heating
Central
deckExterior & Lot
Building & Construction
Patio & Porch
Open, Patio
Security
Key Card Entry
Nearby Schools
| Rating | School Name |
|---|---|
N/A | Santa Monica-Malibu Preschool Middle School |
N/A | WALDORF EARLY CHILDHOOD CENTER Private School |
N/A | PS1 PLURALISTIC SCHOOL Private School |
N/A | ST ANNES SCHOOL Private School |
N/A | CROSSROADS SCHOOL FOR ARTS & SCIENCES Private School |
Convenience Score

This Home is Sold
Curious what your home is worth? Get a free valuation.
call
(800)-330-9306Available 9AM - 6PM
Similar Homes You Might Like
Based on price, location, and features