1 / 20
imagesmode View 20 photos
For Sale
$1,335,000
Est. $7,476/mo1247 23rd Street D, Santa Monica, CA 90404
bed
2
Bedrooms
bathtub
3
Bathrooms
square_foot
1,558
Sq Ft
About this home
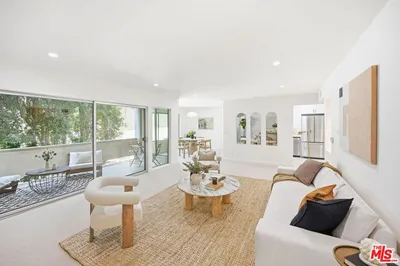
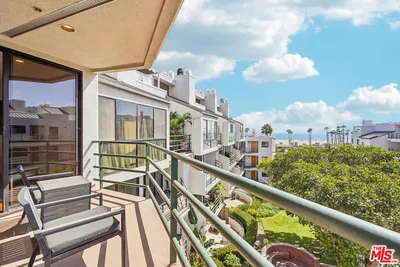
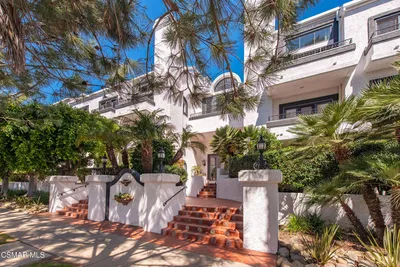
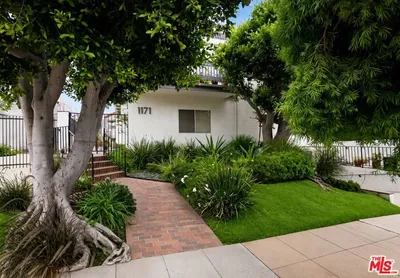
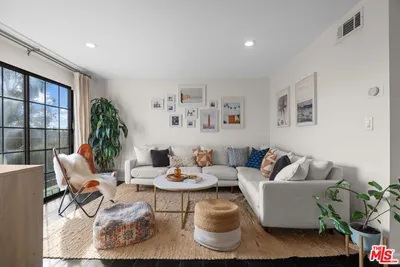
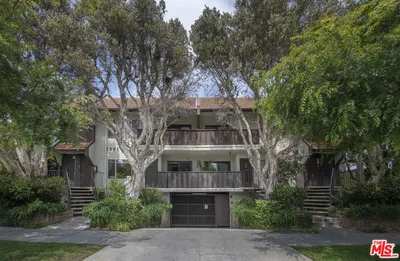
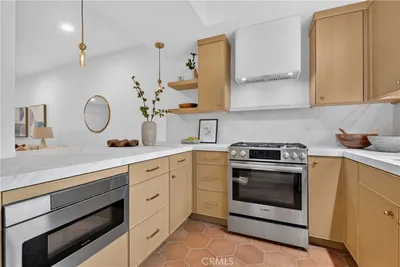
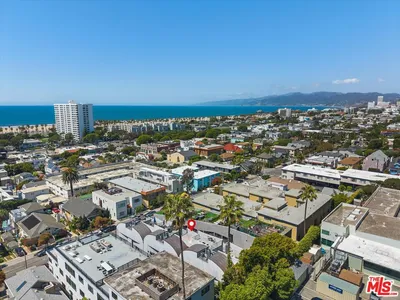
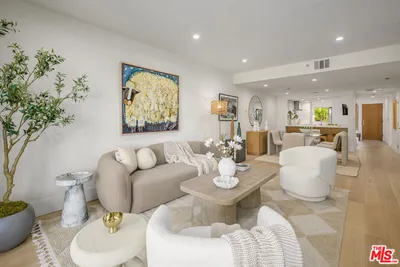
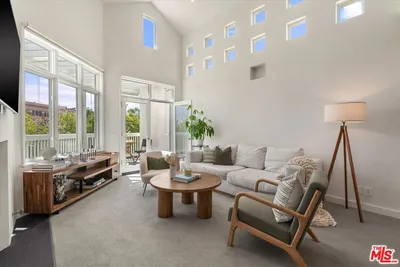

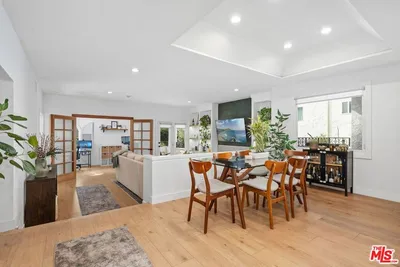
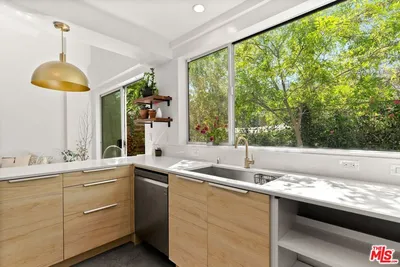
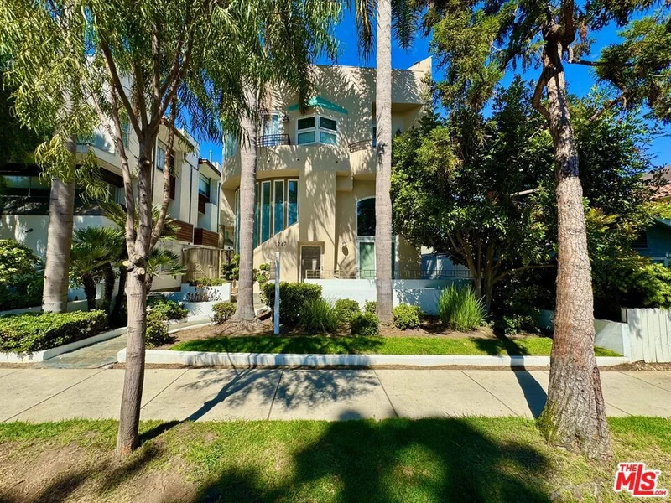
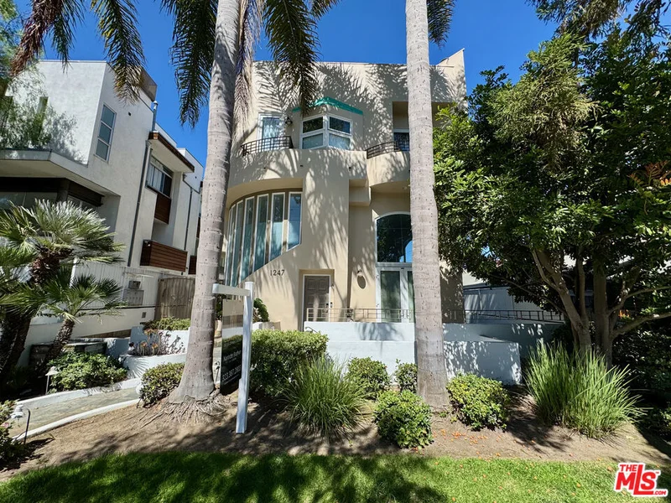
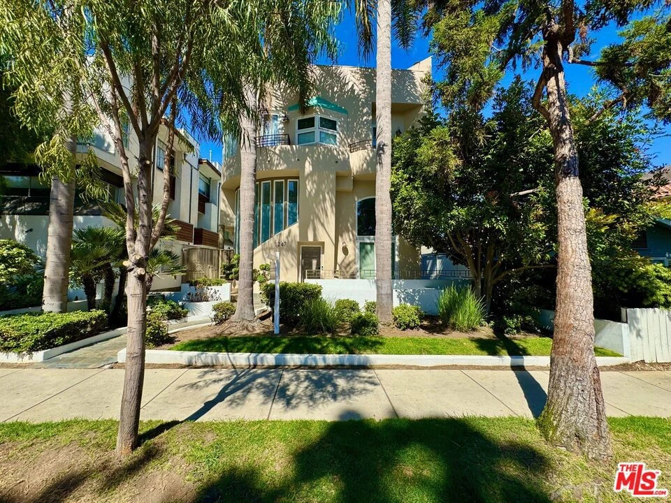
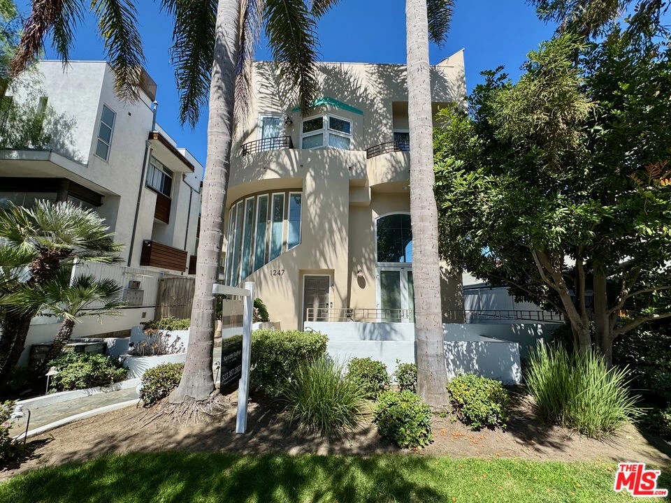
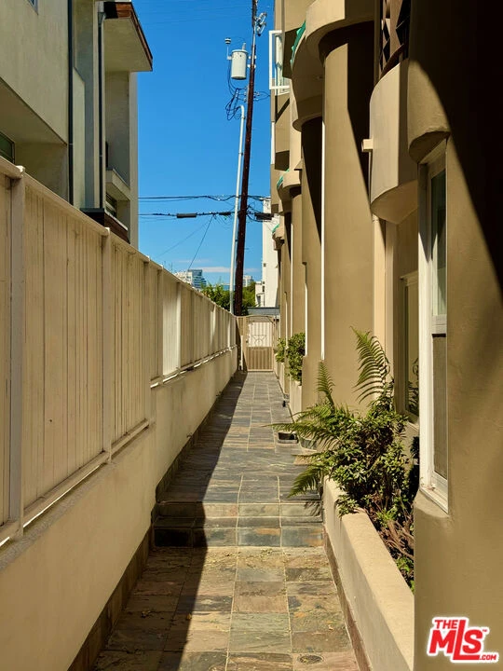
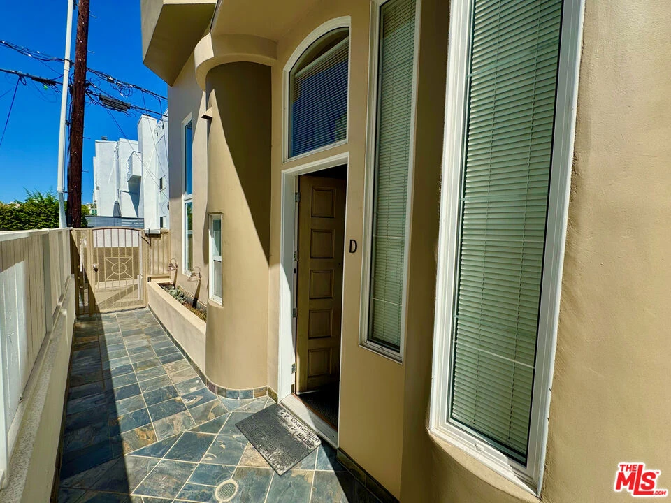
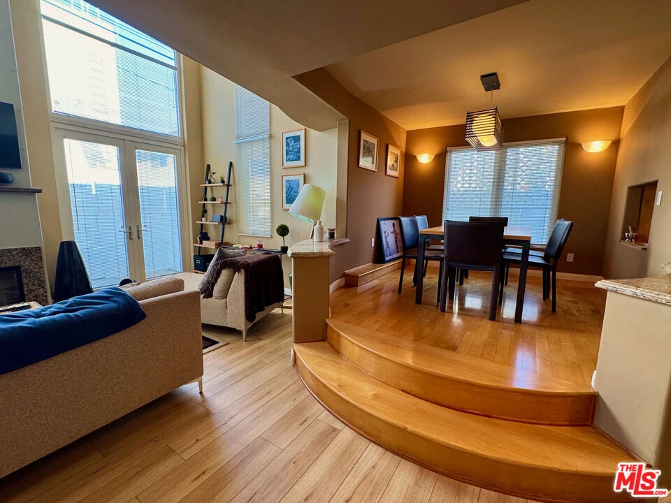
Sophisticated contemporary townhouse living in a boutique four-unit building, offering an exceptional combination of space, natural light, indoor-outdoor living, and privacy. This distinctive 2-bedroom, 3-bathroom residence features a spacious loft, private rooftop deck, five outdoor patio areas, and a private 2-car garage with direct interior access. Inside, high ceilings and two-story windows create an impressive sense of volume while filling the main living spaces with natural light. Beautiful maple hardwood floors, a fireplace, and a private patio give the living room a warm and inviting feel, while the elevated dining area adds architectural interest. The kitchen features custom cabinetry, granite countertops, a gas range, and direct access to another outdoor patio ideal for dining, entertaining, or enjoying a morning coffee. Upstairs, the generous loft provides flexible additional living space and is well suited for a home office, media room, or TV lounge. The primary suite features high ceilings, a walk-in closet, and a marble bath with a separate shower and spa tub. The second bedroom is complemented by its own full marble bathroom, providing comfort and privacy for family or guests. Outdoor living is a defining feature, with multiple patios and a private rooftop deck offering additional space to relax and entertain, along with city and mountain views. Additional highlights include two-zone heating and air conditioning and abundant storage. Set on a desirable residential street in Santa Monica, the home is conveniently located near neighborhood dining and cafes, Whole Foods, Wilshire-area shopping and services, farmers markets, and the beach, pier, and boardwalk. And a stone's throw to Trader Joe's. A rare opportunity to own a spacious and versatile contemporary townhouse with the scale and privacy of a single-family home, complemented by an unusually generous collection of private outdoor spaces.
Property Facts
bed
Bedrooms
2
bathtub
Bathrooms
3
square_foot
Square Feet
1,558
landscape
Lot Size
5,190 sqft
calendar_month
Year Built
1997
home_work
Property Type
Condominium
timer
Days on Market
1
payments
HOA Fee
$625/mo
garage
Garage Total
2
fingerprint
MLS #
26873663
Interior Details
General Interior
Interior Features
Separate Formal Dining Room, Loft
Flooring
Carpet, Wood
Fireplace
Living Room
Kitchen & Appliances
Appliances
Refrigerator, Dryer, Washer
Climate Control
Cooling
Central Air
Heating
Central
Parking
Total Parking Spaces
2
Garage Spaces
2
Attached Garage
Yes
Parking Features
Door Multi, Underground, Garage, Gated, Private
Exterior & Lot
Building & Construction
Fencing
Wrought Iron
Security
Gated Community, Key Card Entry
Community & HOA
Association Info
HOA Fee$625
FrequencyMonthly
Community Features
Gated
Mortgage Calculator
Total Monthly
$0
Principal & Interest:
$0Property Tax:
$0Home Insurance:
$0HOA Fees:
$0$
$
%
Nearby Schools
| Rating | School Name |
|---|---|
9 | Mckinley Elementary Elementary School |
N/A | Lighthouse Church School Private School |
N/A | Pacifica Christian High School Private School |
N/A | St Annes School Private School |
N/A | Lighthouse Christian Academy Private School |
Convenience Score
Market Insights
90404|Santa Monica
Estimated Value
Calculating...
No change vs. last year
Value history is still building for this area.
Market Temperature
Seller'sBalancedBuyer's
0d30d60d180d
Balanced
Balanced market
30 Days
Avg. time on market
This is a Balanced Market. Homes are selling at a moderate pace.
Flood & Climate Risk
Noise Levels

Ready to Take the Next Step?
Get expert support from a local agent today.
call
(800)-330-9306Available 9AM - 7PM
Similar Homes You Might Like
Based on price, location, and features