1 / 20
$1,995,000FOR SALE
2 beds · 3 baths · 1,394 sqft
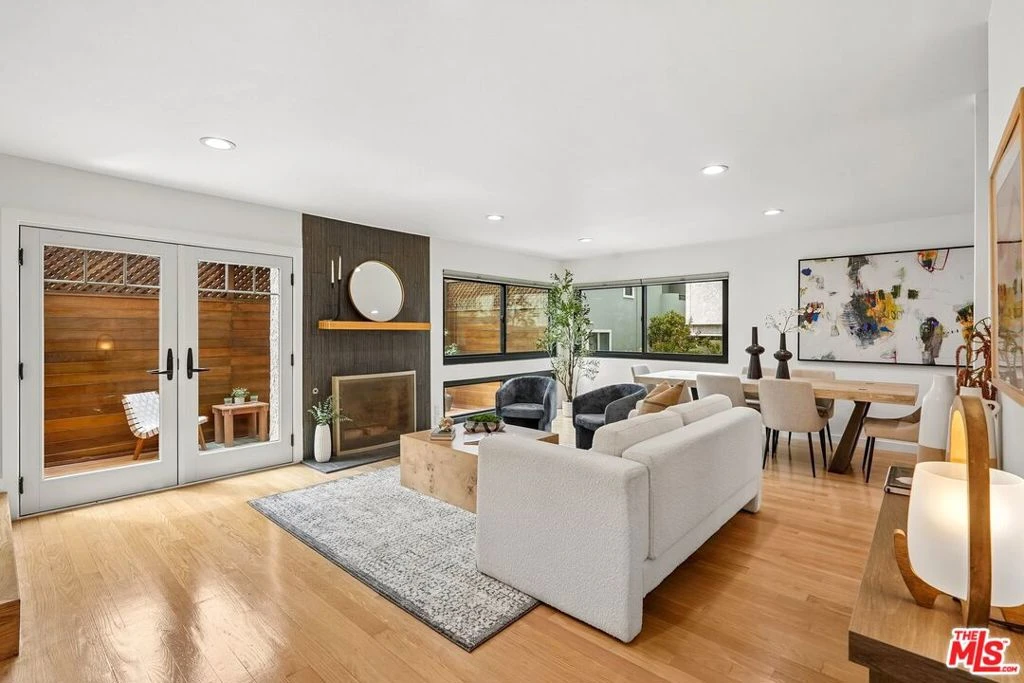
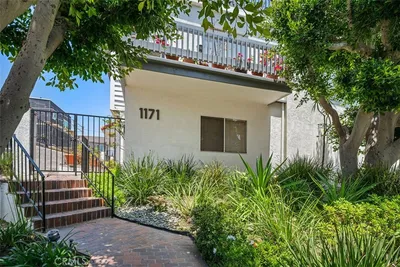
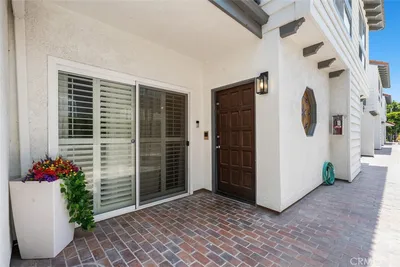
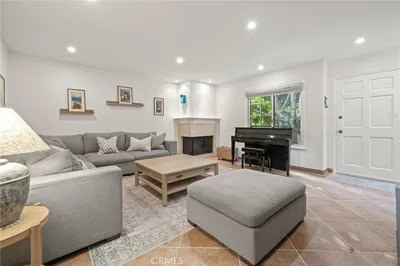
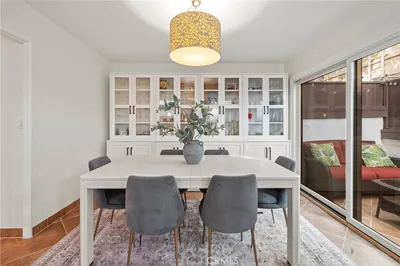
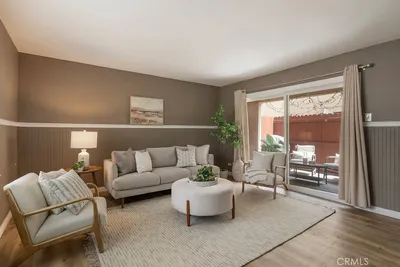
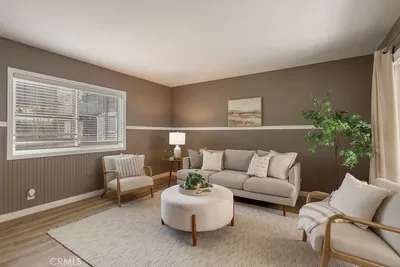
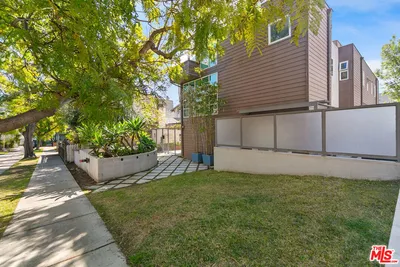
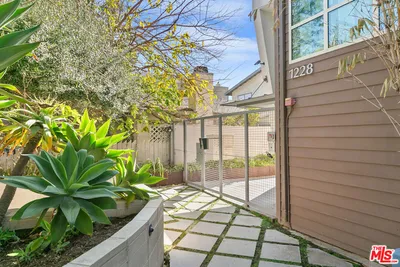
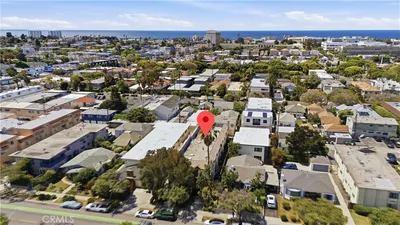
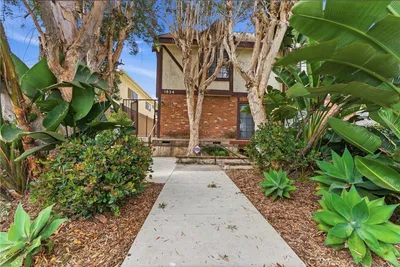
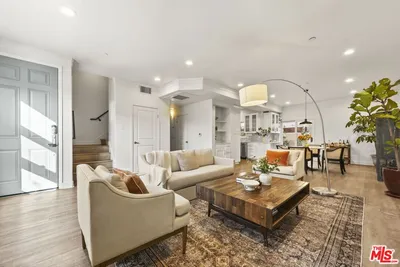
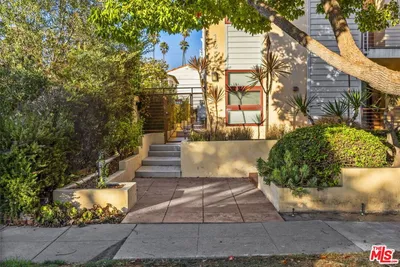
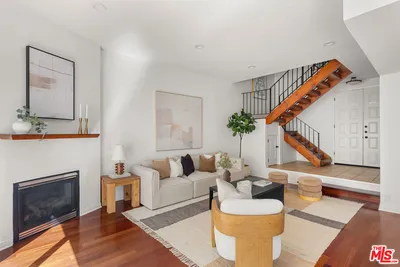
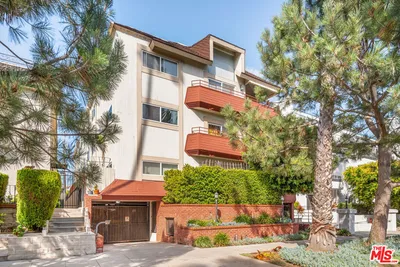
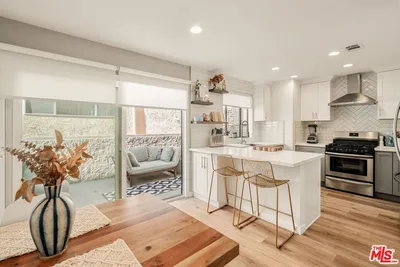
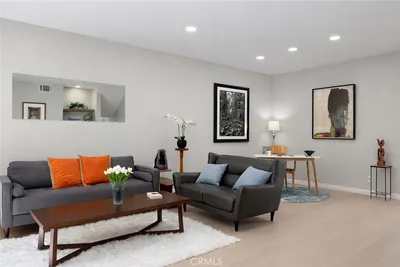
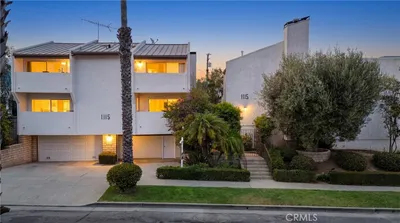
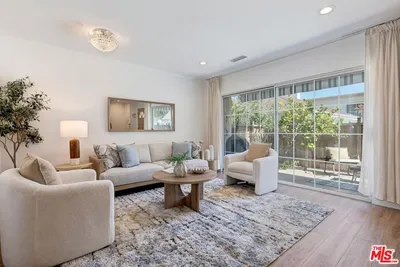
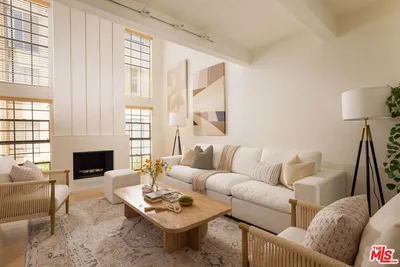
Welcome to this light-filled Santa Monica townhome, perfectly situated in one of the city's most convenient & desirable neighborhoods. Recently painted with beautifully refinished floors, the home feels fresh, warm and move-in ready. The inviting living room is filled with natural light and offers an effortless connection to the kitchen through a charming pass-through bar. French doors open to a private patio, creating the perfect setting for BBQs, al-fresco dining and workout/yoga area. Upstairs features a spacious primary suite with soaring ceilings, large walk-in closet and beautiful natural light with a serene open feel. The second bedroom has built-in custom cabinetry perfect for an office, study or guest suite. The home also offers a private laundry room and a large private two-car garage with direct access to the unit, complete with generous built-in storage. Minutes from Whole Foods, Trader Joe's, CVS, restaurants, Douglas Park, Providence St. John's Hospital, UCLA Medical Center, 10 Freeway & McKinley Elementary.
Bedrooms
2
Bathrooms
3
Square Feet
1,404
Lot Size
10,621 sqft
Year Built
1981
Property Type
Townhouse
Days on Market
4
HOA Fee
$400/mo
Garage Total
2
MLS #
26847081
Interior Features
Ceiling Fans, Separate Formal Dining Room, Walk In Closets
Flooring
Wood
Fireplace
Gas
Appliances
Dishwasher, Gas Cooktop, Disposal, Gas Oven, Refrigerator, Dryer, Washer
Laundry
Inside, Laundry Room
Cooling
Central Air
Heating
Central
Fencing
Wood
Security
Carbon Monoxide Detectors, Key Card Entry
Roof
Composition
Direction Faced
South
| Rating | School Name |
|---|---|
9 | Mckinley Elementary Elementary School |
N/A | Lighthouse Church School Private School |
N/A | Lighthouse Christian Academy Private School |
N/A | Pacifica Christian High School Private School |
N/A | St Annes School Private School |

Curious what your home is worth? Get a free valuation.
Based on price, location, and features