Topfind Realty
Renting

Search Rentals

Houses for RentTownhomes for RentCondos for RentView All Rentals →

Renting Resources

Why Rent With UsRenter GuideRent vs Buy Calculator

Renter Articles

How to Negotiate RentUnderstanding Your LeaseMoving Checklist for Renters
Buying

Search Homes

Houses for SaleTownhomes for SaleCondos for SaleView All Homes →

Buying Resources

Why Buy With UsBuyer GuideAffordability CalculatorInvestment CalculatorProperty Tax Calculator

Buyer Articles

Master Your New Home BudgetBeat Moving StressPacking Secrets
Selling

Selling Tools

Home ValuationFind a Seller's Agent

Selling Resources

Why Sell With UsSeller GuideNet Sheet CalcHELOC Calculator

Seller Articles

Strategic PricingDownsizing Tips
Mortgage Rates

Today's Rates

Mortgage RatesRefinance RatesLoan ComparisonHELOC Calculator

Mortgage Resources

Understanding Mortgage RatesFirst-Time Homebuyer GuideWhen to Refinance Your Mortgage
Realtors
Topfind
Houses for RentTownhomes for RentCondos for RentView All Rentals →
Why Rent With UsRenter GuideRent vs Buy Calculator
How to Negotiate RentUnderstanding Your LeaseMoving Checklist for Renters
Houses for SaleTownhomes for SaleCondos for SaleView All Homes →
Why Buy With UsBuyer GuideAffordability CalculatorInvestment CalculatorProperty Tax Calculator
Master Your New Home BudgetBeat Moving StressPacking Secrets
Home ValuationFind a Seller's Agent
Why Sell With UsSeller GuideNet Sheet CalcHELOC Calculator
Strategic PricingDownsizing Tips
Mortgage RatesRefinance RatesLoan ComparisonHELOC Calculator
Understanding Mortgage RatesFirst-Time Homebuyer GuideWhen to Refinance Your Mortgage
groupRealtorsinfoAbout Us
Continue with Google
Sign InSign Up
Topfind Realty
Renting

Search Rentals

Houses for RentTownhomes for RentCondos for RentView All Rentals →

Renting Resources

Why Rent With UsRenter GuideRent vs Buy Calculator

Renter Articles

How to Negotiate RentUnderstanding Your LeaseMoving Checklist for Renters
Buying

Search Homes

Houses for SaleTownhomes for SaleCondos for SaleView All Homes →

Buying Resources

Why Buy With UsBuyer GuideAffordability CalculatorInvestment CalculatorProperty Tax Calculator

Buyer Articles

Master Your New Home BudgetBeat Moving StressPacking Secrets
Selling

Selling Tools

Home ValuationFind a Seller's Agent

Selling Resources

Why Sell With UsSeller GuideNet Sheet CalcHELOC Calculator

Seller Articles

Strategic PricingDownsizing Tips
Mortgage Rates

Today's Rates

Mortgage RatesRefinance RatesLoan ComparisonHELOC Calculator

Mortgage Resources

Understanding Mortgage RatesFirst-Time Homebuyer GuideWhen to Refinance Your Mortgage
Realtors
Topfind
Houses for RentTownhomes for RentCondos for RentView All Rentals →
Why Rent With UsRenter GuideRent vs Buy Calculator
How to Negotiate RentUnderstanding Your LeaseMoving Checklist for Renters
Houses for SaleTownhomes for SaleCondos for SaleView All Homes →
Why Buy With UsBuyer GuideAffordability CalculatorInvestment CalculatorProperty Tax Calculator
Master Your New Home BudgetBeat Moving StressPacking Secrets
Home ValuationFind a Seller's Agent
Why Sell With UsSeller GuideNet Sheet CalcHELOC Calculator
Strategic PricingDownsizing Tips
Mortgage RatesRefinance RatesLoan ComparisonHELOC Calculator
Understanding Mortgage RatesFirst-Time Homebuyer GuideWhen to Refinance Your Mortgage
groupRealtorsinfoAbout Us
Continue with Google
Sign InSign Up
Real Estate/CA/Santa Monica/1148 Chelsea (Sold)
3d_rotation3D Tour
Main
SOLD
Interior 1
Interior 2
Interior 3
Interior 4
grid_view Show all photos
Sold
$1,745,000
Sold Price

1148 Chelsea, Santa Monica, CA 90403

bed
4
Bedrooms
bathtub
3
Bathrooms
square_foot
2,000
Square Feet

About this home

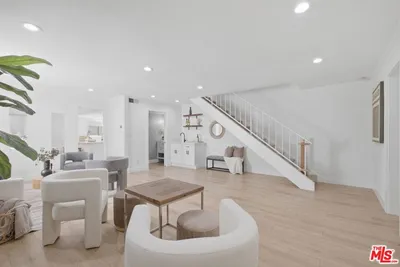
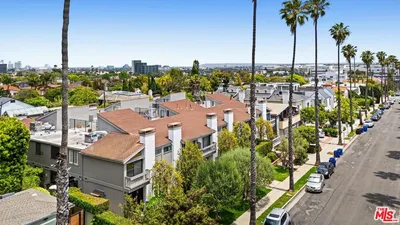
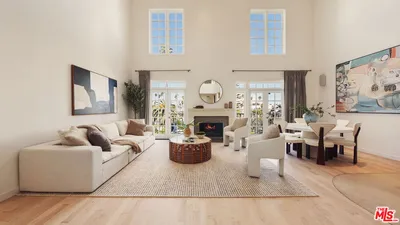
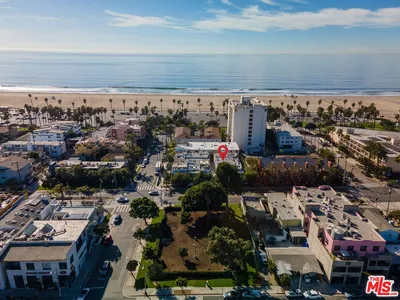
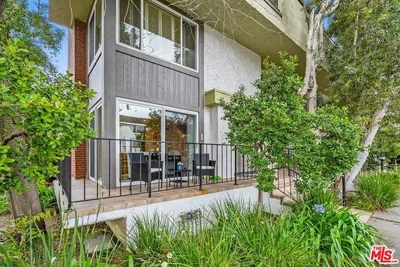
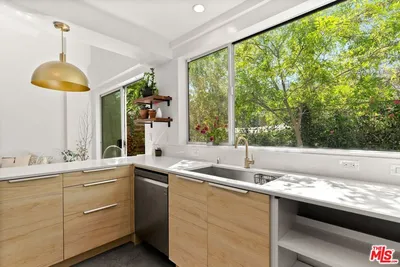
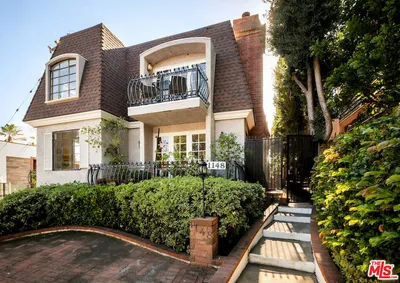
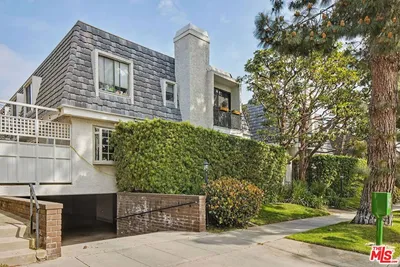
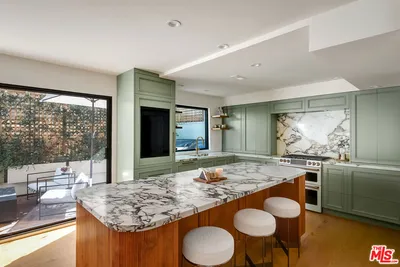
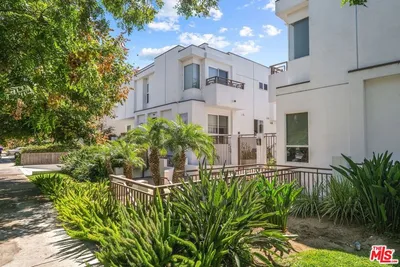
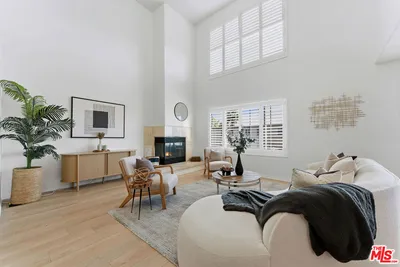
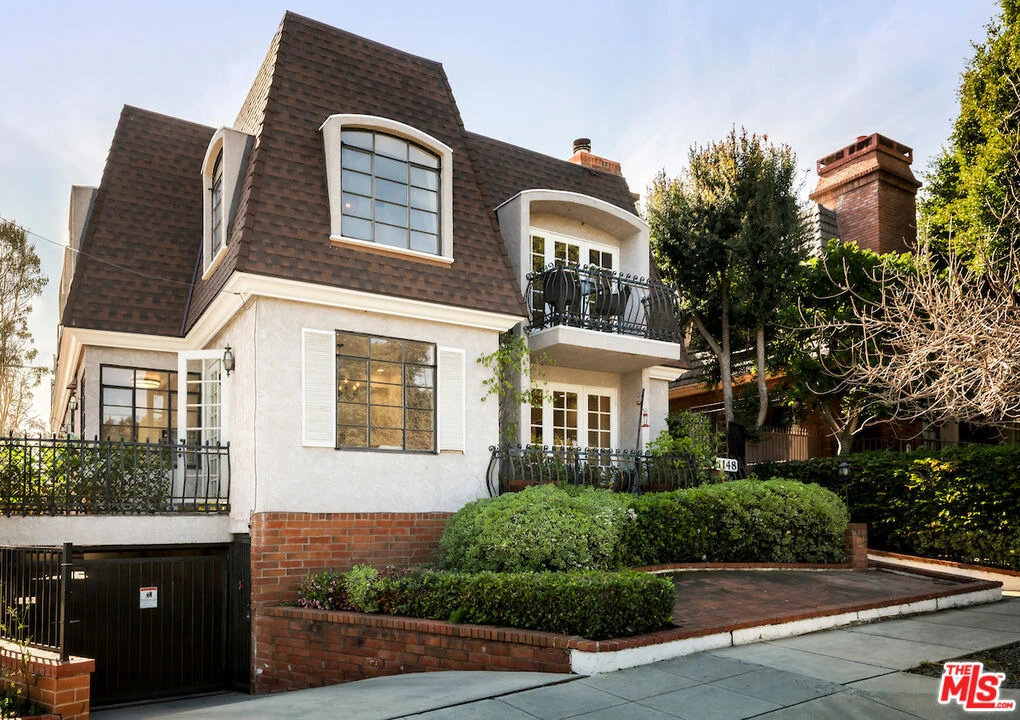
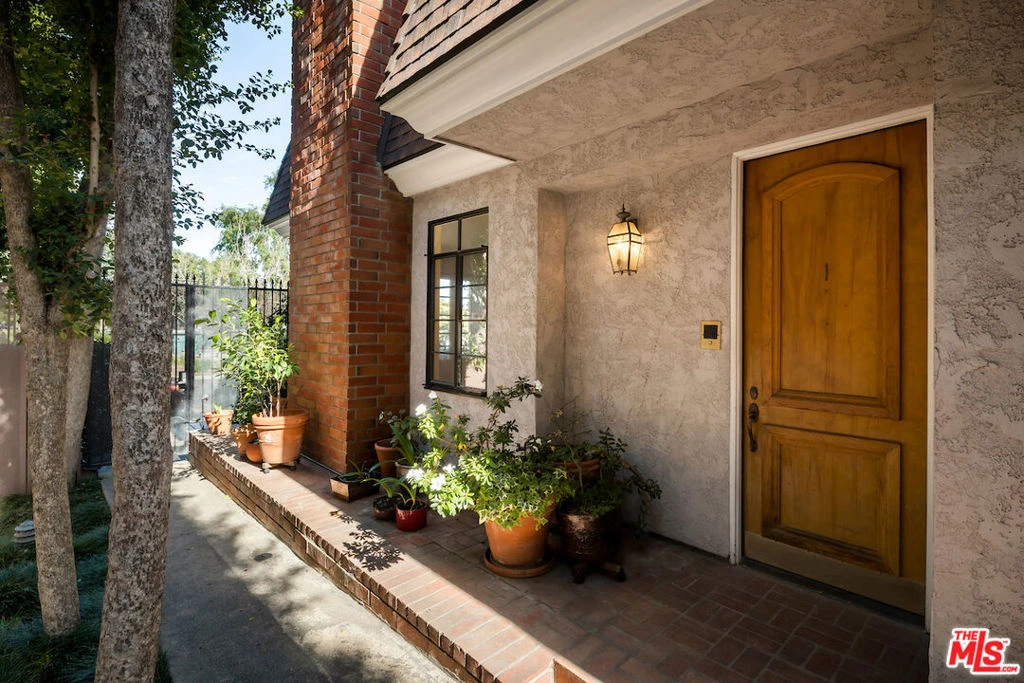
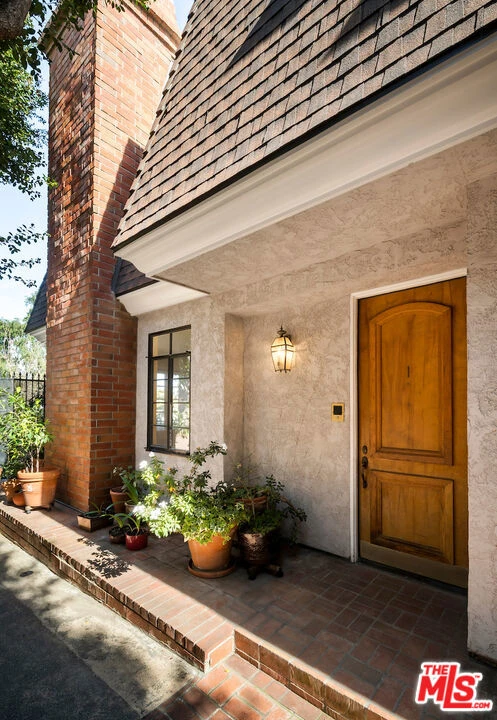
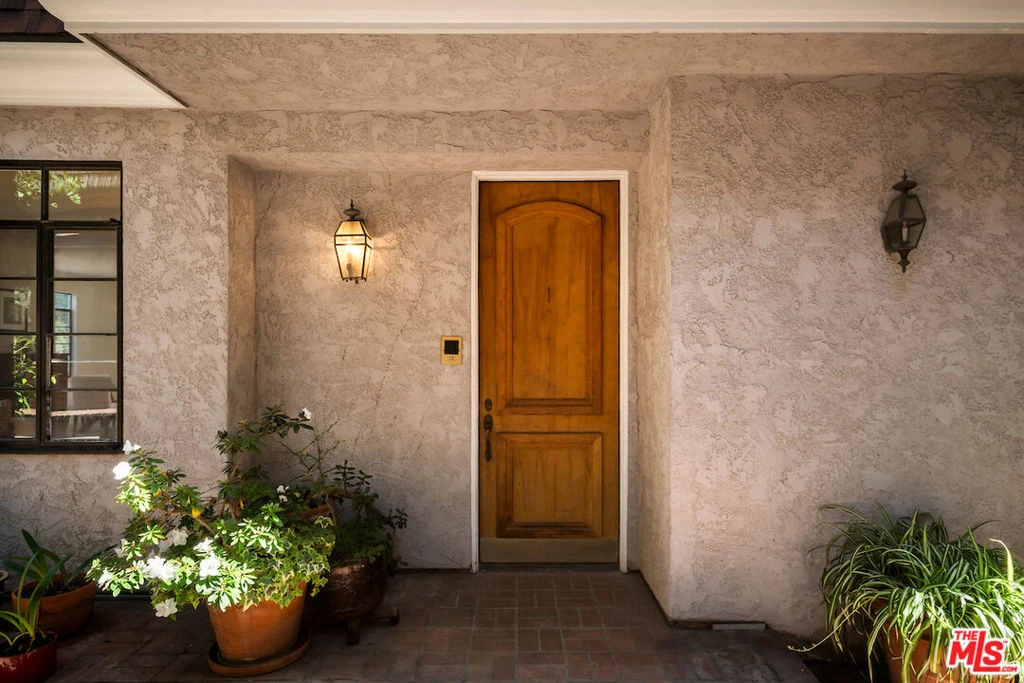
SANTA MONICA LIVING IN A FRENCH NORMANDY REVIVAL TOWNHOME. Developed by Auerbach, a builder known for quality craftsmanship w/ 4 bedroom + 3 Baths with floor area of approx. 2,000 + sqft. Front facing townhome proving privacy and feel of a single family home. Direct access to a 2 -ar private garage w/additional gated entrance for added security. Convenient first floor room presently utilized as a 4th bedroom . Beautiful geometric parquet hardwood flooring adding warmth and character. Bright and spacious living room with fireplace and multiple windows and greenery views. French Doors opening to a private balcony overlooking Douglas Park. Sun filled dining room with French Doors that open to a large private tiled patio. Well sized tiled kitchen with a breakfast bar and a dedicated breakfast area. Elegant wood staircase with decorative Spanish style risers adding architectural charm. Sunny and generous secondary bedrooms with recessed arched windows. An array of integrated skylights spans the second floor that provides lots of natural light. Grand scale primary suite features a approx.110 sqft windowed alcove for home office and the suite offers a large walk-in closet and a private balcony overlooking the park. Primary bath has dual sinks and separate tub and shower. Prime location close to premium grocers, shops, restaurants and services.

infoProperty Facts

bed

Bedrooms

4

bathtub

Bathrooms

3

square_foot

Square Feet

2,000

landscape

Lot Size

6,205 sqft

calendar_month

Year Built

1981

home_work

Property Type

Condominium

timer

Days on Market

12

payments

HOA Fee

$500/mo

fingerprint

MLS #

26662377

chairInterior Details

General Interior

Interior Features

Wet Bar, Breakfast Bar, Separate Formal Dining Room, Walk In Closets

Flooring

Carpet

Fireplace

Living Room

Kitchen & Appliances

Appliances

Built In, Dishwasher, Gas Cooktop, Disposal, Range, Refrigerator, Dryer, Washer

Laundry

Inside, Laundry Room

Climate Control

Cooling

Central Air

Heating

Central

deckExterior & Lot

Building & Construction

Patio & Porch

Enclosed, Tile

Security

Carbon Monoxide Detectors, Smoke Detectors

Direction Faced

East

Nearby Schools

RatingSchool NameGradesDistance
9
McKinley Elementary
Elementary School
P-50.3 mi
N/A
LIGHTHOUSE CHURCH SCHOOL
Private School
K-120.3 mi
10
Franklin Elementary
Elementary School
P-50.4 mi
N/A
LIGHTHOUSE CHRISTIAN ACADEMY
Private School
K-120.5 mi
N/A
PACIFICA CHRISTIAN HIGH SCHOOL
Private School
K-120.5 mi

Convenience Score

Topfind Realty

This Home is Sold

Curious what your home is worth? Get a free valuation.

call
(800)-330-9306Available 9AM - 6PM

Similar Homes You Might Like

Based on price, location, and features
1755 Ocean Avenue 303
VIRTUAL TOUR

$3,095,000

FOR SALE

1755 Ocean Avenue 303, Santa Monica, CA 90401

3 beds · 4 baths · 2,000 sqft

2920 11th Street 6
NEW 15 HRS AGO

$1,699,999

FOR SALE

2920 11th Street 6, Santa Monica, CA 90405

3 beds · 3 baths · 1,717 sqft

1244 14th Street E

$2,075,000

FOR SALE

1244 14th Street E, Santa Monica, CA 90404

3 beds · 4 baths · 2,248 sqft

849 14th Street 4

$2,950,000

FOR SALE

849 14th Street 4, Santa Monica, CA 90403

3 beds · 3 baths · 2,094 sqft

1015 21st Street B

$1,420,000

FOR SALE

1015 21st Street B, Santa Monica, CA 90403

3 beds · 3 baths · 1,700 sqft

1040 4th Street 405

$3,125,000

FOR SALE

1040 4th Street 405, Santa Monica, CA 90403

3 beds · 3 baths · 2,243 sqft

2913 3rd Street 304

$2,495,000

FOR SALE

2913 3rd Street 304, Santa Monica, CA 90405

3 beds · 2 baths · 1,643 sqft

125 Pacific Street 8

$2,650,000

FOR SALE

125 Pacific Street 8, Santa Monica, CA 90405

3 beds · 3 baths · 1,910 sqft

Recently Sold

904 5th Street 1
3D TOUR

$1,800,000

SOLD

904 5th Street 1, Santa Monica, CA 90403

4 beds · 3 baths · 1,863 sqft

1244 14th Street C

$1,650,000

SOLD

1244 14th Street C, Santa Monica, CA 90404

3 beds · 3 baths · 1,788 sqft

1148 Chelsea
3D TOUR

$1,745,000

SOLD

1148 Chelsea, Santa Monica, CA 90403

4 beds · 3 baths · 2,000 sqft

1037 16th Street 10

$1,570,000

SOLD

1037 16th Street 10, Santa Monica, CA 90403

3 beds · 3 baths · 1,634 sqft

831 14th Street 3

$2,469,000

SOLD

831 14th Street 3, Santa Monica, CA 90403

3 beds · 4 baths · 2,084 sqft

2512 28th Street 104

$1,749,000

SOLD

2512 28th Street 104, Santa Monica, CA 90405

4 beds · 4 baths · 2,257 sqft

1214 14th Street 204

$1,450,000

SOLD

1214 14th Street 204, Santa Monica, CA 90404

3 beds · 3 baths · 2,264 sqft

2203 Ocean Avenue 106

$3,525,000

SOLD

2203 Ocean Avenue 106, Santa Monica, CA 90405

3 beds · 3 baths · 2,216 sqft

Topfind Realty

Company

  • About Us
  • Careers
  • Articles
  • Home Estimate

Explore

  • Renting
  • Buying
  • Selling
  • Realtors

Support

  • Help Center
  • Contact Us
  • Terms & Conditions
  • Privacy Policy

Topfind Realty, DRE # 02240815, is a licensed real estate broker in California. Topfind Realty pledges to support the Fair Housing Act and adhere to Equal Housing Opportunity laws.

Copyright © 2026 Topfind Realty. All Rights Reserved.