Topfind Realty
Renting

Search Rentals

Houses for RentTownhomes for RentCondos for RentView All Rentals →

Renting Resources

Why Rent With UsRenter GuideRent vs Buy Calculator

Renter Articles

How to Negotiate RentUnderstanding Your LeaseMoving Checklist for Renters
Buying

Search Homes

Houses for SaleTownhomes for SaleCondos for SaleView All Homes →

Buying Resources

Why Buy With UsBuyer GuideAffordability CalculatorInvestment CalculatorProperty Tax Calculator

Buyer Articles

Master Your New Home BudgetBeat Moving StressPacking Secrets
Selling

Selling Tools

Home ValuationFind a Seller's Agent

Selling Resources

Why Sell With UsSeller GuideNet Sheet CalcHELOC Calculator

Seller Articles

Strategic PricingDownsizing Tips
Mortgage Rates

Today's Rates

Mortgage RatesRefinance RatesLoan ComparisonHELOC Calculator

Mortgage Resources

Understanding Mortgage RatesFirst-Time Homebuyer GuideWhen to Refinance Your Mortgage
Realtors
Topfind
Houses for RentTownhomes for RentCondos for RentView All Rentals →
Why Rent With UsRenter GuideRent vs Buy Calculator
How to Negotiate RentUnderstanding Your LeaseMoving Checklist for Renters
Houses for SaleTownhomes for SaleCondos for SaleView All Homes →
Why Buy With UsBuyer GuideAffordability CalculatorInvestment CalculatorProperty Tax Calculator
Master Your New Home BudgetBeat Moving StressPacking Secrets
Home ValuationFind a Seller's Agent
Why Sell With UsSeller GuideNet Sheet CalcHELOC Calculator
Strategic PricingDownsizing Tips
Mortgage RatesRefinance RatesLoan ComparisonHELOC Calculator
Understanding Mortgage RatesFirst-Time Homebuyer GuideWhen to Refinance Your Mortgage
groupRealtorsinfoAbout Us
Continue with Google
Sign InSign Up
Topfind Realty
Renting

Search Rentals

Houses for RentTownhomes for RentCondos for RentView All Rentals →

Renting Resources

Why Rent With UsRenter GuideRent vs Buy Calculator

Renter Articles

How to Negotiate RentUnderstanding Your LeaseMoving Checklist for Renters
Buying

Search Homes

Houses for SaleTownhomes for SaleCondos for SaleView All Homes →

Buying Resources

Why Buy With UsBuyer GuideAffordability CalculatorInvestment CalculatorProperty Tax Calculator

Buyer Articles

Master Your New Home BudgetBeat Moving StressPacking Secrets
Selling

Selling Tools

Home ValuationFind a Seller's Agent

Selling Resources

Why Sell With UsSeller GuideNet Sheet CalcHELOC Calculator

Seller Articles

Strategic PricingDownsizing Tips
Mortgage Rates

Today's Rates

Mortgage RatesRefinance RatesLoan ComparisonHELOC Calculator

Mortgage Resources

Understanding Mortgage RatesFirst-Time Homebuyer GuideWhen to Refinance Your Mortgage
Realtors
Topfind
Houses for RentTownhomes for RentCondos for RentView All Rentals →
Why Rent With UsRenter GuideRent vs Buy Calculator
How to Negotiate RentUnderstanding Your LeaseMoving Checklist for Renters
Houses for SaleTownhomes for SaleCondos for SaleView All Homes →
Why Buy With UsBuyer GuideAffordability CalculatorInvestment CalculatorProperty Tax Calculator
Master Your New Home BudgetBeat Moving StressPacking Secrets
Home ValuationFind a Seller's Agent
Why Sell With UsSeller GuideNet Sheet CalcHELOC Calculator
Strategic PricingDownsizing Tips
Mortgage RatesRefinance RatesLoan ComparisonHELOC Calculator
Understanding Mortgage RatesFirst-Time Homebuyer GuideWhen to Refinance Your Mortgage
groupRealtorsinfoAbout Us
Continue with Google
Sign InSign Up
Real Estate/CA/Santa Maria/622 Shady Lane (Sold)
Main
SOLD
SoldClosed on July 2, 2026
$560,750
Sold Price

622 Shady Lane, Santa Maria, CA 93455

bed
4
Bedrooms
bathtub
3
Bathrooms
square_foot
1,580
Square Feet

About this home

Beautifully updated 4 bedroom home in one of Orcutt’s most desirable neighborhoods. Backing to a peaceful greenbelt and thoughtfully upgraded throughout, this spacious 1580 Sq.Ft., 4-bedroom, 2.5-bath home offers the perfect blend of comfort, style, and convenience. Step inside to discover a bright, inviting interior featuring fresh paint, new plank flooring, and designer touches that create a warm yet modern feel. The remodeled kitchen serves as the heart of the home with granite countertops, stylish backsplash, updated appliances, abundant cabinetry, and recessed lighting, all opening seamlessly to the dining and living areas for effortless entertaining. Natural light pours into the dining space through expansive sliding glass doors that frame tranquil greenbelt views and provide direct access to the private patio, creating the ideal indoor-outdoor flow for gatherings, morning coffee, or relaxing evenings. The spacious living room is anchored by a cozy fireplace, offering a welcoming place to unwind. Upstairs, the generously sized primary suite features wall-to-wall closets, a private balcony, and a freshly remodeled ensuite bath with dual sinks. Three additional bedrooms provide flexibility for guests, family, and home office space. Attached garage with built-in storage, a separate laundry area, and an ideal location close to schools, shopping, restaurants, parks, and convenient access to Highway 135 and Highway 101. Homes with this combination of upgrades, space, and location rarely become available in Orcutt. Experience the comfort and lifestyle that make this home truly special.

infoProperty Facts

bed

Bedrooms

4

bathtub

Bathrooms

3

square_foot

Square Feet

1,580

landscape

Lot Size

1,161 sqft

calendar_month

Year Built

1990

home_work

Property Type

Condominium

timer

Days on Market

5

payments

HOA Fee

$530/mo

garage

Garage Total

2

fingerprint

MLS #

SC26104435

chairInterior Details

General Interior

Interior Features

Separate Formal Dining Room, All Bedrooms Up

Fireplace

Living Room

Kitchen & Appliances

Appliances

Dishwasher, Gas Cooktop, Gas Oven

Laundry

In Garage

Climate Control

Heating

Forced Air

deckExterior & Lot

Building & Construction

Patio & Porch

Patio

Nearby Schools

RatingSchool NameGradesDistance
6
Ernest Righetti High
High School
9-120.4 mi
5
Alice Shaw Elementary
Elementary School
K-60.5 mi
N/A
ST JOSEPH HIGH SCHOOL
Private School
K-120.7 mi
6
Lakeview Junior High
Middle School
7-80.8 mi
6
Patterson Road Elementary
Elementary School
K-61.0 mi

Convenience Score

Topfind Realty

This Home is Sold

Curious what your home is worth? Get a free valuation.

call
(800)-330-9306Available 9AM - 6PM

Similar Homes You Might Like

Based on price, location, and features
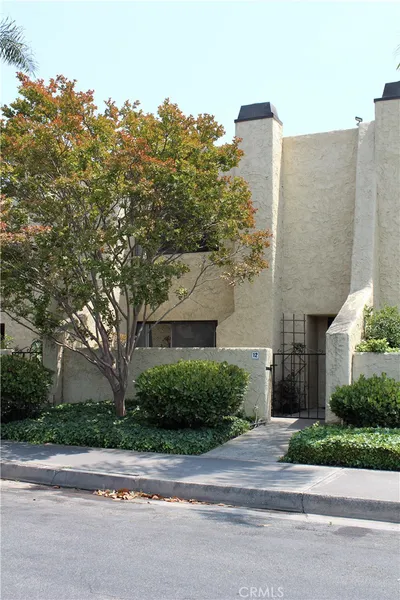
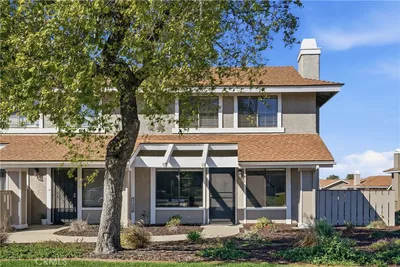
1210 E Foster Road B
3D TOUR

$499,000

FOR SALE

1210 E Foster Road B, Santa Maria, CA 93455

3 beds · 3 baths · 1,708 sqft

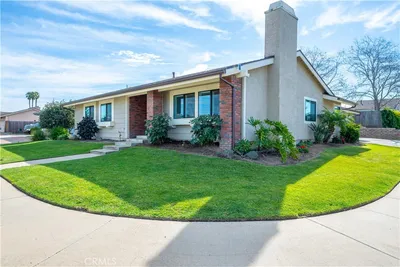
401 N Center Court

$560,000

FOR SALE

401 N Center Court, Santa Maria, CA 93455

3 beds · 3 baths · 1,580 sqft

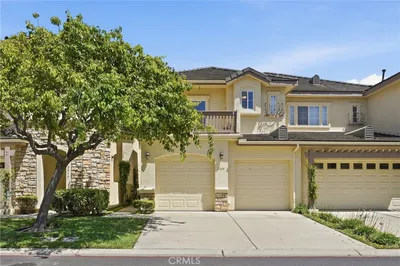
582 Northpoint Circle
NEW 31 HRS AGO

$519,000

FOR SALE

582 Northpoint Circle, Santa Maria, CA 93455

3 beds · 3 baths · 1,398 sqft

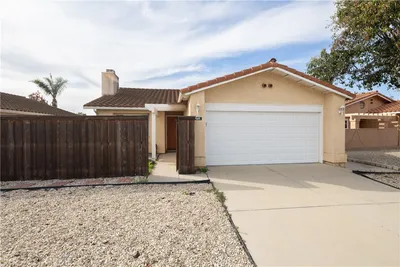
712 Pebble Beach

$469,000

FOR SALE

712 Pebble Beach, Santa Maria, CA 93454

3 beds · 3 baths · 1,491 sqft

828 E Boone Street 12

$395,000

FOR SALE

828 E Boone Street 12, Santa Maria, CA 93454

3 beds · 3 baths · 1,850 sqft

400 Mariott Road
VIRTUAL TOUR

$899,900

FOR SALE

400 Mariott Road, Santa Maria, CA 93454

4 beds · 3 baths · 2,401 sqft

2344 Timsbury Way
VIRTUAL TOUR

$639,900

FOR SALE

2344 Timsbury Way, Santa Maria, CA 93455

3 beds · 3 baths · 2,026 sqft

545 E Santa Cruz Court

$549,000

FOR SALE

545 E Santa Cruz Court, Santa Maria, CA 93455

2 beds · 2 baths · 1,151 sqft

Recently Sold

1207 Touchstone
VIRTUAL TOUR

$449,000

SOLD

1207 Touchstone, Santa Maria, CA 93454

3 beds · 3 baths · 1,690 sqft

646 Shady Lane
3D TOUR

$515,000

SOLD

646 Shady Lane, Santa Maria, CA 93455

3 beds · 3 baths · 1,398 sqft

903 Queens Ct.

$512,500

SOLD

903 Queens Ct., Santa Maria, CA 93454

3 beds · 2 baths · 1,548 sqft

1717 Bilbao Drive
VIRTUAL TOUR

$620,000

SOLD

1717 Bilbao Drive, Santa Maria, CA 93454

3 beds · 2 baths · 1,674 sqft

1193 E Foster

$470,000

SOLD

1193 E Foster, Santa Maria, CA 93455

3 beds · 2 baths · 1,276 sqft

427 Taunton Drive

$610,000

SOLD

427 Taunton Drive, Santa Maria, CA 93455

3 beds · 2 baths · 1,678 sqft

622 Shady Lane

$560,750

SOLD

622 Shady Lane, Santa Maria, CA 93455

4 beds · 3 baths · 1,580 sqft

1193 E Foster Road

$465,000

SOLD

1193 E Foster Road, Santa Maria, CA 93455

3 beds · 2 baths · 1,276 sqft

Topfind Realty

Company

  • About Us
  • Careers
  • Articles
  • Home Estimate

Explore

  • Renting
  • Buying
  • Selling
  • Realtors

Support

  • Help Center
  • Contact Us
  • Terms & Conditions
  • Privacy Policy

Topfind Realty, DRE # 02240815, is a licensed real estate broker in California. Topfind Realty pledges to support the Fair Housing Act and adhere to Equal Housing Opportunity laws.

Copyright © 2026 Topfind Realty. All Rights Reserved.