SOLD
SoldClosed on August 10, 2017
$449,900
Sold Price620 Arthur Lane, Santa Maria, CA 93455
bed
3
Bedrooms
bathtub
2
Bathrooms
square_foot
1,944
Square Feet
About this home
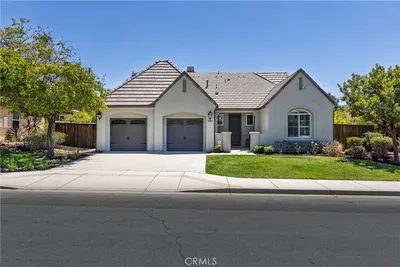
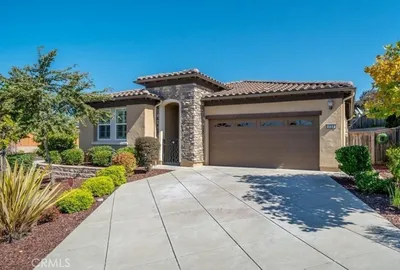

This floor plan offers the owner easy living. The home has three spacious bedrooms with 2 bathrooms, a sleek and stylish gourmet kitchen that flows out into the dining room and great room. The great room has a ceiling fan, fireplace, a custom designed built-in cabinet and opens up to a rear patio. The master suite offers a walk-in closet and large soaking tub with a separate walk-in tub. The master bedroom also has a french door leading to the back patio. Each of the bedrooms have fans and custom shutters. Most of the house has crown molding. This home is centrally located and is part of the Bradley Traditions Development, which is just a short skip and hop away from Centennial Park, shopping schools and medical facilities.
infoProperty Facts
bed
Bedrooms
3
bathtub
Bathrooms
2
square_foot
Square Feet
1,944
landscape
Lot Size
6,098 sqft
calendar_month
Year Built
2003
home_work
Property Type
Single Family Residence
timer
Days on Market
4
payments
HOA Fee
$190/mo
garage
Garage Total
2
fingerprint
MLS #
PI17143571
chairInterior Details
General Interior
Interior Features
Breakfast Bar, High Ceilings, Entrance Foyer, Primary Suite
Flooring
Carpet, Tile
Fireplace
Family Room, Gas Starter
Kitchen & Appliances
Laundry
Electric Dryer Hookup, Gas Dryer Hookup, Laundry Room
Bed & Bath
Main Level Master
Yes
Climate Control
Heating
Forced Air
deckExterior & Lot
Building & Construction
Foundation
Slab
Nearby Schools
| Rating | School Name | ||
|---|---|---|---|
| No school data available for this area. | |||
Convenience Score

This Home is Sold
Curious what your home is worth? Get a free valuation.
call
(800)-330-9306Available 9AM - 6PM
Similar Homes You Might Like
Based on price, location, and features