Topfind Realty
Renting

Search Rentals

Houses for RentTownhomes for RentCondos for RentView All Rentals →

Renting Resources

Why Rent With UsRenter GuideRent vs Buy Calculator

Renter Articles

How to Negotiate RentUnderstanding Your LeaseMoving Checklist for RentersAll Renter Articles
Buying

Search Homes

Houses for SaleTownhomes for SaleCondos for SaleView All Homes →

Buying Resources

Why Buy With UsBuyer GuideAffordability CalculatorInvestment CalculatorProperty Tax Calculator

Buyer Articles

Home Inspection TipsFirst-Time Buyer ChecklistImprove Your Credit Score
Selling

Selling Tools

Home ValuationNet Sheet CalculatorHELOC CalculatorRefinance Calculator

Selling Resources

Why Sell With UsSeller GuideFind a Seller's Agent

Seller Articles

Strategic PricingMaximize Profit When SellingSell While Buying Your Next Home
Mortgage

Today's Rates

Mortgage RatesRefinance Rates

Mortgage Tools

Mortgage CalculatorLoan Comparison

Mortgage Resources

Why Pre-Approval MattersCompare Mortgage OffersFind the Right Loan Program
Realtors
Topfind
Houses for RentTownhomes for RentCondos for RentView All Rentals →
Why Rent With UsRenter GuideRent vs Buy Calculator
How to Negotiate RentUnderstanding Your LeaseMoving Checklist for Renters
Houses for SaleTownhomes for SaleCondos for SaleView All Homes →
Why Buy With UsBuyer GuideAffordability CalculatorInvestment CalculatorProperty Tax Calculator
Home Inspection TipsFirst-Time Buyer ChecklistImprove Your Credit Score
Home ValuationNet Sheet CalculatorHELOC CalculatorRefinance Calculator
Why Sell With UsSeller GuideFind a Seller's Agent
Strategic PricingMaximize Profit When SellingSell While Buying Your Next Home
Mortgage RatesRefinance RatesMortgage CalculatorLoan Comparison
Why Pre-Approval MattersCompare Mortgage OffersFind the Right Loan Program
groupRealtorsinfoAbout Us
Continue with Google
Sign InSign Up
Topfind Realty
Renting

Search Rentals

Houses for RentTownhomes for RentCondos for RentView All Rentals →

Renting Resources

Why Rent With UsRenter GuideRent vs Buy Calculator

Renter Articles

How to Negotiate RentUnderstanding Your LeaseMoving Checklist for RentersAll Renter Articles
Buying

Search Homes

Houses for SaleTownhomes for SaleCondos for SaleView All Homes →

Buying Resources

Why Buy With UsBuyer GuideAffordability CalculatorInvestment CalculatorProperty Tax Calculator

Buyer Articles

Home Inspection TipsFirst-Time Buyer ChecklistImprove Your Credit Score
Selling

Selling Tools

Home ValuationNet Sheet CalculatorHELOC CalculatorRefinance Calculator

Selling Resources

Why Sell With UsSeller GuideFind a Seller's Agent

Seller Articles

Strategic PricingMaximize Profit When SellingSell While Buying Your Next Home
Mortgage

Today's Rates

Mortgage RatesRefinance Rates

Mortgage Tools

Mortgage CalculatorLoan Comparison

Mortgage Resources

Why Pre-Approval MattersCompare Mortgage OffersFind the Right Loan Program
Realtors
Topfind
Houses for RentTownhomes for RentCondos for RentView All Rentals →
Why Rent With UsRenter GuideRent vs Buy Calculator
How to Negotiate RentUnderstanding Your LeaseMoving Checklist for Renters
Houses for SaleTownhomes for SaleCondos for SaleView All Homes →
Why Buy With UsBuyer GuideAffordability CalculatorInvestment CalculatorProperty Tax Calculator
Home Inspection TipsFirst-Time Buyer ChecklistImprove Your Credit Score
Home ValuationNet Sheet CalculatorHELOC CalculatorRefinance Calculator
Why Sell With UsSeller GuideFind a Seller's Agent
Strategic PricingMaximize Profit When SellingSell While Buying Your Next Home
Mortgage RatesRefinance RatesMortgage CalculatorLoan Comparison
Why Pre-Approval MattersCompare Mortgage OffersFind the Right Loan Program
groupRealtorsinfoAbout Us
Continue with Google
Sign InSign Up
Real Estate/CA/Santa Maria/5628 Aidan Way
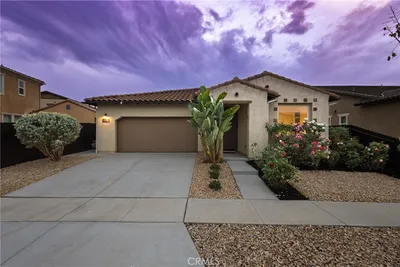
Photo 1 of 5628 Aidan Way
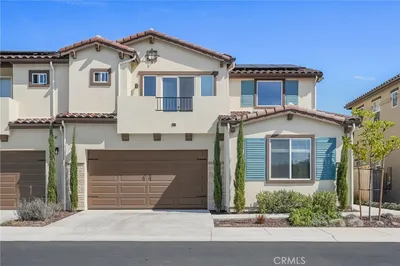
Photo 2 of 5628 Aidan Way
1 / 33
Main
Interior 1
Interior 2
Interior 3
Interior 4
imagesmode View 33 photos
For Sale
$748,999
Est. $4,194/mo

5628 Aidan Way, Santa Maria, CA 93455

bed
3
Bedrooms
bathtub
3
Bathrooms
square_foot
2,052
Sq Ft

About this home

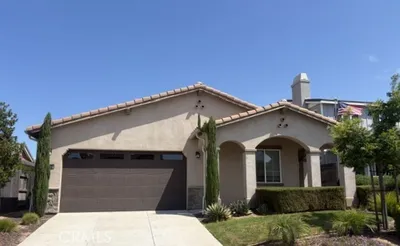
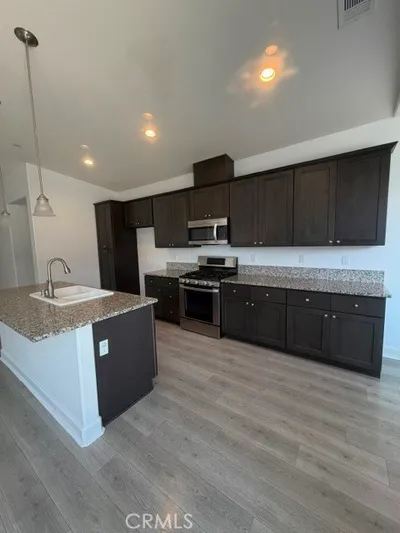
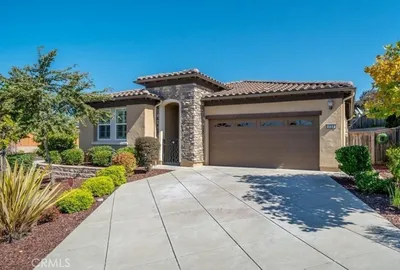
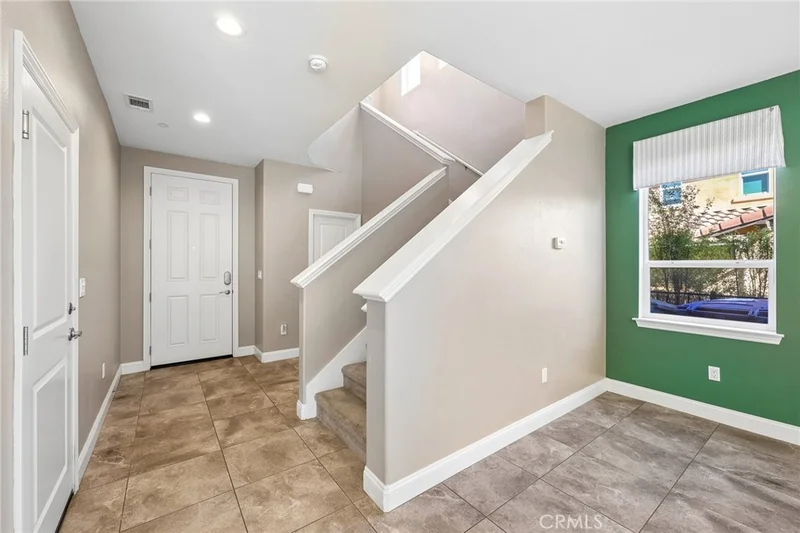
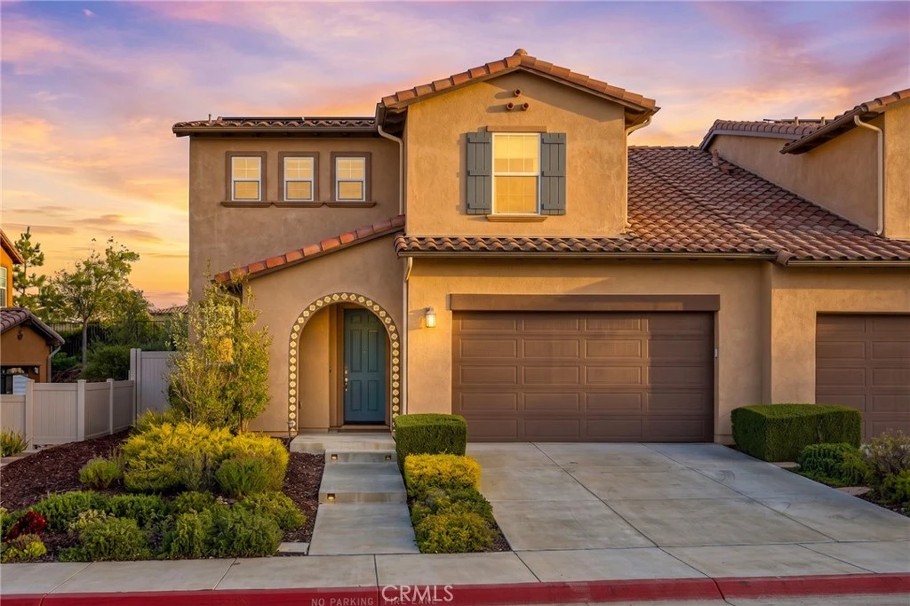
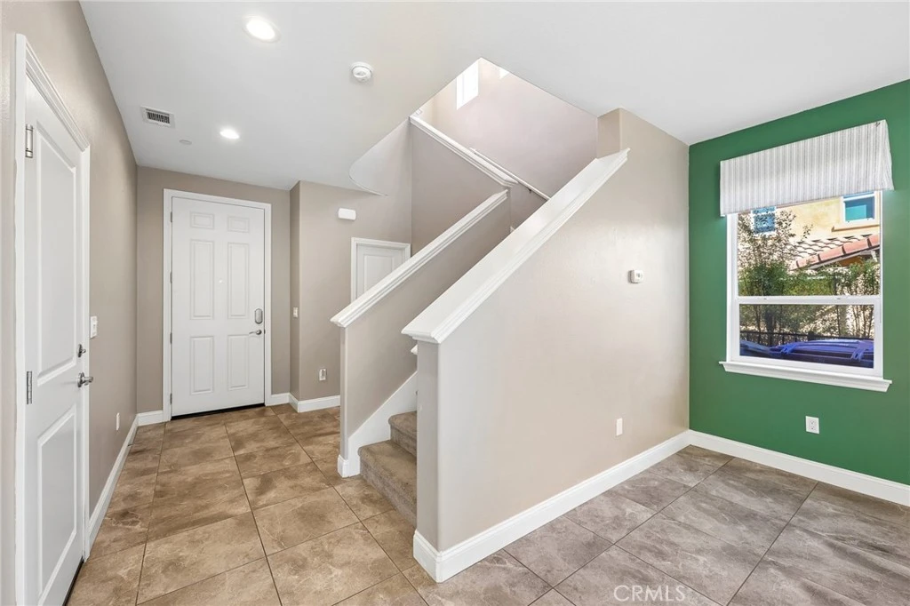
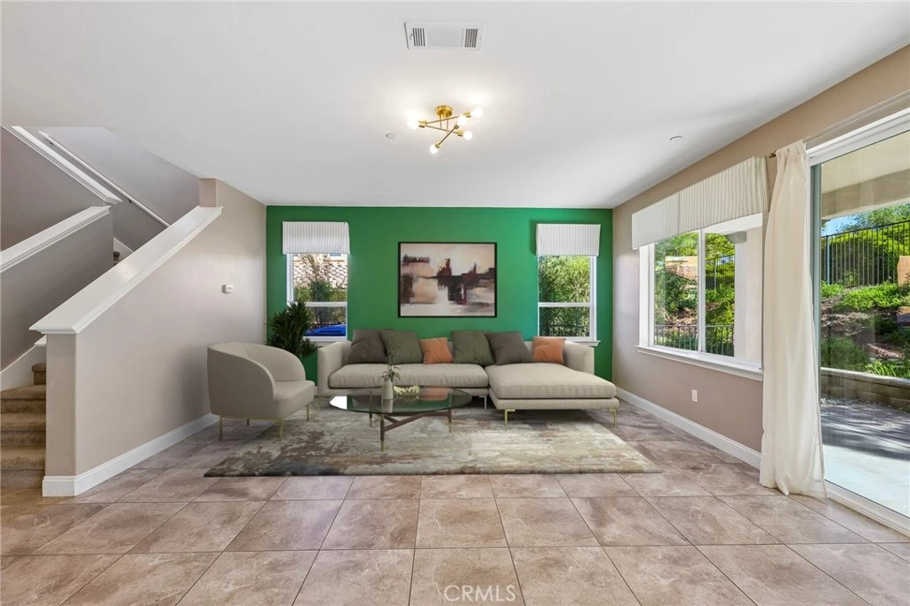
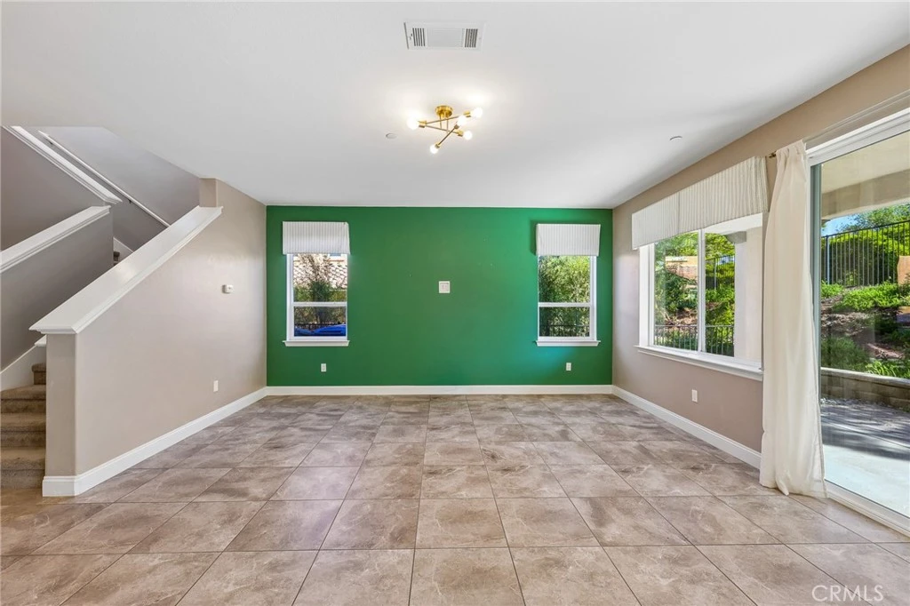
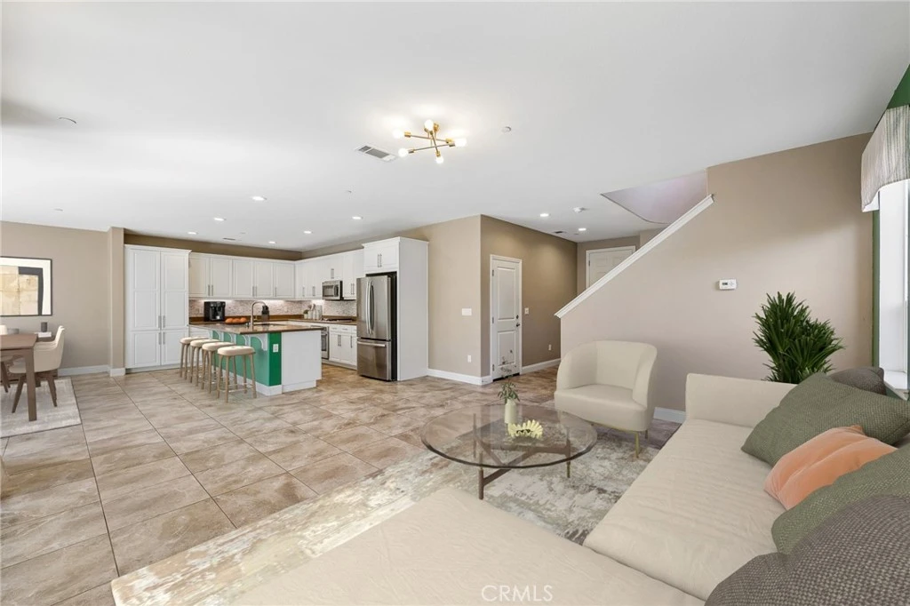
Welcome to the highly sought-after Rice Ranch community in Orcutt. Built in 2018, this 3 bedroom, 3 bath, 2,052 sq ft home offers a modern feel with thoughtful upgrades throughout. Inside, the main level features beautiful tile flooring and an open-concept layout designed for both everyday living and entertaining. The spacious kitchen is a standout, complete with stainless steel appliances, and a gas stove. The kitchen flows seamlessly into the dining and living areas, with a convenient half bath rounding out the main level. Upstairs, all bedrooms are generously sized with vaulted ceilings that enhance the sense of space. The laundry room is also located on the upper level for added convenience. The primary suite offers a private retreat, along with a well-appointed bathroom featuring dual vanities, a soaking tub, and a separate shower. Additional highlights include solar power and a tankless water heater for energy efficiency. Enjoy mornings on the back patio or take advantage of nearby Rice Ranch Park just a short distance away. This home offers a great blend of comfort, style, and location in one of Orcutt’s most desirable neighborhoods.

Property Facts

bed

Bedrooms

3

bathtub

Bathrooms

3

square_foot

Square Feet

2,052

landscape

Lot Size

3,049 sqft

calendar_month

Year Built

2018

home_work

Property Type

Single Family Residence

timer

Days on Market

81

payments

HOA Fee

$124/mo

garage

Garage Total

2

fingerprint

MLS #

PI26086112

Interior Details

General Interior

Interior Features

Separate Formal Dining Room, All Bedrooms Up

Flooring

Carpet, Tile

Kitchen & Appliances

Appliances

Dishwasher, Microwave

Laundry

Inside, Laundry Room, Upper Level

Bed & Bath

Main Level Bathrooms

1

Climate Control

Heating

Central

Parking

Total Parking Spaces

2

Garage Spaces

2

Attached Garage

Yes

Parking Features

Driveway Level, Door Single, Driveway, Garage Faces Front, Garage

Exterior & Lot

Building & Construction

Fencing

Wood

Construction

Stucco

Foundation

Slab

Roof

Clay, Spanish Tile

Lot & Grounds

Lot Features

Zero To One Unit Acre

Sewer

Public Sewer

Water Source

Public

Community & HOA

Association Info

AssociationRice Ranch
HOA Fee$124
FrequencyMonthly

HOA Amenities

Playground

Community Features

Suburban

Schedule a home tour with a Topfind agent

Mortgage Calculator

Total Monthly

$0

Principal & Interest:
$0
Property Tax:
$0
Home Insurance:
$0
HOA Fees:
$0
$
$
%

Nearby Schools

RatingSchool NameGradesDistance
8
Pine Grove Elementary
Elementary School
K-60.4 mi
N/A
Santa Barbara County Rop-North
Middle School
Adult0.8 mi
1
Delta High
High School
9-120.8 mi
N/A
St Louis De Montfort
Private School
K-120.8 mi
6
Patterson Road Elementary
Elementary School
K-60.9 mi

Convenience Score

Market Insights

93455|Santa Maria

Estimated Value

Calculating...
No change vs. last year
Value history is still building for this area.

Market Temperature

Seller'sBalancedBuyer's
0d30d60d180d
Balanced

Balanced market

30 Days

Avg. time on market

This is a Balanced Market. Homes are selling at a moderate pace.

Flood & Climate Risk

Noise Levels

Location

5628 Aidan Way

Santa Maria, CA 93455

Open in Mapsopen_in_new
Topfind Realty

Ready to Take the Next Step?

Get expert support from a local agent today.

call
(800)-330-9306Available 9AM - 7PM

Similar Homes You Might Like

Based on price, location, and features
400 Mariott Road
400 Mariott Road photo 2
1 / 15
VIRTUAL TOUR

$899,900

FOR SALE

400 Mariott Road, Santa Maria, CA 93454

4 beds · 3 baths · 2,401 sqft

7840 Cougar Ridge
7840 Cougar Ridge photo 2
1 / 52

$915,000

FOR SALE

7840 Cougar Ridge, Santa Maria, CA 93454

2 beds · 2 baths · 2,149 sqft

1355 Via Del Carmel
1355 Via Del Carmel photo 2
1 / 20
VIDEO TOUR

$725,000

FOR SALE

1355 Via Del Carmel, Santa Maria, CA 93455

3 beds · 2 baths · 1,887 sqft

1037 Shultz
1037 Shultz photo 2
1 / 20

$820,000

FOR SALE

1037 Shultz, Santa Maria, CA 93455

3 beds · 3 baths · 1,881 sqft

275 Meadowbrook Drive
275 Meadowbrook Drive photo 2
1 / 20
VIRTUAL TOUR

$949,900

FOR SALE

275 Meadowbrook Drive, Santa Maria, CA 93455

4 beds · 3 baths · 2,097 sqft

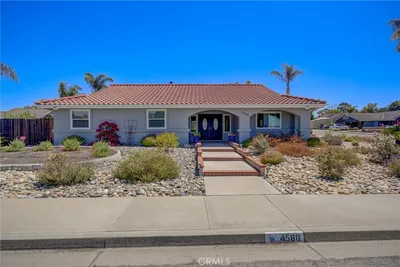
4580 Harmony
4580 Harmony photo 2
1 / 20

$940,000

FOR SALE

4580 Harmony, Santa Maria, CA 93455

4 beds · 3 baths · 2,012 sqft

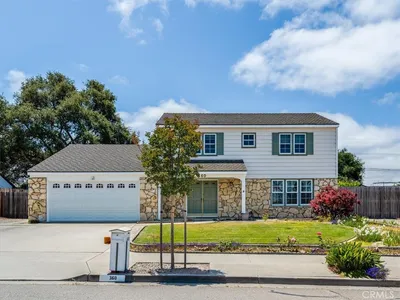
360 Tallyho
360 Tallyho photo 2
1 / 20

$825,000

FOR SALE

360 Tallyho, Santa Maria, CA 93455

4 beds · 3 baths · 2,062 sqft

4385 California
4385 California photo 2
1 / 20
VIDEO TOUR

$945,000

FOR SALE

4385 California, Santa Maria, CA 93455

4 beds · 3 baths · 2,379 sqft

Recently Sold

715 Sage Crest

$845,000

715 Sage Crest, Santa Maria, CA 93455

3 beds · 2 baths · 1,776 sqft

2518 Hinds Place
VIRTUAL TOUR

$785,000

2518 Hinds Place, Santa Maria, CA 93455

3 beds · 2 baths · 2,120 sqft

1158 Flax Drive
VIRTUAL TOUR

$895,000

1158 Flax Drive, Santa Maria, CA 93455

3 beds · 3 baths · 2,136 sqft

5690 Morning Glory Drive
VIRTUAL TOUR

$1,450,000

5690 Morning Glory Drive, Santa Maria, CA 93455

3 beds · 3 baths · 2,406 sqft

1166 Flax
VIRTUAL TOUR

$860,000

1166 Flax, Santa Maria, CA 93455

4 beds · 4 baths · 2,069 sqft

1931 S Wilma
VIRTUAL TOUR

$777,000

1931 S Wilma, Santa Maria, CA 93458

4 beds · 3 baths · 1,888 sqft

1147 Ginger
VIRTUAL TOUR

$865,000

1147 Ginger, Santa Maria, CA 93455

4 beds · 4 baths · 2,114 sqft

1475 Lambs Ear
VIRTUAL TOUR

$1,035,000

1475 Lambs Ear, Santa Maria, CA 93455

3 beds · 3 baths · 2,166 sqft

$748,999
3 bd | 3 ba | 2,052 sqft
call
Topfind Realty

Company

  • About Us
  • Careers
  • Articles
  • Home Estimate

Explore

  • Renting
  • Buying
  • Selling
  • Realtors

Support

  • Help Center
  • Contact Us
  • Terms & Conditions
  • Privacy Policy

Tools

  • Mortgage Calculator
  • Affordability Calculator
  • Rent vs Buy Calculator
  • Refinance Calculator

Topfind Realty, DRE # 02240815, is a licensed real estate broker in California. Topfind Realty pledges to support the Fair Housing Act and adhere to Equal Housing Opportunity laws.

Copyright © 2026 Topfind Realty. All Rights Reserved.