1 / 15
VIRTUAL TOUR
$899,900FOR SALE
4 beds · 3 baths · 2,401 sqft
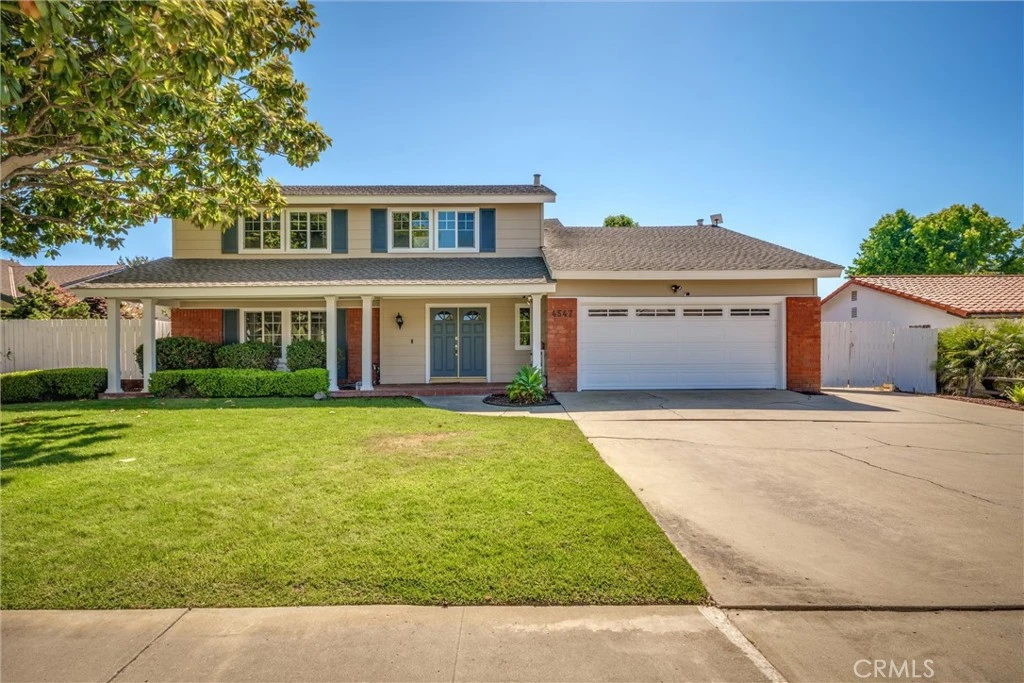
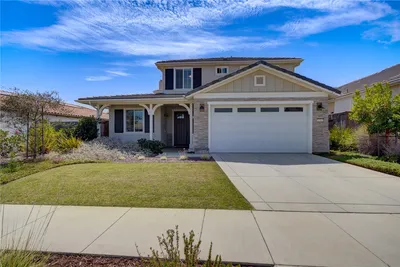
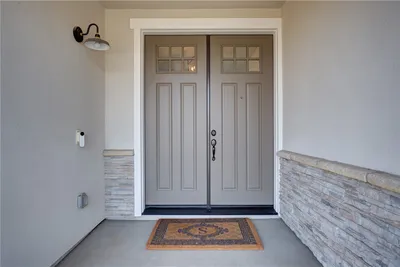
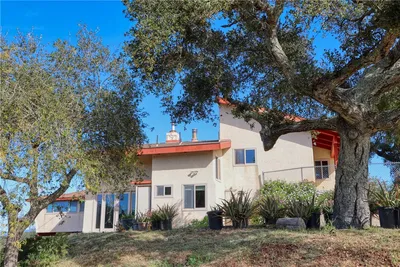
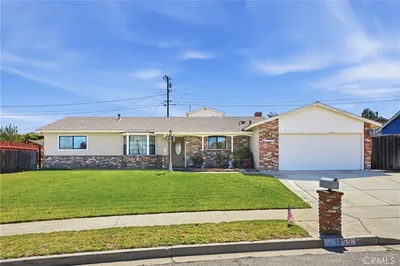
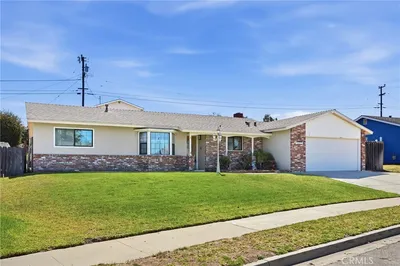
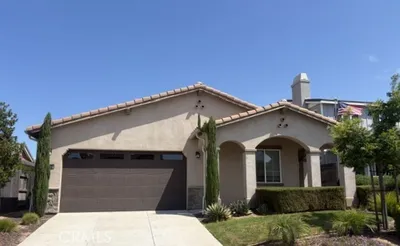
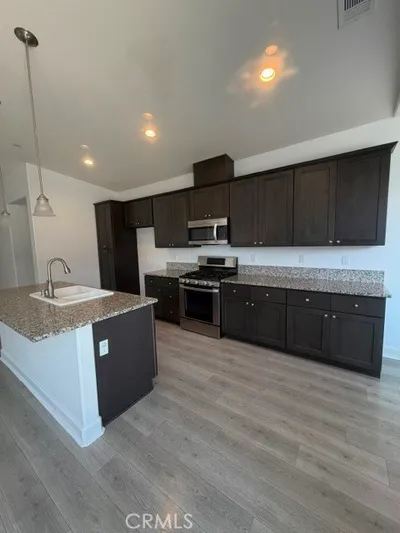
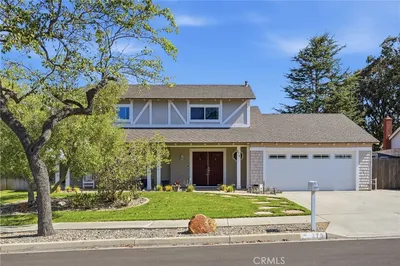
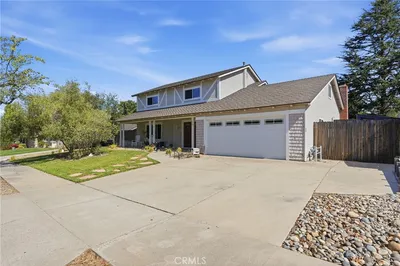
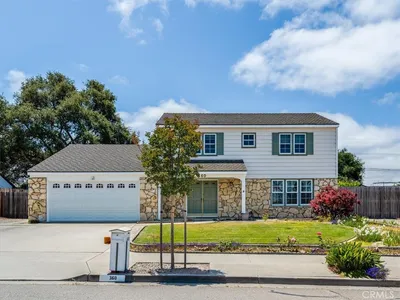
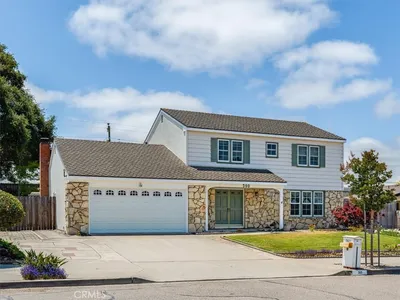
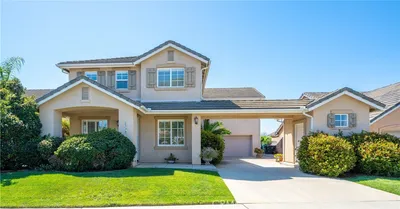
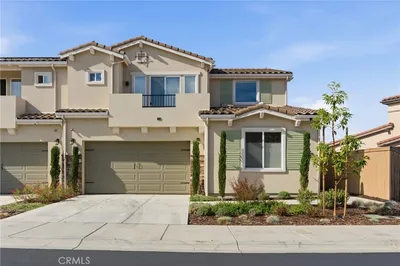
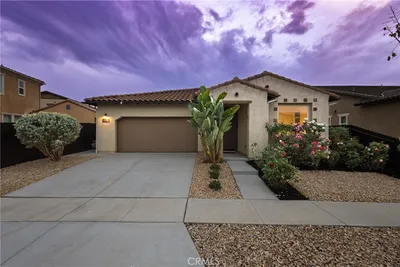
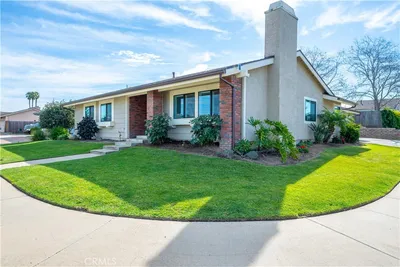
Welcome to this beautifully updated two-story home in the highly desirable Foxenwood Estates! This spacious residence offers 3 bedrooms, 2.5 bathrooms, plus a huge finished loft with a closet, currently used as a bonus room but offering endless possibilities as a home office, media room, playroom, or potential fourth bedroom. Thoughtfully updated throughout, the home features luxury vinyl plank flooring throughout the main living areas, quartz countertops, painted cabinetry, stainless steel appliances, crown molding, and all-new dual-pane windows. Recent improvements also include a tankless water heater, new furnace, new water softener, and a beautifully updated downstairs powder room. Step outside to a large, private backyard with plenty of space for entertaining family and friends, gardening, or simply relaxing. The property also offers RV parking, an attached two-car garage, and the added benefit of no HOA. Located in one of Santa Maria's most desirable neighborhoods, you'll enjoy optional membership to the nearby Foxenwood Tennis & Swim Club, along with convenient access to Old Orcutt's charming restaurants, shopping, parks, schools, and local wineries. Move-in ready and beautifully maintained, this exceptional home offers the perfect blend of modern updates, generous living space, and an unbeatable location.
Bedrooms
3
Bathrooms
3
Square Feet
2,334
Lot Size
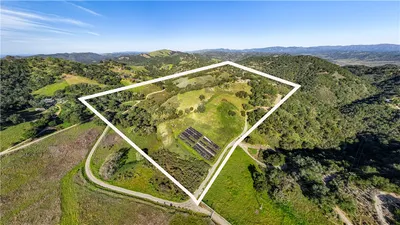
10,890 sqft
Year Built
1978
Property Type
Single Family Residence
Days on Market
1
HOA Fee
N/A
Garage Total
2
MLS #
PI26138686
Interior Features
Ceiling Fans, Separate Formal Dining Room, Eat In Kitchen, Granite Counters, Quartz Counters, All Bedrooms Up
Flooring
Carpet, Tile, Vinyl
Fireplace
Family Room
Appliances
Gas Cooktop, Microwave, Refrigerator, Tankless Water Heater
Laundry
In Garage
Heating
Forced Air
Foundation
Slab
Roof
Composition
| Rating | School Name |
|---|---|
6 | Orcutt Junior High Middle School |
8 | Orcutt Academy Charter Charter School |
N/A | Santa Barbara County Rop-North Middle School |
1 | Delta High High School |
6 | Patterson Road Elementary Elementary School |

Curious what your home is worth? Get a free valuation.
Based on price, location, and features