Topfind Realty
Renting

Search Rentals

Houses for RentTownhomes for RentCondos for RentView All Rentals →

Renting Resources

Why Rent With UsRenter GuideRent vs Buy Calculator

Renter Articles

How to Negotiate RentUnderstanding Your LeaseMoving Checklist for Renters
Buying

Search Homes

Houses for SaleTownhomes for SaleCondos for SaleView All Homes →

Buying Resources

Why Buy With UsBuyer GuideAffordability CalculatorInvestment CalculatorProperty Tax Calculator

Buyer Articles

Master Your New Home BudgetBeat Moving StressPacking Secrets
Selling

Selling Tools

Home ValuationFind a Seller's Agent

Selling Resources

Why Sell With UsSeller GuideNet Sheet CalcHELOC Calculator

Seller Articles

Strategic PricingDownsizing Tips
Mortgage Rates

Today's Rates

Mortgage RatesRefinance RatesLoan ComparisonHELOC Calculator

Mortgage Resources

Understanding Mortgage RatesFirst-Time Homebuyer GuideWhen to Refinance Your Mortgage
Realtors
Topfind
Houses for RentTownhomes for RentCondos for RentView All Rentals →
Why Rent With UsRenter GuideRent vs Buy Calculator
How to Negotiate RentUnderstanding Your LeaseMoving Checklist for Renters
Houses for SaleTownhomes for SaleCondos for SaleView All Homes →
Why Buy With UsBuyer GuideAffordability CalculatorInvestment CalculatorProperty Tax Calculator
Master Your New Home BudgetBeat Moving StressPacking Secrets
Home ValuationFind a Seller's Agent
Why Sell With UsSeller GuideNet Sheet CalcHELOC Calculator
Strategic PricingDownsizing Tips
Mortgage RatesRefinance RatesLoan ComparisonHELOC Calculator
Understanding Mortgage RatesFirst-Time Homebuyer GuideWhen to Refinance Your Mortgage
groupRealtorsinfoAbout Us
Continue with Google
Sign InSign Up
Topfind Realty
Renting

Search Rentals

Houses for RentTownhomes for RentCondos for RentView All Rentals →

Renting Resources

Why Rent With UsRenter GuideRent vs Buy Calculator

Renter Articles

How to Negotiate RentUnderstanding Your LeaseMoving Checklist for Renters
Buying

Search Homes

Houses for SaleTownhomes for SaleCondos for SaleView All Homes →

Buying Resources

Why Buy With UsBuyer GuideAffordability CalculatorInvestment CalculatorProperty Tax Calculator

Buyer Articles

Master Your New Home BudgetBeat Moving StressPacking Secrets
Selling

Selling Tools

Home ValuationFind a Seller's Agent

Selling Resources

Why Sell With UsSeller GuideNet Sheet CalcHELOC Calculator

Seller Articles

Strategic PricingDownsizing Tips
Mortgage Rates

Today's Rates

Mortgage RatesRefinance RatesLoan ComparisonHELOC Calculator

Mortgage Resources

Understanding Mortgage RatesFirst-Time Homebuyer GuideWhen to Refinance Your Mortgage
Realtors
Topfind
Houses for RentTownhomes for RentCondos for RentView All Rentals →
Why Rent With UsRenter GuideRent vs Buy Calculator
How to Negotiate RentUnderstanding Your LeaseMoving Checklist for Renters
Houses for SaleTownhomes for SaleCondos for SaleView All Homes →
Why Buy With UsBuyer GuideAffordability CalculatorInvestment CalculatorProperty Tax Calculator
Master Your New Home BudgetBeat Moving StressPacking Secrets
Home ValuationFind a Seller's Agent
Why Sell With UsSeller GuideNet Sheet CalcHELOC Calculator
Strategic PricingDownsizing Tips
Mortgage RatesRefinance RatesLoan ComparisonHELOC Calculator
Understanding Mortgage RatesFirst-Time Homebuyer GuideWhen to Refinance Your Mortgage
groupRealtorsinfoAbout Us
Continue with Google
Sign InSign Up
Real Estate/CA/Santa Maria/1285 Estes (Sold)
Main
SOLD
Interior 1
Interior 2
Interior 3
Interior 4
grid_view Show all photos
SoldClosed on May 29, 2026
$469,000
Sold Price

1285 Estes, Santa Maria, CA 93454

bed
2
Bedrooms
bathtub
2
Bathrooms
square_foot
1,131
Square Feet

About this home

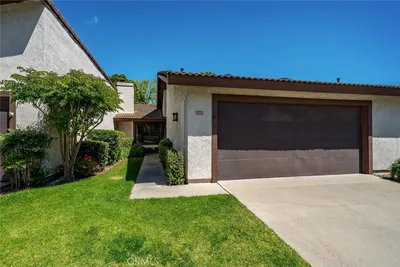
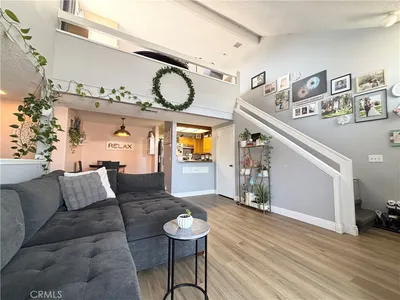
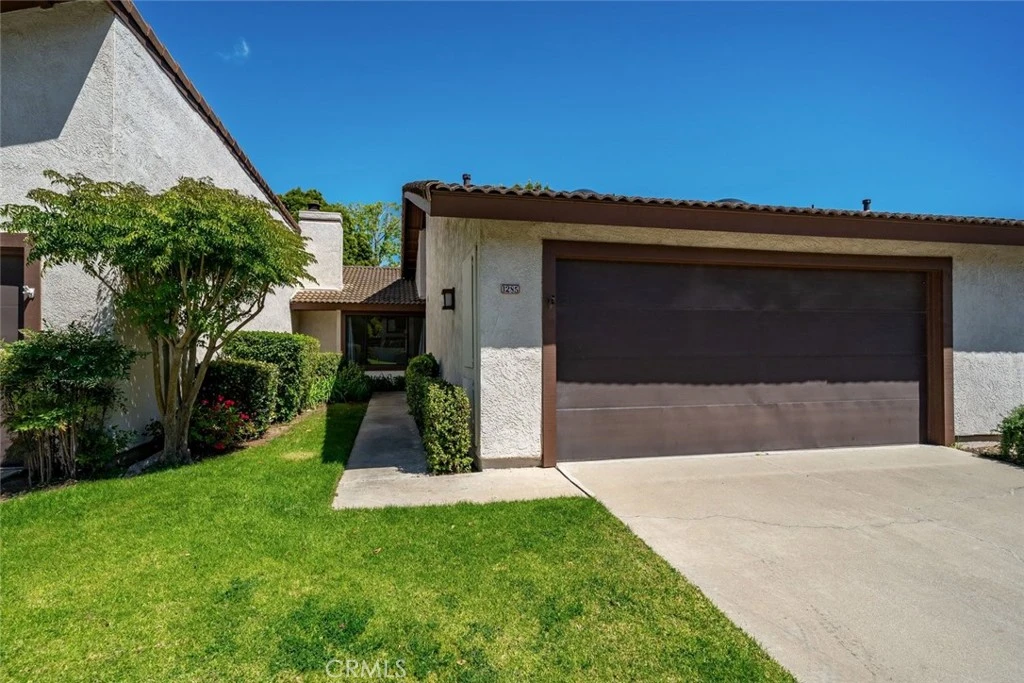
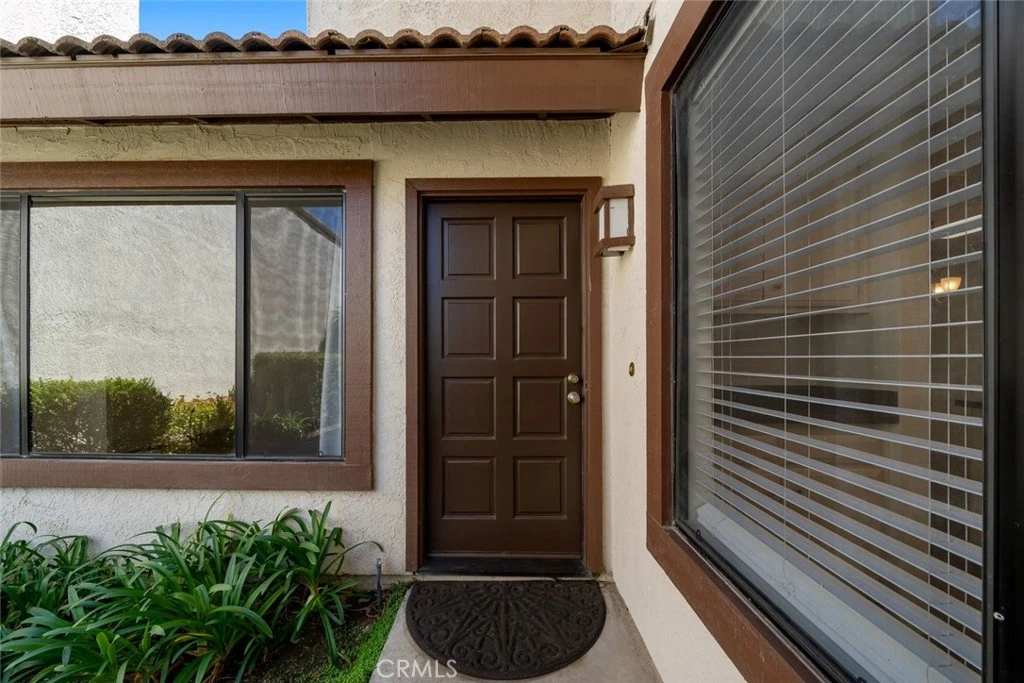
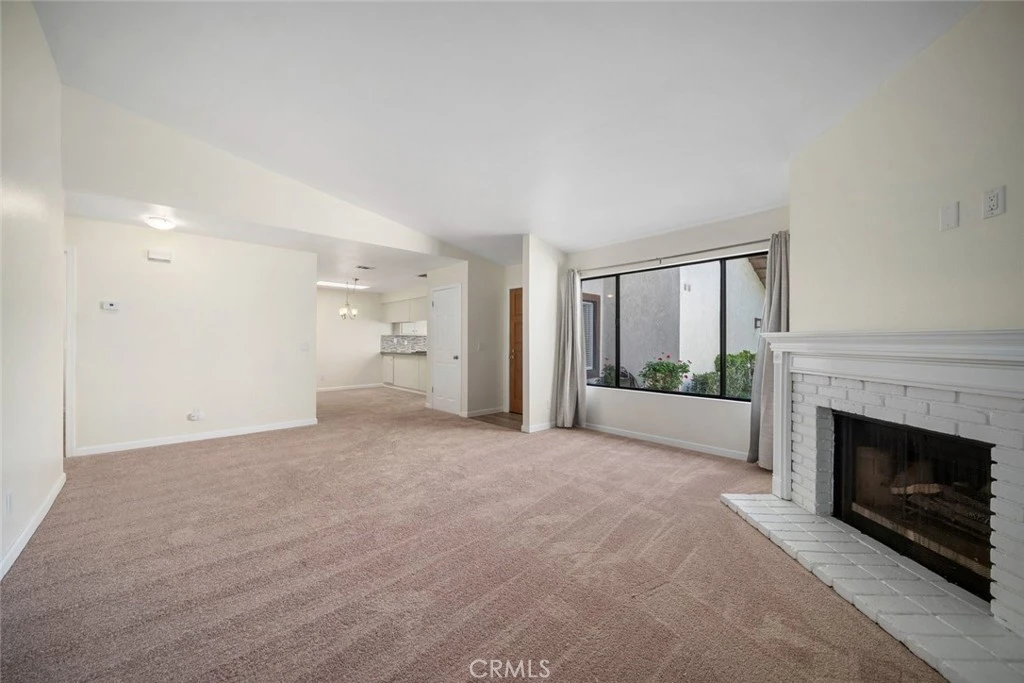
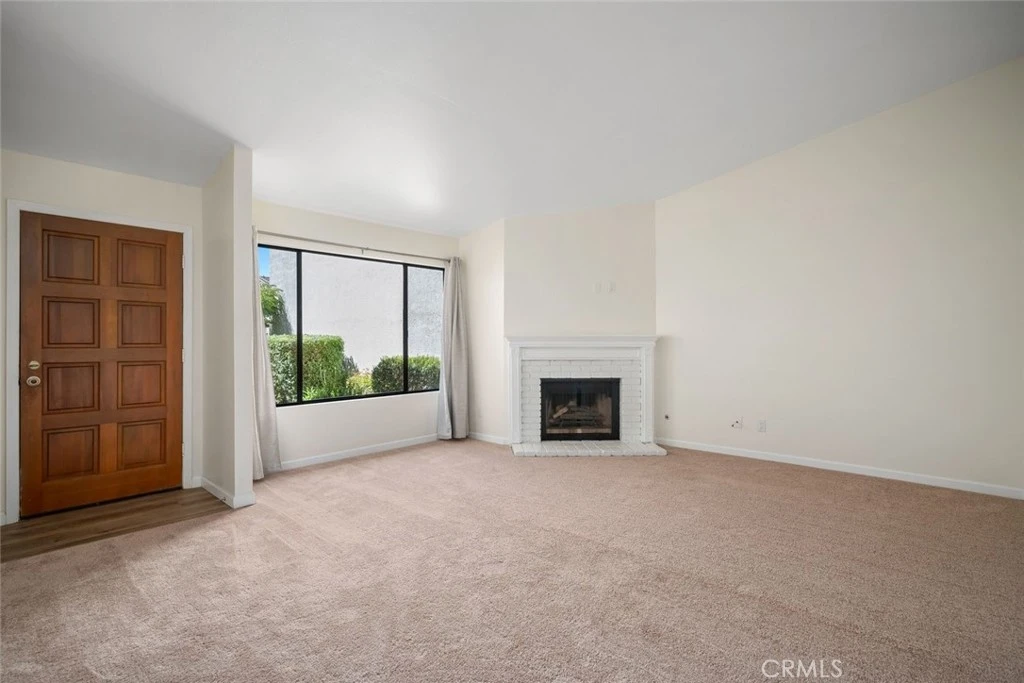
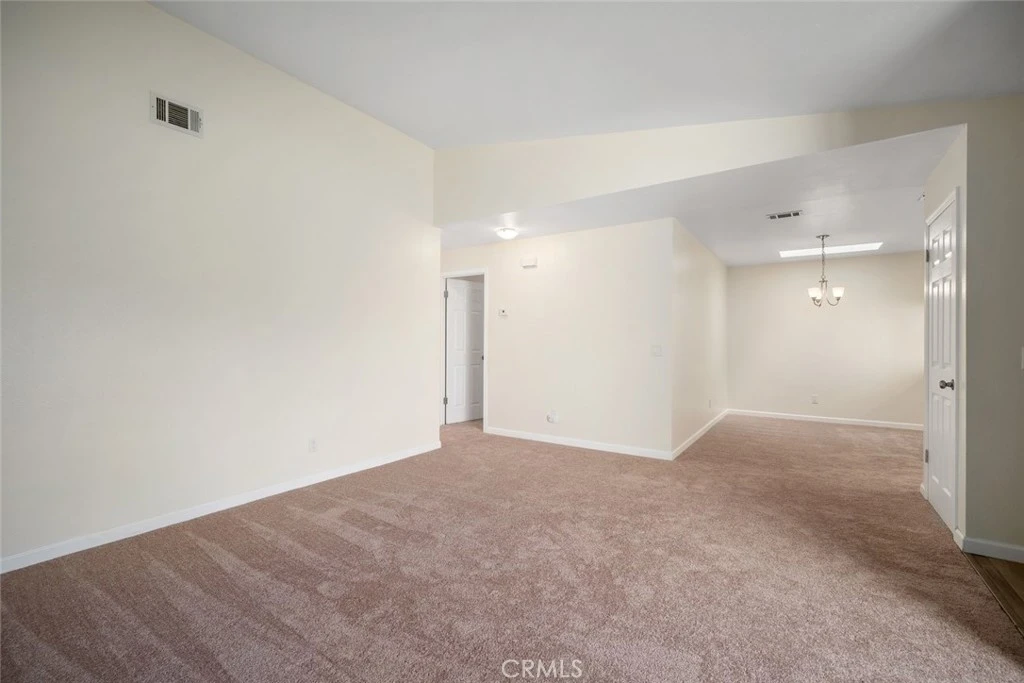
Welcome to 1285 Estes Drive, a beautifully updated single-level home tucked inside the sought-after Hancock Village community in Santa Maria. Inside, the remodeled kitchen flows seamlessly into the living and dining areas, showcasing stylish cabinetry, stainless steel appliances, and luxury vinyl flooring. Vaulted ceilings give the living space an open, airy feel, while brand-new carpet (April 2026) and freshly updated vanities and fixtures in both bathrooms make this home truly move-in ready. Step outside to a private tiled patio framed by a privacy wall and low-maintenance landscaping, backing directly to a lush greenbelt with mature trees and a pathway that leads straight to the community pool and tennis court. It's the perfect setting to enjoy Santa Maria's enviable Mediterranean climate year-round. At the front of the home, a two-car garage offers dedicated laundry and generous space for storage. As a Hancock Village resident, you'll enjoy access to a community pool, spa, tennis court, and scenic tree-lined walking paths. The location is conveniently located just minutes from Marian Regional Medical Center, Joe White Park, Allan Hancock College, and a variety of well-regarded restaurants and shops. Don't miss this opportunity to enjoy the comfort, community, and setting in beautiful Santa Maria.

infoProperty Facts

bed

Bedrooms

2

bathtub

Bathrooms

2

square_foot

Square Feet

1,131

landscape

Lot Size

2,063 sqft

calendar_month

Year Built

1984

home_work

Property Type

Condominium

timer

Days on Market

12

payments

HOA Fee

$576/mo

garage

Garage Total

2

fingerprint

MLS #

PI26088554

chairInterior Details

General Interior

Interior Features

Separate Formal Dining Room, Solid Surface Counters, Main Level Primary

Flooring

Carpet, Vinyl

Fireplace

Living Room

Accessibility

No Stairs

Kitchen & Appliances

Appliances

Gas Range, Refrigerator, Range Hood, Washer

Laundry

In Garage

Bed & Bath

Main Level Master

Yes

Climate Control

Heating

Forced Air

deckExterior & Lot

Building & Construction

Patio & Porch

Open, Patio

Fencing

Stucco Wall

Construction

Stucco

Foundation

Slab

Roof

Composition

Nearby Schools

RatingSchool NameGradesDistance
1
Fesler (Isaac) Junior High
Middle School
7-80.6 mi
2
Miller (Isaac) Elementary
Elementary School
K-60.9 mi
5
Pioneer Valley High
High School
9-121.1 mi
2
Tunnell (Martin Luther) Elementary
Elementary School
K-61.2 mi
4
Santa Maria High
High School
9-121.2 mi

Convenience Score

Topfind Realty

This Home is Sold

Curious what your home is worth? Get a free valuation.

call
(800)-330-9306Available 9AM - 6PM

Similar Homes You Might Like

Based on price, location, and features

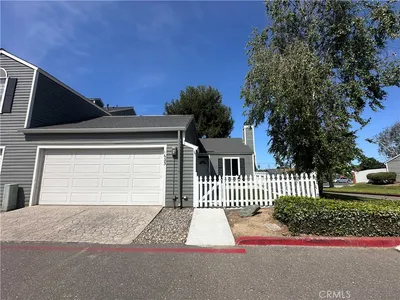
1920 S McClelland Street 7B
VIRTUAL TOUR

$350,000

FOR SALE

1920 S McClelland Street 7B, Santa Maria, CA 93454

2 beds · 2 baths · 1,242 sqft

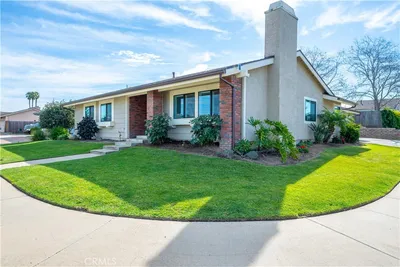
1960 S Mcclelland 33

$330,998

FOR SALE

1960 S Mcclelland 33, Santa Maria, CA 93454

1 beds · 2 baths · 922 sqft

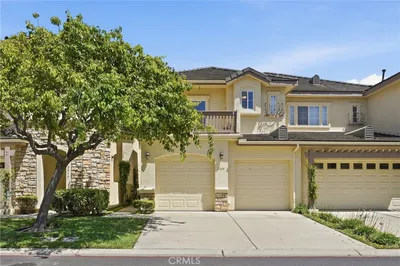
1623 Point Lobos

$412,499

FOR SALE

1623 Point Lobos, Santa Maria, CA 93454

2 beds · 2 baths · 1,034 sqft

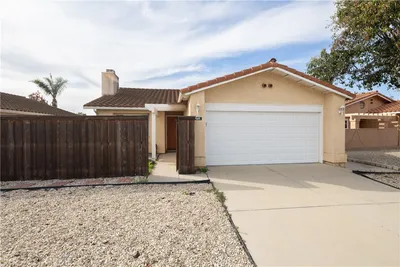
610 Sunrise 8L

$465,000

FOR SALE

610 Sunrise 8L, Santa Maria, CA 93455

3 beds · 2 baths · 1,128 sqft

2460 Village Green

$369,000

FOR SALE

2460 Village Green, Santa Maria, CA 93455

2 beds · 3 baths · 1,100 sqft

400 Mariott Road
VIRTUAL TOUR

$899,900

FOR SALE

400 Mariott Road, Santa Maria, CA 93454

4 beds · 3 baths · 2,401 sqft

2344 Timsbury Way
VIRTUAL TOUR

$639,900

FOR SALE

2344 Timsbury Way, Santa Maria, CA 93455

3 beds · 3 baths · 2,026 sqft

545 E Santa Cruz Court

$549,000

FOR SALE

545 E Santa Cruz Court, Santa Maria, CA 93455

2 beds · 2 baths · 1,151 sqft

Recently Sold

1192 Hilltop

$410,000

SOLD

1192 Hilltop, Santa Maria, CA 93455

2 beds · 2 baths · 1,012 sqft

310 E McCoy Lane 4C
VIRTUAL TOUR

$436,000

SOLD

310 E McCoy Lane 4C, Santa Maria, CA 93455

3 beds · 2 baths · 1,130 sqft

2475 Village Green

$330,000

SOLD

2475 Village Green, Santa Maria, CA 93455

2 beds · 2 baths · 935 sqft

610 Sunrise Drive 4J
VIRTUAL TOUR

$435,000

SOLD

610 Sunrise Drive 4J, Santa Maria, CA 93455

2 beds · 2 baths · 1,129 sqft

610 Sunrise

$450,000

SOLD

610 Sunrise, Santa Maria, CA 93455

2 beds · 2 baths · 1,129 sqft


1285 Estes

$469,000

SOLD

1285 Estes, Santa Maria, CA 93454

2 beds · 2 baths · 1,131 sqft

310 E Mccoy

$425,000

SOLD

310 E Mccoy, Santa Maria, CA 93455

2 beds · 2 baths · 1,130 sqft

2409 Country

$374,000

SOLD

2409 Country, Santa Maria, CA 93455

2 beds · 2 baths · 1,082 sqft

Topfind Realty

Company

  • About Us
  • Careers
  • Articles
  • Home Estimate

Explore

  • Renting
  • Buying
  • Selling
  • Realtors

Support

  • Help Center
  • Contact Us
  • Terms & Conditions
  • Privacy Policy

Topfind Realty, DRE # 02240815, is a licensed real estate broker in California. Topfind Realty pledges to support the Fair Housing Act and adhere to Equal Housing Opportunity laws.

Copyright © 2026 Topfind Realty. All Rights Reserved.