SOLD
SoldClosed on August 6, 2020
$274,900
Sold Price1208 E Fesler Street, Santa Maria, CA 93454
bed
2
Bedrooms
bathtub
3
Bathrooms
square_foot
1,594
Square Feet
About this home
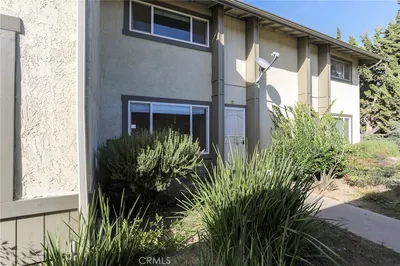
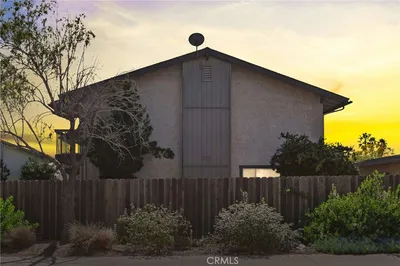
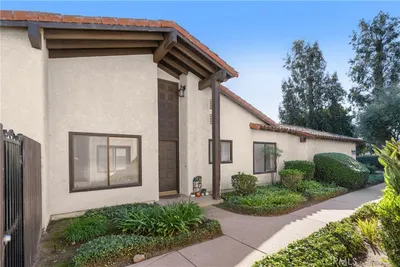
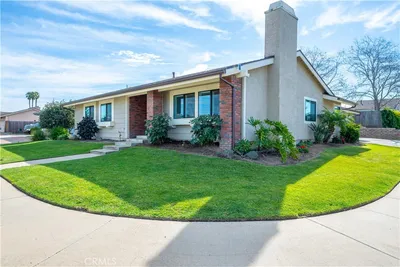
Upgraded, remodeled Casa de Campo town home convenient to hospital, medical offices, stores & Hwy 101 access. This home includes great room with corner fireplace, attractive wet/buffet bar & storage cabinets & drawers separating living room and dining area, kitchen with rich granite counters, and double oven, luxury wood-grain laminate flooring. This spacious floor plan features two large master suites with generous storage/walk-in closets. Large walled patio adjoins living area with 2+ car garage--including room for workshop area. IMPORTANT: HOA includes water and trash collection cost, as well as pool, spa, and clubhouse. Great opportunity, great location, great price!
infoProperty Facts
bed
Bedrooms
2
bathtub
Bathrooms
3
square_foot
Square Feet
1,594
landscape
Lot Size
1,644 sqft
calendar_month
Year Built
1980
home_work
Property Type
Townhouse
timer
Days on Market
7
payments
HOA Fee
$350/mo
garage
Garage Total
2
fingerprint
MLS #
PI20102033
chairInterior Details
General Interior
Interior Features
All Bedrooms Up, Multiple Primary Suites, Walk In Closets
Fireplace
Living Room
Kitchen & Appliances
Laundry
Laundry Room
Climate Control
Cooling
See Remarks
deckExterior & Lot
Nearby Schools
| Rating | School Name | ||
|---|---|---|---|
| No school data available for this area. | |||
Convenience Score

This Home is Sold
Curious what your home is worth? Get a free valuation.
call
(800)-330-9306Available 9AM - 6PM
Similar Homes You Might Like
Based on price, location, and features