1 / 38
imagesmode View 38 photos
For Sale
$769,000
Est. $4,306/mo1118 E Sunset Avenue, Santa Maria, CA 93454
bed
4
Bedrooms
bathtub
3
Bathrooms
square_foot
2,267
Sq Ft
About this home
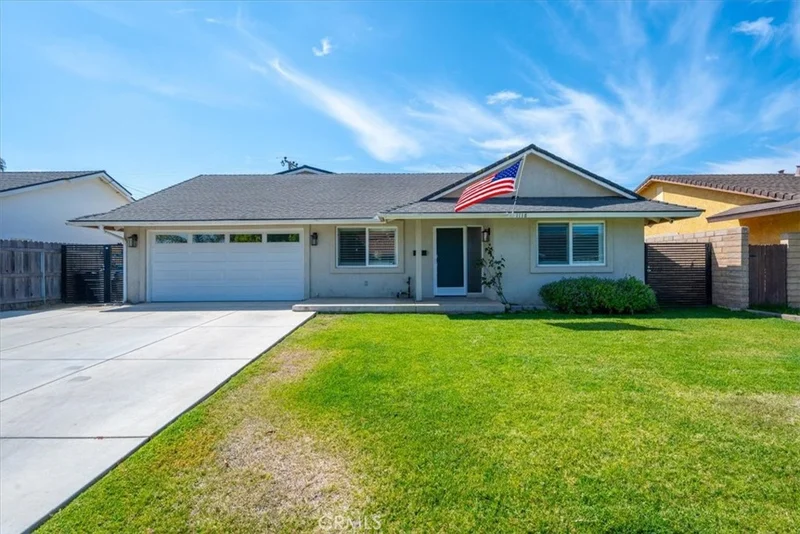
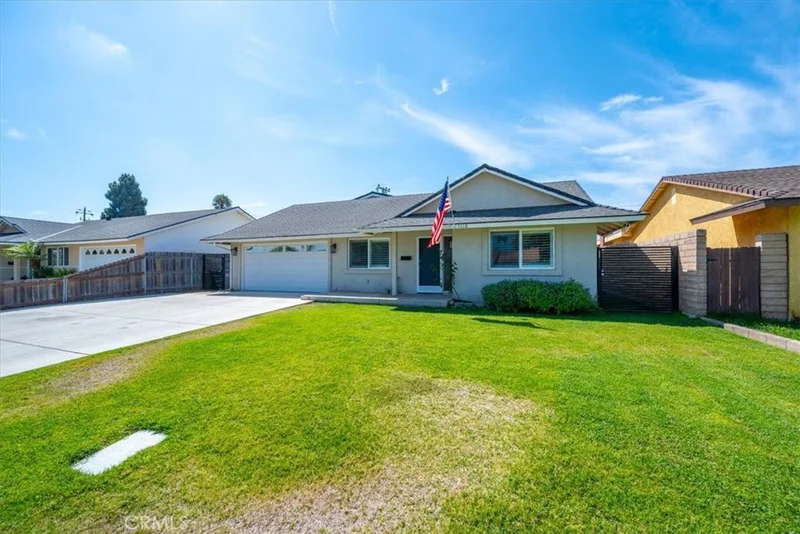
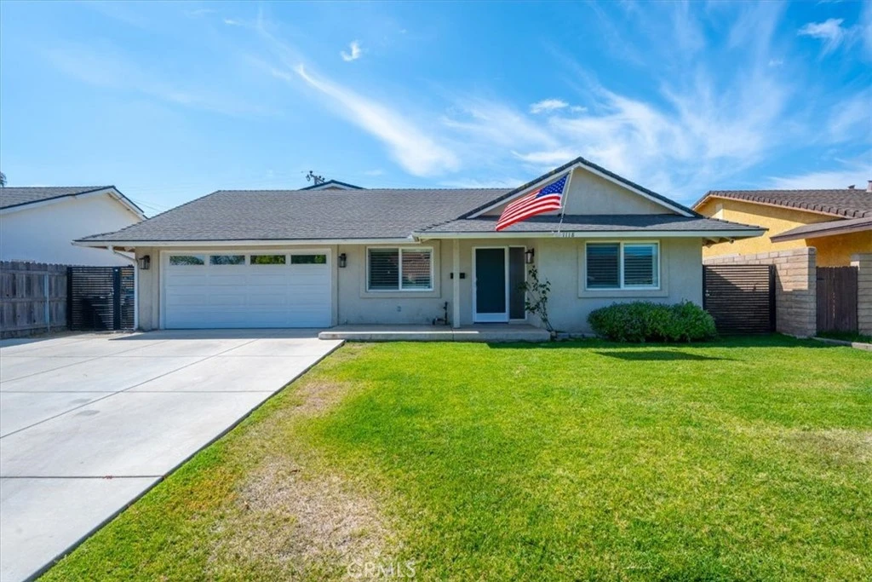
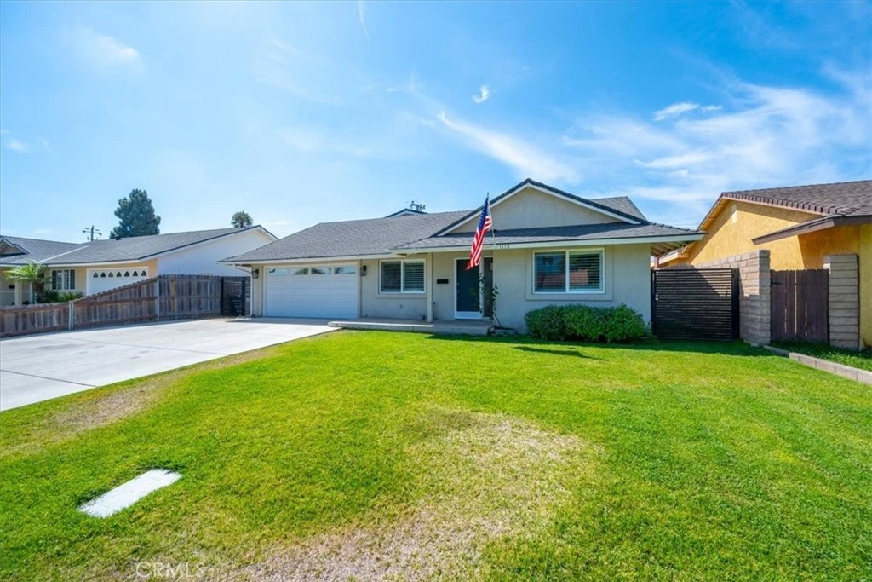
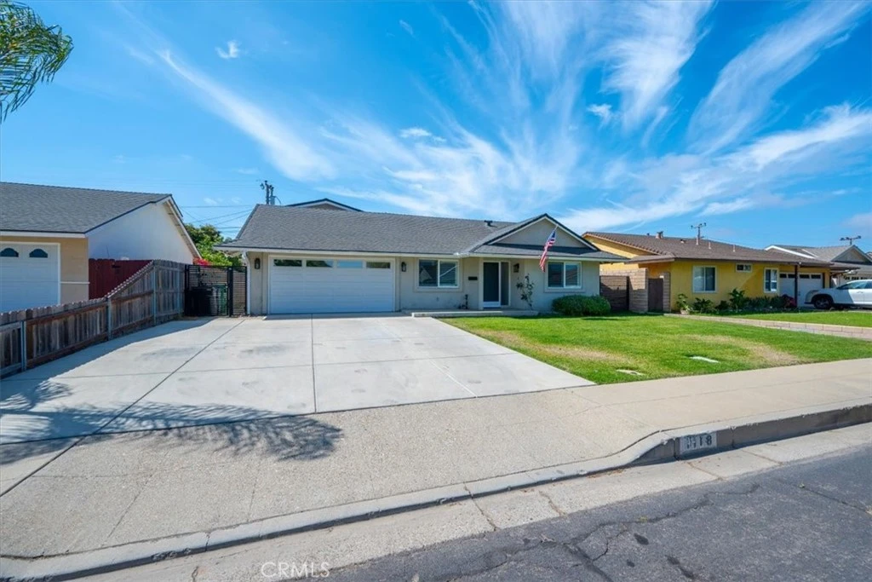
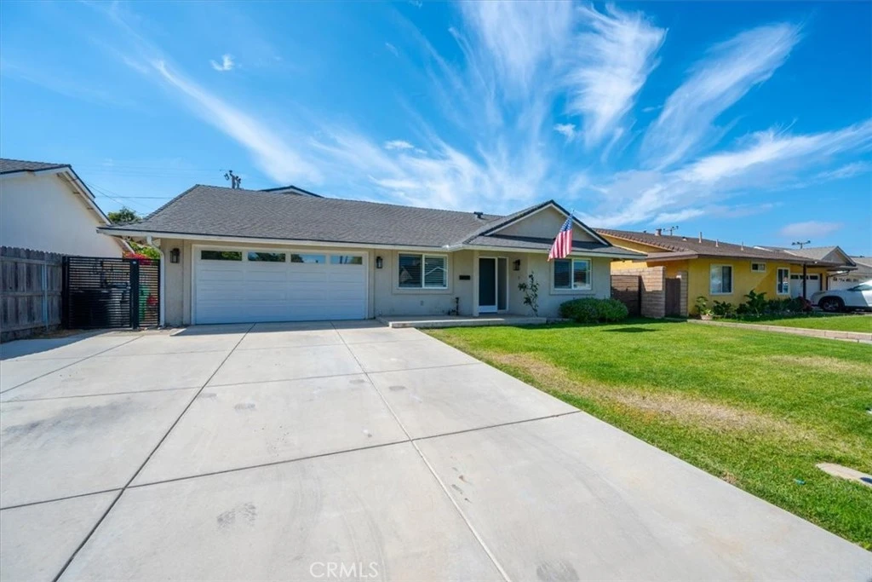
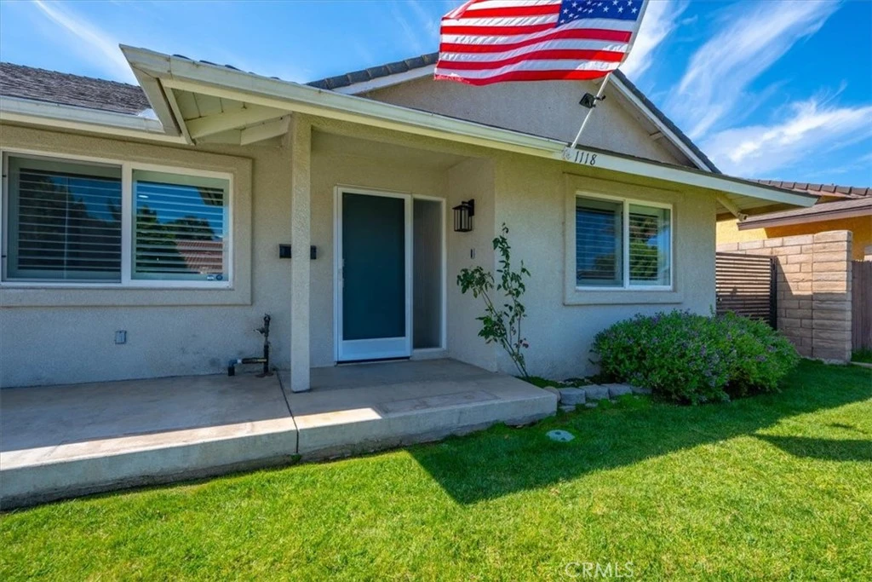
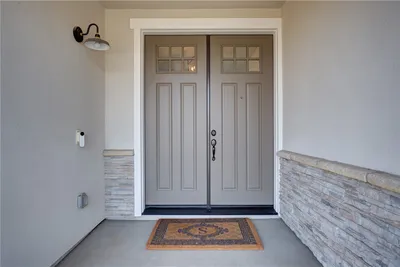
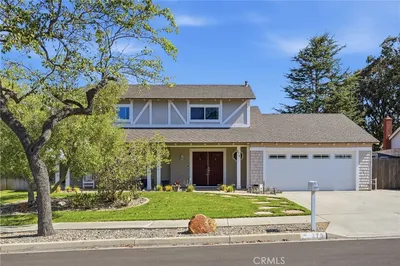
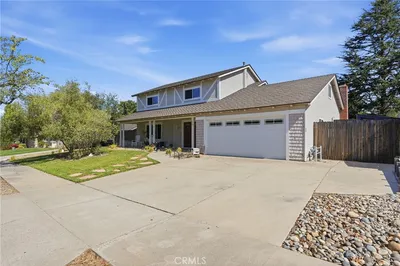
Welcome to this contemporary stylishly remodeled 2-story home in a northeast Santa Maria cul-de-sac location. The apx. 2267 sq ft presents a truly open floor plan that hosts generous kitchen and living room space. The comfortable and functional kitchen is a dream for cooking, snacking or just hanging out, with expansive quartz countertops, plenty of cabinets, a convenient wine fridge and six-burner stove, complete with the ever-handy pot filler faucet. The living area offers indoor/outdoor living with good access to the welcoming patio and spacious yard area. Relax, entertain, play or garden. The thoughtfully designed main floor sleeping area features 2 bedrooms with a hall bath and a third en-suite all accessed from one hallway. The primary bedroom is up the curved staircase, a spacious private retreat, with its bedroom, bathroom and walk-in closet occupying the entire second level. Ideally located near schools, shopping, and convenient freeway access, this home combines modern style, comfort, and everyday convenience.
Property Facts
bed
Bedrooms
4
bathtub
Bathrooms
3
square_foot
Square Feet
2,267
landscape
Lot Size
6,098 sqft
calendar_month
Year Built
1962
home_work
Property Type
Single Family Residence
timer
Days on Market
0
garage
Garage Total
2
fingerprint
MLS #
PI26182214
Interior Details
General Interior
Interior Features
Primary Suite, Walk In Closets
Fireplace
Living Room
Kitchen & Appliances
Laundry
Laundry Room
Bed & Bath
Main Level Bedrooms
3
Main Level Bathrooms
2
Parking
Total Parking Spaces
2
Garage Spaces
2
Attached Garage
Yes
Exterior & Lot
Lot & Grounds
Lot Features
Street Level
Sewer
Public Sewer
Water Source
Public
Community & HOA
Community Features
Suburban
Mortgage Calculator
Total Monthly
$0
Principal & Interest:
$0Property Tax:
$0Home Insurance:
$0HOA Fees:
$0$
$
%
Nearby Schools
| Rating | School Name |
|---|---|
2 | Tunnell (Martin Luther) Elementary Elementary School |
1 | Fesler (Isaac) Junior High Middle School |
2 | Rice (William) Elementary Elementary School |
2 | Taylor (Ida Redmond) Elementary Elementary School |
2 | Alvin Elementary Elementary School |
Convenience Score
Market Insights
93454|Santa Maria
Estimated Value
Calculating...
No change vs. last year
Value history is still building for this area.
Market Temperature
Seller'sBalancedBuyer's
0d30d60d180d
Balanced
Balanced market
30 Days
Avg. time on market
This is a Balanced Market. Homes are selling at a moderate pace.
Flood & Climate Risk
Noise Levels

Ready to Take the Next Step?
Get expert support from a local agent today.
call
(800)-330-9306Available 9AM - 7PM
Similar Homes You Might Like
Based on price, location, and features
Recently Sold
$769,000
4 bd | 3 ba | 2,267 sqft