Topfind Realty
Renting

Search Rentals

Houses for RentTownhomes for RentCondos for RentView All Rentals →

Renting Resources

Why Rent With UsRenter GuideRent vs Buy Calculator

Renter Articles

How to Negotiate RentUnderstanding Your LeaseMoving Checklist for RentersAll Renter Articles
Buying

Search Homes

Houses for SaleTownhomes for SaleCondos for SaleView All Homes →

Buying Resources

Why Buy With UsBuyer GuideAffordability CalculatorInvestment CalculatorProperty Tax Calculator

Buyer Articles

Home Inspection TipsFirst-Time Buyer ChecklistImprove Your Credit Score
Selling

Selling Tools

Home ValuationNet Sheet CalculatorHELOC CalculatorRefinance Calculator

Selling Resources

Why Sell With UsSeller GuideFind a Seller's Agent

Seller Articles

Strategic PricingMaximize Profit When SellingSell While Buying Your Next Home
Mortgage

Today's Rates

Mortgage RatesRefinance Rates

Mortgage Tools

Mortgage CalculatorLoan Comparison

Mortgage Resources

Why Pre-Approval MattersCompare Mortgage OffersFind the Right Loan Program
Realtors
Topfind
Houses for RentTownhomes for RentCondos for RentView All Rentals →
Why Rent With UsRenter GuideRent vs Buy Calculator
How to Negotiate RentUnderstanding Your LeaseMoving Checklist for Renters
Houses for SaleTownhomes for SaleCondos for SaleView All Homes →
Why Buy With UsBuyer GuideAffordability CalculatorInvestment CalculatorProperty Tax Calculator
Home Inspection TipsFirst-Time Buyer ChecklistImprove Your Credit Score
Home ValuationNet Sheet CalculatorHELOC CalculatorRefinance Calculator
Why Sell With UsSeller GuideFind a Seller's Agent
Strategic PricingMaximize Profit When SellingSell While Buying Your Next Home
Mortgage RatesRefinance RatesMortgage CalculatorLoan Comparison
Why Pre-Approval MattersCompare Mortgage OffersFind the Right Loan Program
groupRealtorsinfoAbout Us
Continue with Google
Sign InSign Up
Topfind Realty
Renting

Search Rentals

Houses for RentTownhomes for RentCondos for RentView All Rentals →

Renting Resources

Why Rent With UsRenter GuideRent vs Buy Calculator

Renter Articles

How to Negotiate RentUnderstanding Your LeaseMoving Checklist for RentersAll Renter Articles
Buying

Search Homes

Houses for SaleTownhomes for SaleCondos for SaleView All Homes →

Buying Resources

Why Buy With UsBuyer GuideAffordability CalculatorInvestment CalculatorProperty Tax Calculator

Buyer Articles

Home Inspection TipsFirst-Time Buyer ChecklistImprove Your Credit Score
Selling

Selling Tools

Home ValuationNet Sheet CalculatorHELOC CalculatorRefinance Calculator

Selling Resources

Why Sell With UsSeller GuideFind a Seller's Agent

Seller Articles

Strategic PricingMaximize Profit When SellingSell While Buying Your Next Home
Mortgage

Today's Rates

Mortgage RatesRefinance Rates

Mortgage Tools

Mortgage CalculatorLoan Comparison

Mortgage Resources

Why Pre-Approval MattersCompare Mortgage OffersFind the Right Loan Program
Realtors
Topfind
Houses for RentTownhomes for RentCondos for RentView All Rentals →
Why Rent With UsRenter GuideRent vs Buy Calculator
How to Negotiate RentUnderstanding Your LeaseMoving Checklist for Renters
Houses for SaleTownhomes for SaleCondos for SaleView All Homes →
Why Buy With UsBuyer GuideAffordability CalculatorInvestment CalculatorProperty Tax Calculator
Home Inspection TipsFirst-Time Buyer ChecklistImprove Your Credit Score
Home ValuationNet Sheet CalculatorHELOC CalculatorRefinance Calculator
Why Sell With UsSeller GuideFind a Seller's Agent
Strategic PricingMaximize Profit When SellingSell While Buying Your Next Home
Mortgage RatesRefinance RatesMortgage CalculatorLoan Comparison
Why Pre-Approval MattersCompare Mortgage OffersFind the Right Loan Program
groupRealtorsinfoAbout Us
Continue with Google
Sign InSign Up
Real Estate/CA/Santa Clarita/25414 Via Dabna
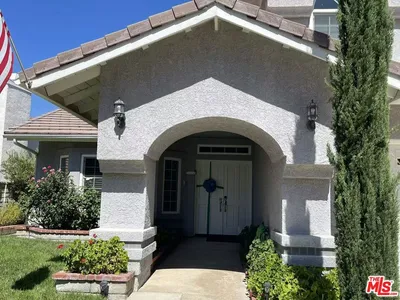
Photo 1 of 25414 Via Dabna
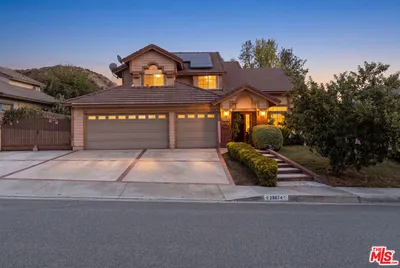
Photo 2 of 25414 Via Dabna
1 / 26
Main
Interior 1
Interior 2
Interior 3
Interior 4
imagesmode View 26 photos
For Sale
$1,299,000
Est. $7,274/mo

25414 Via Dabna, Santa Clarita, CA 91355

bed
4
Bedrooms
bathtub
3
Bathrooms
square_foot
2,708
Sq Ft

About this home

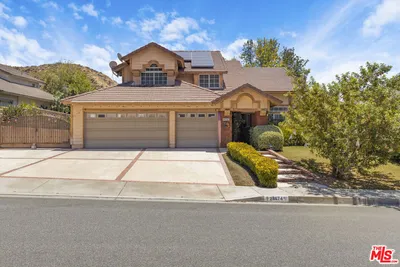
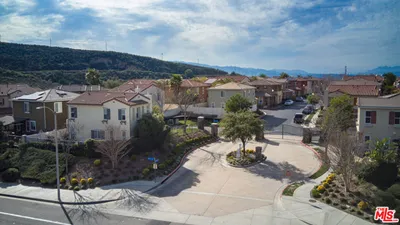
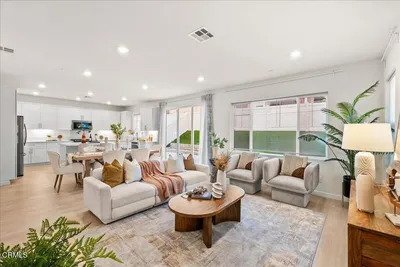
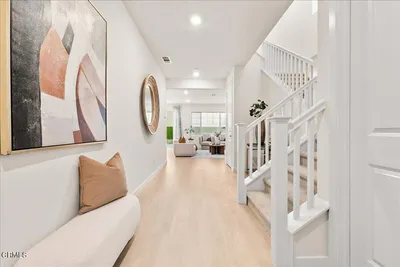
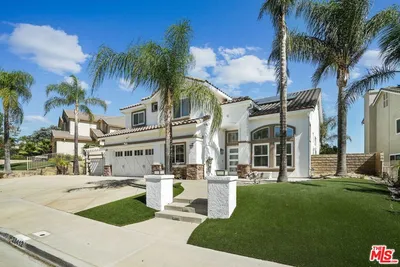
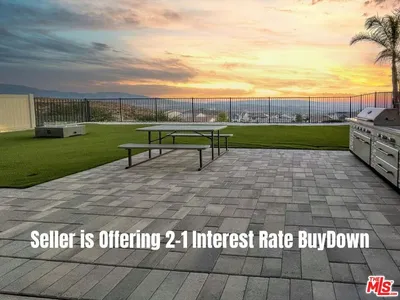
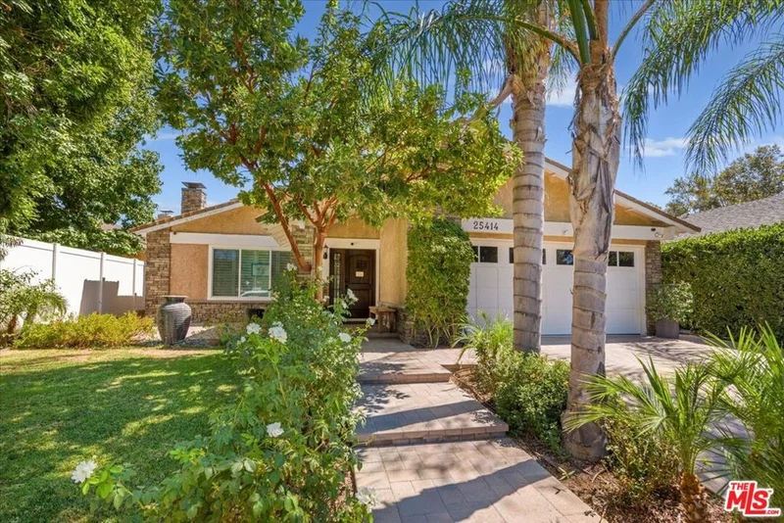
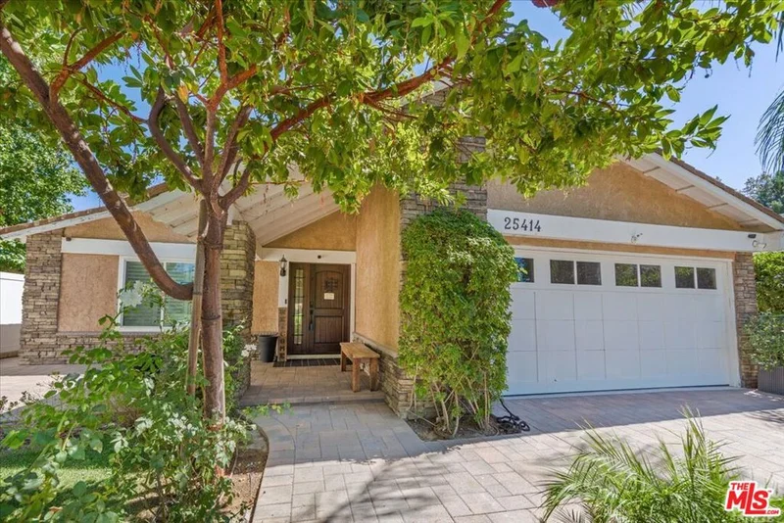
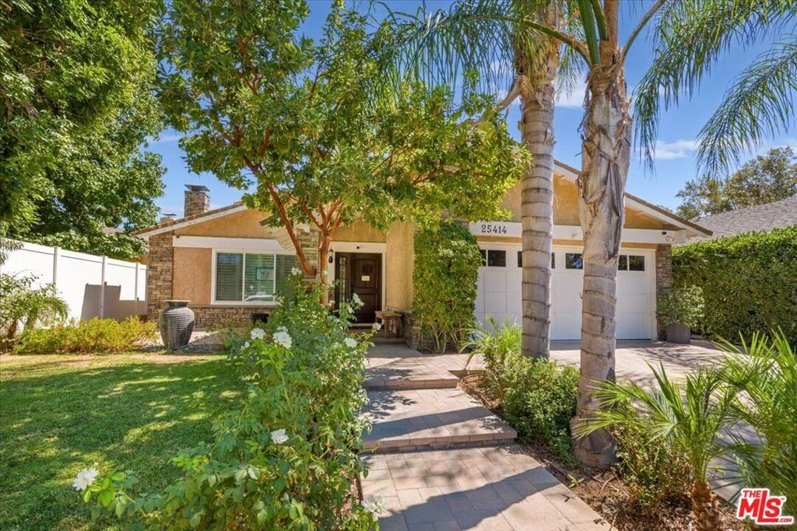
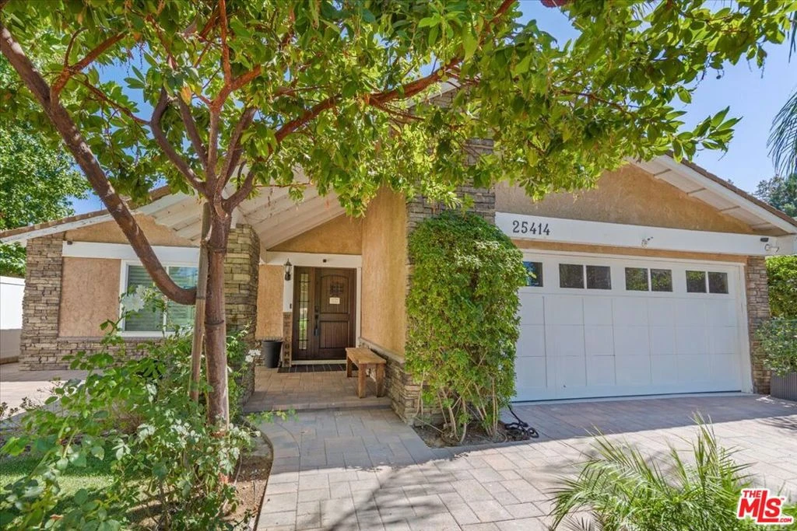
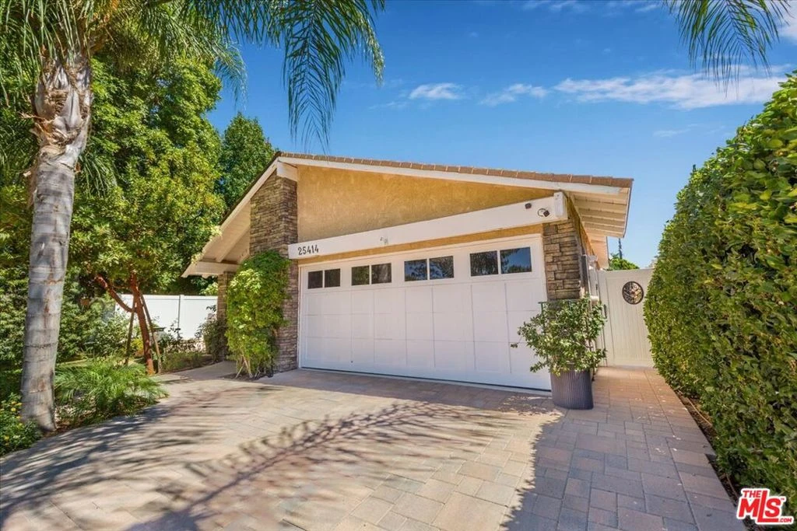
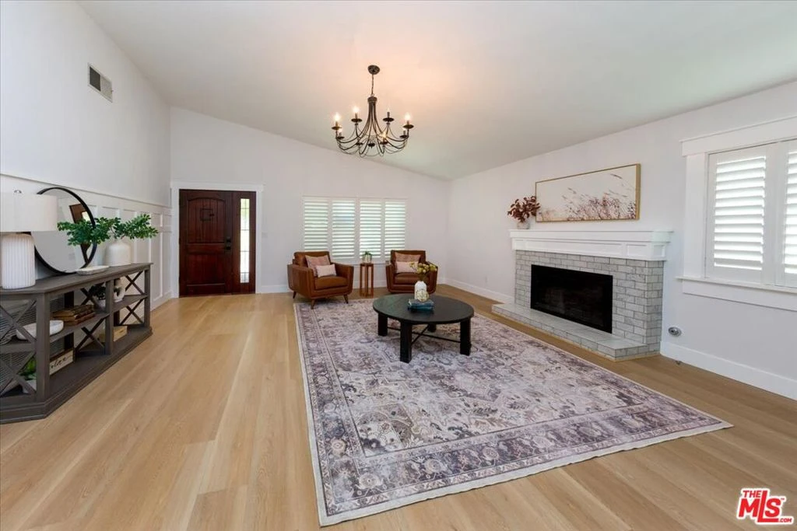
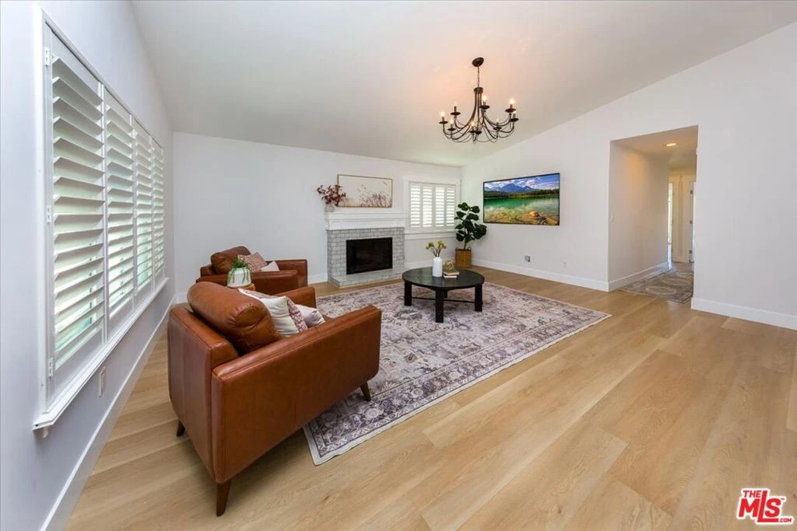
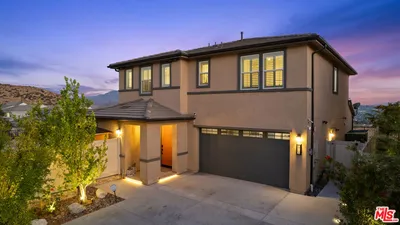
Welcome to this extensively upgraded Valencia home, offering more than $350,000 in improvements and exceptional versatility. Ideally positioned with no neighbors across the street, the home enjoys direct frontage to Valencia Glen Park, providing open views, added privacy, and a rare sense of space. No HOA adds even more flexibility and value.The remodeled downstairs kitchen features updated cabinetry, quartz countertops, and stainless steel appliances. Both downstairs bathrooms have been fully renovated, and the home is enhanced by new flooring, baseboards, and trim throughout. Major system upgrades include a 10 kW Tesla solar system, tankless water heater, new dual-zone HVAC system, and new doors and windows throughout. Automatic drapes add comfort and convenience in the kitchen and rear living areas. The upstairs has been completely remodeled into a private ADU-style living space with a separate entrance, its own kitchen, bathroom, and living area - ideal for extended family, guests, multigenerational living, flexible use, or potential rental income. The outdoor spaces have also been thoughtfully redesigned. The backyard features a remodeled pool with updated equipment, converted to saltwater with an auto-fill system, along with new concrete and improved functionality. An entertainer's dream, the backyard also includes a built-in gas grill, outdoor TV, and a stylish pergola-perfect for hosting and relaxing year-round. The front yard showcases pavers, updated landscaping, and custom stonework. Improved drainage ensures proper water flow, while white privacy fencing adds charm and seclusion. Additional highlights include custom closet systems, an upgraded garage with epoxy floors, built-in cabinetry, attic storage, and a new garage door. Conveniently located near the Valencia paseo system and parks, this turnkey home is truly move-in ready.

Property Facts

bed

Bedrooms

4

bathtub

Bathrooms

3

square_foot

Square Feet

2,708

landscape

Lot Size

5,384 sqft

calendar_month

Year Built

1978

home_work

Property Type

Single Family Residence

timer

Days on Market

1

fingerprint

MLS #

26876547

Interior Details

General Interior

Interior Features

Breakfast Area, Ceiling Fans, Separate Formal Dining Room, Eat In Kitchen

Flooring

Tile

Fireplace

Family Room, Living Room

Kitchen & Appliances

Appliances

Convection Oven, Dishwasher, Gas Cooktop, Disposal, Gas Oven, Microwave, Oven, Range, Refrigerator, Range Hood, Dryer, Washer

Laundry

In Garage, Stacked

Climate Control

Cooling

Central Air, Dual

Heating

Central, Natural Gas, Zoned

Parking

Attached Garage

Yes

Parking Features

Concrete, Door Multi, Direct Access, Driveway, Garage, Garage Door Opener, Guest, Private, Side By Side, Storage

Exterior & Lot

Lot & Grounds

Pool Features

Heated, In Ground, Private, Salt Water

Spa Features

Heated, In Ground, Bath, Private

Schedule a home tour with a Topfind agent

Mortgage Calculator

Total Monthly

$0

Principal & Interest:
$0
Property Tax:
$0
Home Insurance:
$0
HOA Fees:
$0
$
$
%

Nearby Schools

RatingSchool NameGradesDistance
10
Meadows Elementary
Elementary School
K-60.5 mi
8
Placerita Junior High
Middle School
7-80.7 mi
10
Valencia Valley Elementary
Elementary School
K-60.9 mi
8
William S. Hart High
High School
9-121.0 mi
9
Old Orchard Elementary
Elementary School
K-61.0 mi

Convenience Score

Market Insights

91355|Santa Clarita

Estimated Value

Calculating...
No change vs. last year
Value history is still building for this area.

Market Temperature

Seller'sBalancedBuyer's
0d30d60d180d
Balanced

Balanced market

30 Days

Avg. time on market

This is a Balanced Market. Homes are selling at a moderate pace.

Flood & Climate Risk

Noise Levels

Location

25414 Via Dabna

Santa Clarita, CA 91355

Open in Mapsopen_in_new
Topfind Realty

Ready to Take the Next Step?

Get expert support from a local agent today.

call
(800)-330-9306Available 9AM - 7PM

Similar Homes You Might Like

Based on price, location, and features
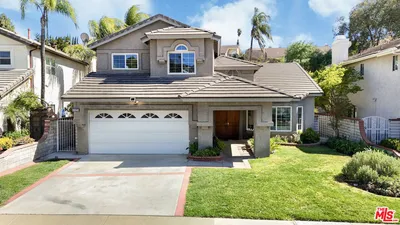
18104 Cyan Way
18104 Cyan Way photo 2
1 / 20

$1,177,888

FOR SALE

18104 Cyan Way, Santa Clarita, CA 91350

4 beds · 3 baths · 2,529 sqft

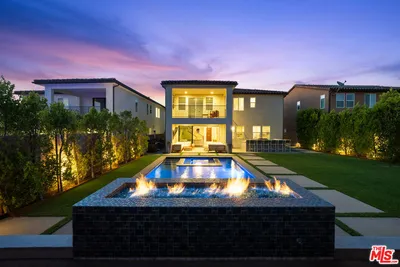
15362 Rhododendron Drive
15362 Rhododendron Drive photo 2
1 / 49
NEW 36 HRS AGO
OPEN SUNDAY, 8PM - 11PM

$869,999

FOR SALE

15362 Rhododendron Drive, Santa Clarita, CA 91387

4 beds · 3 baths · 2,230 sqft

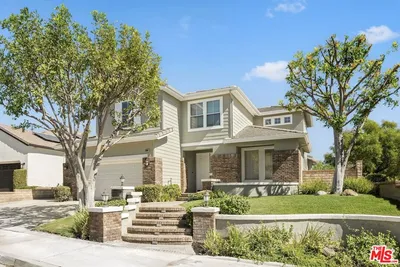
19860 Via Ott
19860 Via Ott photo 2
1 / 20

$849,000

FOR SALE

19860 Via Ott, Santa Clarita, CA 91321

4 beds · 3 baths · 2,368 sqft

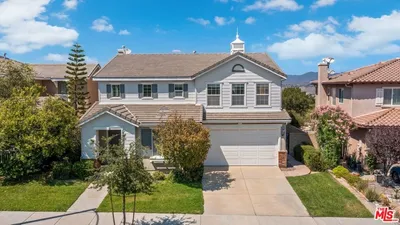
28450 Redwood Canyon Place
28450 Redwood Canyon Place photo 2
1 / 20

$949,000

FOR SALE

28450 Redwood Canyon Place, Santa Clarita, CA 91390

4 beds · 3 baths · 2,997 sqft

28735 Citrus Place
28735 Citrus Place photo 2
1 / 20

$949,000

FOR SALE

28735 Citrus Place, Santa Clarita, CA 91390

4 beds · 3 baths · 2,214 sqft

28674 Kathleen Avenue
28674 Kathleen Avenue photo 2
1 / 20

$849,000

FOR SALE

28674 Kathleen Avenue, Santa Clarita, CA 91390

4 beds · 3 baths · 2,512 sqft

26070 Medici Court
26070 Medici Court photo 2
1 / 37

$930,000

FOR SALE

26070 Medici Court, Santa Clarita, CA 91350

5 beds · 3 baths · 2,402 sqft

23744 Orange Blossom Drive
23744 Orange Blossom Drive photo 2
1 / 20

$850,000

FOR SALE

23744 Orange Blossom Drive, Santa Clarita, CA

3 beds · 3 baths · 2,196 sqft

Recently Sold

28412 Rock Canyon Drive
VIRTUAL TOUR

$1,165,000

28412 Rock Canyon Drive, Santa Clarita, CA 91390

5 beds · 3 baths · 3,182 sqft

28848 Deodar Place

$900,000

28848 Deodar Place, Santa Clarita, CA 91390

4 beds · 3 baths · 2,214 sqft

18952 Lauren

$1,255,000

18952 Lauren, Santa Clarita, CA 91350

5 beds · 4 baths · 2,845 sqft

20543 Martingale Place

$750,000

20543 Martingale Place, Santa Clarita, CA 91350

3 beds · 3 baths · 2,507 sqft

28804 Sugar Bliss Place

$1,025,000

28804 Sugar Bliss Place, Santa Clarita, CA 91390

4 beds · 3 baths · 3,026 sqft

20047 Holly Drive

$729,900

20047 Holly Drive, Santa Clarita, CA 91350

3 beds · 3 baths · 2,781 sqft

19723 Ellis Henry Court
3D TOUR

$900,000

19723 Ellis Henry Court, Santa Clarita, CA 91321

4 beds · 3 baths · 2,509 sqft

28521 Sparrow Way

$1,070,000

28521 Sparrow Way, Santa Clarita, CA 91350

5 beds · 3 baths · 3,104 sqft

$1,299,000
4 bd | 3 ba | 2,708 sqft
call
Topfind Realty

Company

  • About Us
  • Careers
  • Articles
  • Home Estimate

Explore

  • Renting
  • Buying
  • Selling
  • Realtors

Support

  • Help Center
  • Contact Us
  • Terms & Conditions
  • Privacy Policy

Tools

  • Mortgage Calculator
  • Affordability Calculator
  • Rent vs Buy Calculator
  • Refinance Calculator

Topfind Realty, DRE # 02240815, is a licensed real estate broker in California. Topfind Realty pledges to support the Fair Housing Act and adhere to Equal Housing Opportunity laws.

Copyright © 2026 Topfind Realty. All Rights Reserved.