SOLD
SoldClosed on March 10, 2025
$1,065,065
Sold Price18126 Azul Way, Santa Clarita, CA 91350
bed
4
Bedrooms
bathtub
3
Bathrooms
square_foot
2,950
Square Feet
About this home
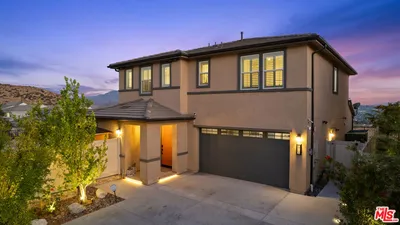
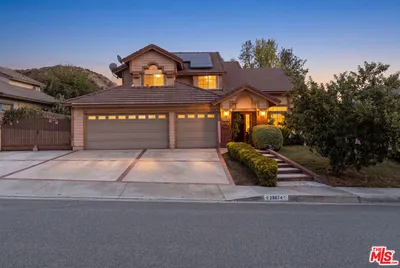
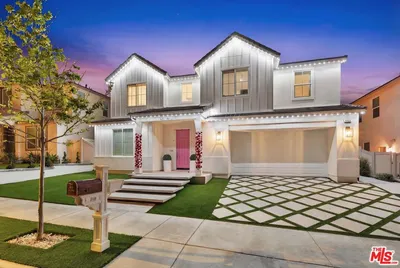
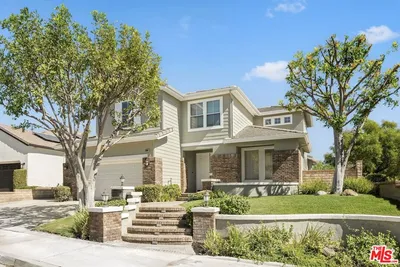
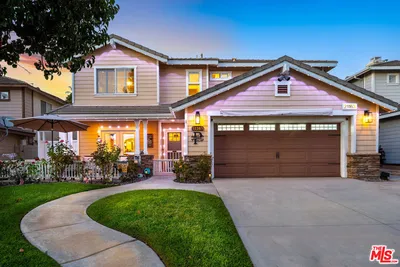
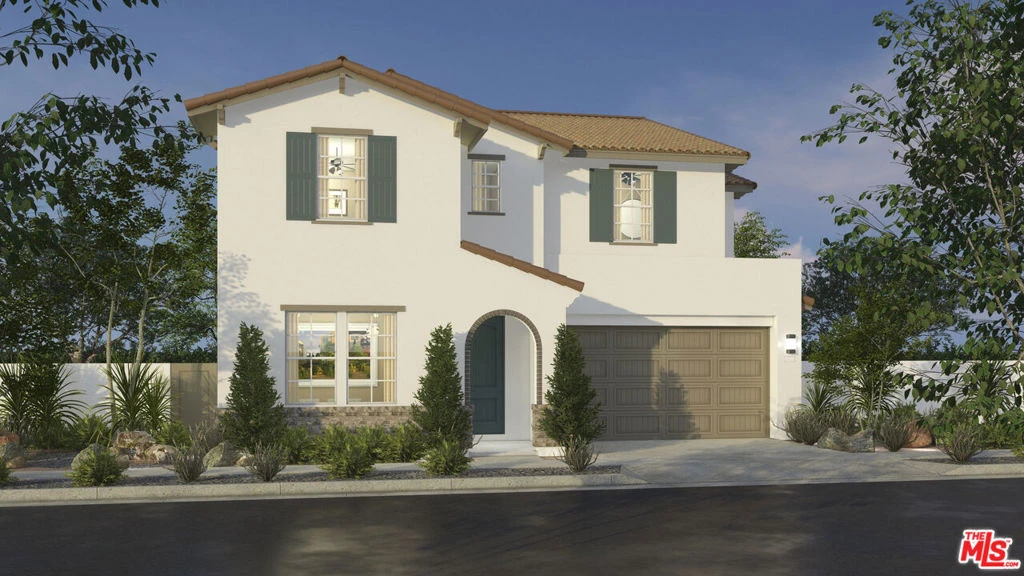
New Luna Plan 6 by Tri Pointe Homes Ready for a February Move-in. Welcome to this stunning, brand-new masterpiece! This home boasts contemporary elegance and thoughtful design throughout. With 4 bedrooms, 3 baths, and an inviting open floor plan, this home offers the ideal blend of comfort and style. As you step inside, you'll immediately notice the warm and inviting atmosphere that flows seamlessly through the living room, dining area, and kitchen. Whether you're preparing everyday meals or hosting gatherings, this kitchen is a chef's dream come true. The crown jewel of this home is the primary bedroom, featuring an oversized walk-in closet that will satisfy even the most discerning fashion enthusiast. Don't miss the opportunity to make this breathtaking home yours!
infoProperty Facts
bed
Bedrooms
4
bathtub
Bathrooms
3
square_foot
Square Feet
2,950
landscape
Lot Size
5,390 sqft
calendar_month
Year Built
2025
home_work
Property Type
Single Family Residence
timer
Days on Market
13
payments
HOA Fee
$250/mo
garage
Garage Total
2
fingerprint
MLS #
25480257
chairInterior Details
General Interior
Interior Features
Separate Formal Dining Room, Walk In Closets
Flooring
Carpet, Tile
Kitchen & Appliances
Appliances
Dishwasher, Microwave, Oven
Laundry
Laundry Room
Climate Control
Cooling
Central Air
Heating
Central
deckExterior & Lot
Building & Construction
Fencing
Vinyl
Foundation
Slab
Nearby Schools
| Rating | School Name |
|---|---|
8 | Leona H. Cox Community Elementary Elementary School |
9 | Canyon High High School |
6 | Canyon Springs Community Elementary Elementary School |
6 | Mitchell Community Elementary Elementary School |
8 | Cedarcreek Elementary Elementary School |
Convenience Score

This Home is Sold
Curious what your home is worth? Get a free valuation.
call
(800)-330-9306Available 9AM - 6PM
Similar Homes You Might Like
Based on price, location, and features