Topfind Realty
Renting

Search Rentals

Houses for RentTownhomes for RentCondos for RentView All Rentals →

Renting Resources

Why Rent With UsRenter GuideRent vs Buy Calculator

Renter Articles

How to Negotiate RentUnderstanding Your LeaseMoving Checklist for Renters
Buying

Search Homes

Houses for SaleTownhomes for SaleCondos for SaleView All Homes →

Buying Resources

Why Buy With UsBuyer GuideAffordability CalculatorInvestment CalculatorProperty Tax Calculator

Buyer Articles

Master Your New Home BudgetBeat Moving StressPacking Secrets
Selling

Selling Tools

Home ValuationFind a Seller's Agent

Selling Resources

Why Sell With UsSeller GuideNet Sheet CalcHELOC Calculator

Seller Articles

Strategic PricingDownsizing Tips
Mortgage Rates

Today's Rates

Mortgage RatesRefinance RatesLoan ComparisonHELOC Calculator

Mortgage Resources

Understanding Mortgage RatesFirst-Time Homebuyer GuideWhen to Refinance Your Mortgage
Realtors
Topfind
Houses for RentTownhomes for RentCondos for RentView All Rentals →
Why Rent With UsRenter GuideRent vs Buy Calculator
How to Negotiate RentUnderstanding Your LeaseMoving Checklist for Renters
Houses for SaleTownhomes for SaleCondos for SaleView All Homes →
Why Buy With UsBuyer GuideAffordability CalculatorInvestment CalculatorProperty Tax Calculator
Master Your New Home BudgetBeat Moving StressPacking Secrets
Home ValuationFind a Seller's Agent
Why Sell With UsSeller GuideNet Sheet CalcHELOC Calculator
Strategic PricingDownsizing Tips
Mortgage RatesRefinance RatesLoan ComparisonHELOC Calculator
Understanding Mortgage RatesFirst-Time Homebuyer GuideWhen to Refinance Your Mortgage
groupRealtorsinfoAbout Us
Continue with Google
Sign InSign Up
Topfind Realty
Renting

Search Rentals

Houses for RentTownhomes for RentCondos for RentView All Rentals →

Renting Resources

Why Rent With UsRenter GuideRent vs Buy Calculator

Renter Articles

How to Negotiate RentUnderstanding Your LeaseMoving Checklist for Renters
Buying

Search Homes

Houses for SaleTownhomes for SaleCondos for SaleView All Homes →

Buying Resources

Why Buy With UsBuyer GuideAffordability CalculatorInvestment CalculatorProperty Tax Calculator

Buyer Articles

Master Your New Home BudgetBeat Moving StressPacking Secrets
Selling

Selling Tools

Home ValuationFind a Seller's Agent

Selling Resources

Why Sell With UsSeller GuideNet Sheet CalcHELOC Calculator

Seller Articles

Strategic PricingDownsizing Tips
Mortgage Rates

Today's Rates

Mortgage RatesRefinance RatesLoan ComparisonHELOC Calculator

Mortgage Resources

Understanding Mortgage RatesFirst-Time Homebuyer GuideWhen to Refinance Your Mortgage
Realtors
Topfind
Houses for RentTownhomes for RentCondos for RentView All Rentals →
Why Rent With UsRenter GuideRent vs Buy Calculator
How to Negotiate RentUnderstanding Your LeaseMoving Checklist for Renters
Houses for SaleTownhomes for SaleCondos for SaleView All Homes →
Why Buy With UsBuyer GuideAffordability CalculatorInvestment CalculatorProperty Tax Calculator
Master Your New Home BudgetBeat Moving StressPacking Secrets
Home ValuationFind a Seller's Agent
Why Sell With UsSeller GuideNet Sheet CalcHELOC Calculator
Strategic PricingDownsizing Tips
Mortgage RatesRefinance RatesLoan ComparisonHELOC Calculator
Understanding Mortgage RatesFirst-Time Homebuyer GuideWhen to Refinance Your Mortgage
groupRealtorsinfoAbout Us
Continue with Google
Sign InSign Up
Real Estate/CA/Santa Clara/2477 Michele Jean Way (Sold)
play_circleVideo Tour
Main
SOLD
Interior 1
Interior 2
Interior 3
Interior 4
grid_view Show all photos
SoldClosed on May 29, 2026
$1,025,000
Sold Price

2477 Michele Jean Way, Santa Clara, CA 95050

bed
2
Bedrooms
bathtub
2
Bathrooms
square_foot
1,433
Square Feet

About this home

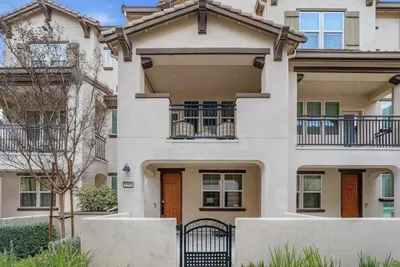
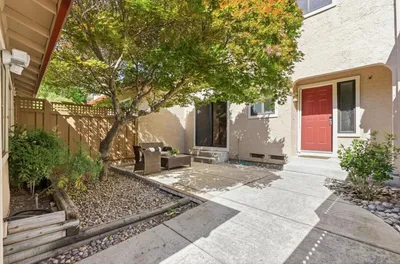
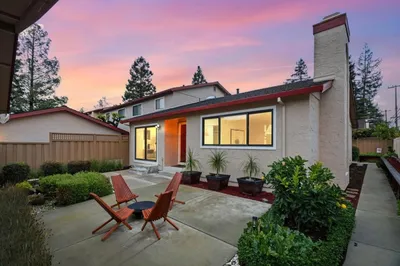
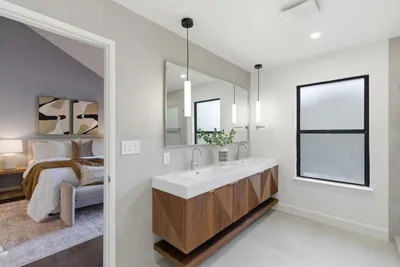
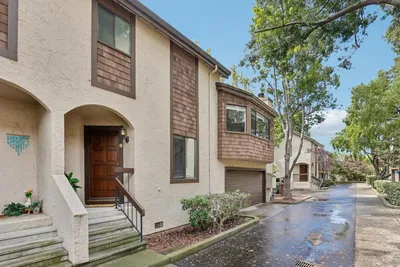
Located in the peaceful Santa Clara Redwoods community, this Pruneridge townhome offers spacious living, high ceilings, and one of the largest backyards in the complex. The 2-bed, 2-bath home spans approximately 1,433 sq. ft. with an open living and dining area that connects seamlessly to a private outdoor space. The bright living room features a fireplace, while the updated kitchen includes granite countertops, modern cabinetry, and stainless steel appliances. Both bedrooms are spacious suites with walk-in closets. Additional features include central A/C and heating, recessed lighting, laminate flooring, and a 2-car garage with storage cabinets, and epoxy flooring. Bonus storage in the attic and basement. Santa Clara Redwoods offers a quiet setting with a community pool, spa, and guest parking. HOA dues cover water, trash, cable, high-speed internet, sewer, exterior insurance, landscaping, pool and spa maintenance, redwood tree trimming, fencing, and fire alarm monitoring. Electric service is through the City of Santa Clara instead of PG&E, often resulting in lower utility costs. Conveniently located near Pruneridge Golf Club, Mary Gomez Park, Valley Fair, Santana Row, Central Library, major freeways, NVIDIA, Apple, and other leading tech campuses.

infoProperty Facts

bed

Bedrooms

2

bathtub

Bathrooms

2

square_foot

Square Feet

1,433

landscape

Lot Size

1,457 sqft

calendar_month

Year Built

1984

home_work

Property Type

Townhouse

timer

Days on Market

8

payments

HOA Fee

$798/mo

garage

Garage Total

2

fingerprint

MLS #

ML82046873

chairInterior Details

General Interior

Interior Features

Walk In Closets

Flooring

Carpet, Laminate, Tile

Fireplace

Gas Starter

Kitchen & Appliances

Appliances

Dishwasher, Disposal, Microwave, Refrigerator, Dryer, Washer

Laundry

In Garage

Climate Control

Cooling

Central Air

deckExterior & Lot

Building & Construction

Roof

Shingle

Nearby Schools

RatingSchool NameGradesDistance
7
Westwood Elementary
Elementary School
P-50.4 mi
N/A
ST JUSTIN ELEMENTARY SCHOOL
Private School
K-120.6 mi
6
C. W. Haman Elementary
Elementary School
P-50.6 mi
10
Millikin Elementary
Elementary School
P-50.6 mi
N/A
CHILDREN'S WORLD BILINGUAL MONTESSORI
Private School
K-120.6 mi

Convenience Score

Topfind Realty

This Home is Sold

Curious what your home is worth? Get a free valuation.

call
(800)-330-9306Available 9AM - 6PM

Similar Homes You Might Like

Based on price, location, and features

1893 Silva Place
VIRTUAL TOUR

$1,299,000

FOR SALE

1893 Silva Place, Santa Clara, CA 95054

3 beds · 3 baths · 1,646 sqft

2421 Michele Jean Way
VIRTUAL TOUR

$1,325,000

FOR SALE

2421 Michele Jean Way, Santa Clara, CA 95050

2 beds · 2 baths · 1,700 sqft

2755 Ball Place 2

$1,240,000

FOR SALE

2755 Ball Place 2, Santa Clara, CA 95051

2 beds · 3 baths · 1,209 sqft

873 Agnew Road

$1,180,000

FOR SALE

873 Agnew Road, Santa Clara, CA 95054

2 beds · 3 baths · 1,437 sqft

4530 Laird Circle
VIRTUAL TOUR

$1,599,950

FOR SALE

4530 Laird Circle, Santa Clara, CA 95054

3 beds · 3 baths · 1,700 sqft

229 Saratoga Avenue

$950,000

FOR SALE

229 Saratoga Avenue, Santa Clara, CA 95050

2 beds · 3 baths · 1,315 sqft

3089 El Camino Real 4

$1,587,000

FOR SALE

3089 El Camino Real 4, Santa Clara, CA 95051

2 beds · 2 baths · 1,596 sqft

2917 Noyce Place 241

$1,299,000

FOR SALE

2917 Noyce Place 241, Santa Clara, CA 95051

2 beds · 2 baths · 1,440 sqft

Recently Sold

1585 Pratt Place
VIDEO TOUR

$1,188,950

SOLD

1585 Pratt Place, Santa Clara, CA 95050

3 beds · 3 baths · 1,607 sqft

2035 Canary Island Court
VIDEO TOUR

$1,180,000

SOLD

2035 Canary Island Court, Santa Clara, CA 95050

3 beds · 3 baths · 1,636 sqft

575 Moreland Way
VIRTUAL TOUR

$1,320,000

SOLD

575 Moreland Way, Santa Clara, CA 95054

2 beds · 3 baths · 1,464 sqft

2007 Eucalyptus Court
VIDEO TOUR

$1,188,888

SOLD

2007 Eucalyptus Court, Santa Clara, CA 95050

3 beds · 2 baths · 1,513 sqft

596 Valeri Ruth Court
VIDEO TOUR

$1,150,000

SOLD

596 Valeri Ruth Court, Santa Clara, CA 95050

2 beds · 3 baths · 1,433 sqft

2477 Michele Jean Way
VIDEO TOUR

$1,025,000

SOLD

2477 Michele Jean Way, Santa Clara, CA 95050

2 beds · 2 baths · 1,433 sqft

4010 Fitzpatrick Way
VIRTUAL TOUR

$1,654,000

SOLD

4010 Fitzpatrick Way, Santa Clara, CA 95054

3 beds · 3 baths · 1,716 sqft

480 N Winchester Boulevard 8
3D TOUR

$888,000

SOLD

480 N Winchester Boulevard 8, Santa Clara, CA 95050

2 beds · 2 baths · 1,248 sqft

Topfind Realty

Company

  • About Us
  • Careers
  • Articles
  • Home Estimate

Explore

  • Renting
  • Buying
  • Selling
  • Realtors

Support

  • Help Center
  • Contact Us
  • Terms & Conditions
  • Privacy Policy

Topfind Realty, DRE # 02240815, is a licensed real estate broker in California. Topfind Realty pledges to support the Fair Housing Act and adhere to Equal Housing Opportunity laws.

Copyright © 2026 Topfind Realty. All Rights Reserved.