SoldClosed on March 14, 2025
$1,920,000
Sold Price2929 Via Torino, Santa Clara, CA 95051
bed
3
Bedrooms
bathtub
4
Bathrooms
square_foot
2,036
Square Feet
About this home
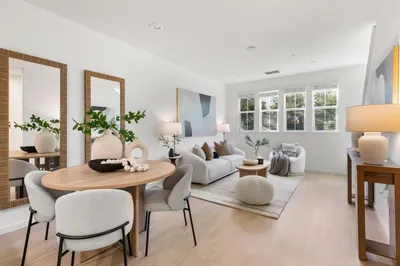

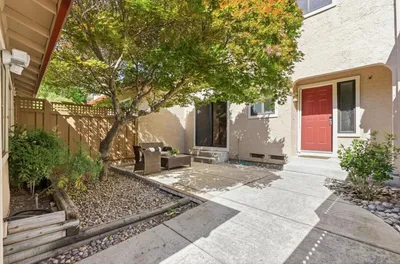
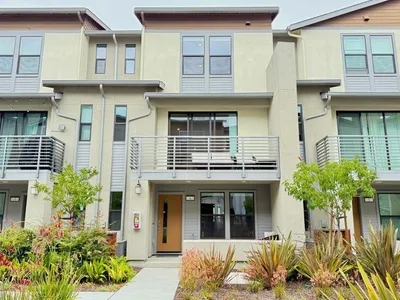
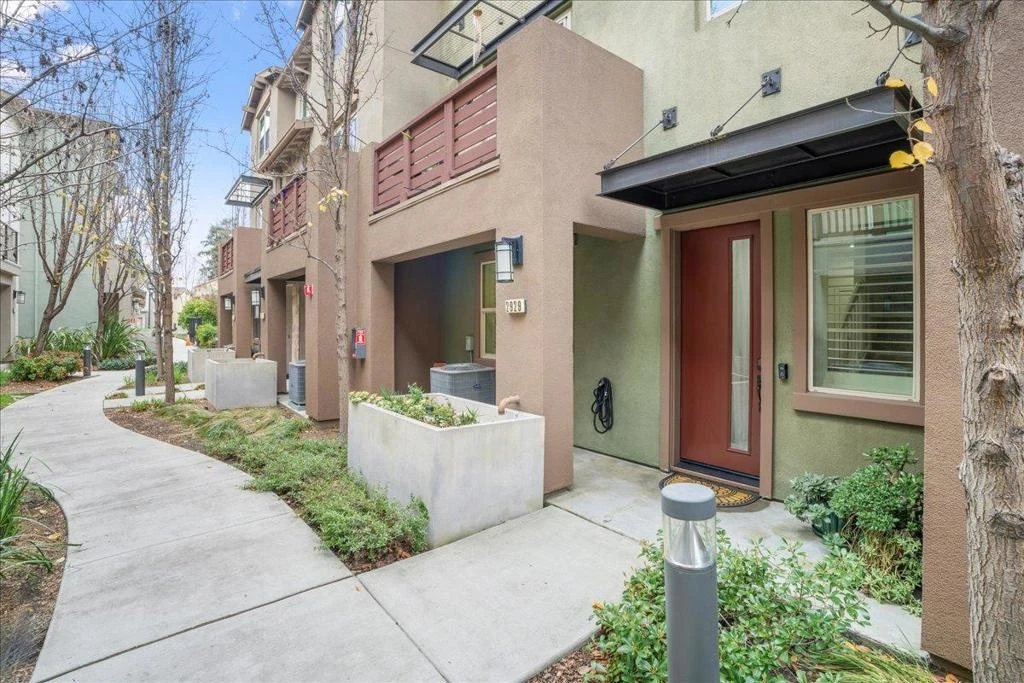
Rare Find! Largest 3-Bedroom Model in the Complex This spacious home offers a highly desirable layout, featuring a full bedroom, walk-in closet, and en-suite bath on the first floor, perfect for guests or a private home office. On the second floor, you'll find a bright, modern kitchen with white cabinetry, granite counters, gas stove and oven, a large walk-in pantry, and a built-in desk/office space. The kitchen opens to a spacious living area, ideal for entertaining. The top floor boasts a luxurious primary suite with a huge en-suite bath and walk-in closet, along with an additional bedroom featuring an attached bath and its own walk-in closet. A convenient laundry room with built-in storage completes the upper level. Additional highlights include a spacious 2-car garage with an EV charger and tankless water heater. The HOA pool is just steps from your front door, and the home is in a prime commute location near major highways and top tech companies like Apple, Nvidia, and Intel. Enjoy being just a short walk from Central Park, shopping, and more, all in the heart of beautiful Santa Clara!
infoProperty Facts
bed
Bedrooms
3
bathtub
Bathrooms
4
square_foot
Square Feet
2,036
landscape
Lot Size
719 sqft
calendar_month
Year Built
2015
home_work
Property Type
Townhouse
timer
Days on Market
7
payments
HOA Fee
$396/mo
garage
Garage Total
2
fingerprint
MLS #
ML81993797
chairInterior Details
General Interior
Interior Features
Breakfast Bar, Walk In Closets
Flooring
Carpet, Tile, Wood
Kitchen & Appliances
Appliances
Gas Cooktop, Disposal, Gas Oven, Refrigerator, Vented Exhaust Fan
Laundry
Gas Dryer Hookup
Climate Control
Cooling
Central Air
deckExterior & Lot
Building & Construction
Foundation
Slab
Roof
Composition, Shingle
Direction Faced
East
Nearby Schools
| Rating | School Name |
|---|---|
N/A | CHILDREN'S WORLD BILINGUAL MONTESSORI Private School |
N/A | ST JUSTIN ELEMENTARY SCHOOL Private School |
N/A | NEIGHBORHOOD CHRISTIAN CENTER Private School |
8 | Santa Clara High High School |
N/A | STRATFORD SCHOOL - SANTA CLARA POMEROY Private School |
Convenience Score

This Home is Sold
Curious what your home is worth? Get a free valuation.
call
(800)-330-9306Available 9AM - 6PM
Similar Homes You Might Like
Based on price, location, and features