Topfind Realty
Renting

Search Rentals

Houses for RentTownhomes for RentCondos for RentView All Rentals →

Renting Resources

Why Rent With UsRenter GuideRent vs Buy Calculator

Renter Articles

How to Negotiate RentUnderstanding Your LeaseMoving Checklist for Renters
Buying

Search Homes

Houses for SaleTownhomes for SaleCondos for SaleView All Homes →

Buying Resources

Why Buy With UsBuyer GuideAffordability CalculatorInvestment CalculatorProperty Tax Calculator

Buyer Articles

Master Your New Home BudgetBeat Moving StressPacking Secrets
Selling

Selling Tools

Home ValuationFind a Seller's Agent

Selling Resources

Why Sell With UsSeller GuideNet Sheet CalcHELOC Calculator

Seller Articles

Strategic PricingDownsizing Tips
Mortgage Rates

Today's Rates

Mortgage RatesRefinance RatesLoan ComparisonHELOC Calculator

Mortgage Resources

Understanding Mortgage RatesFirst-Time Homebuyer GuideWhen to Refinance Your Mortgage
Realtors
Topfind
Houses for RentTownhomes for RentCondos for RentView All Rentals →
Why Rent With UsRenter GuideRent vs Buy Calculator
How to Negotiate RentUnderstanding Your LeaseMoving Checklist for Renters
Houses for SaleTownhomes for SaleCondos for SaleView All Homes →
Why Buy With UsBuyer GuideAffordability CalculatorInvestment CalculatorProperty Tax Calculator
Master Your New Home BudgetBeat Moving StressPacking Secrets
Home ValuationFind a Seller's Agent
Why Sell With UsSeller GuideNet Sheet CalcHELOC Calculator
Strategic PricingDownsizing Tips
Mortgage RatesRefinance RatesLoan ComparisonHELOC Calculator
Understanding Mortgage RatesFirst-Time Homebuyer GuideWhen to Refinance Your Mortgage
groupRealtorsinfoAbout Us
Continue with Google
Sign InSign Up
Topfind Realty
Renting

Search Rentals

Houses for RentTownhomes for RentCondos for RentView All Rentals →

Renting Resources

Why Rent With UsRenter GuideRent vs Buy Calculator

Renter Articles

How to Negotiate RentUnderstanding Your LeaseMoving Checklist for Renters
Buying

Search Homes

Houses for SaleTownhomes for SaleCondos for SaleView All Homes →

Buying Resources

Why Buy With UsBuyer GuideAffordability CalculatorInvestment CalculatorProperty Tax Calculator

Buyer Articles

Master Your New Home BudgetBeat Moving StressPacking Secrets
Selling

Selling Tools

Home ValuationFind a Seller's Agent

Selling Resources

Why Sell With UsSeller GuideNet Sheet CalcHELOC Calculator

Seller Articles

Strategic PricingDownsizing Tips
Mortgage Rates

Today's Rates

Mortgage RatesRefinance RatesLoan ComparisonHELOC Calculator

Mortgage Resources

Understanding Mortgage RatesFirst-Time Homebuyer GuideWhen to Refinance Your Mortgage
Realtors
Topfind
Houses for RentTownhomes for RentCondos for RentView All Rentals →
Why Rent With UsRenter GuideRent vs Buy Calculator
How to Negotiate RentUnderstanding Your LeaseMoving Checklist for Renters
Houses for SaleTownhomes for SaleCondos for SaleView All Homes →
Why Buy With UsBuyer GuideAffordability CalculatorInvestment CalculatorProperty Tax Calculator
Master Your New Home BudgetBeat Moving StressPacking Secrets
Home ValuationFind a Seller's Agent
Why Sell With UsSeller GuideNet Sheet CalcHELOC Calculator
Strategic PricingDownsizing Tips
Mortgage RatesRefinance RatesLoan ComparisonHELOC Calculator
Understanding Mortgage RatesFirst-Time Homebuyer GuideWhen to Refinance Your Mortgage
groupRealtorsinfoAbout Us
Continue with Google
Sign InSign Up
Real Estate/CA/Santa Barbara/4731 San Antonio Court (Sold)
3d_rotation3D Tour
Main
SOLD
SoldClosed on June 2, 2025
$5,426,000
Sold Price

4731 San Antonio Court, Santa Barbara, CA 93111

bed
3
Bedrooms
bathtub
3
Bathrooms
square_foot
4,937
Square Feet

About this home

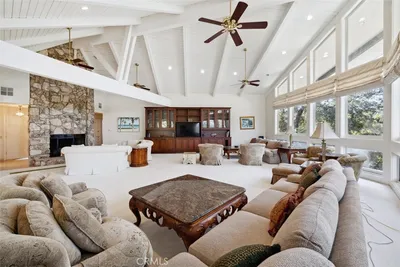
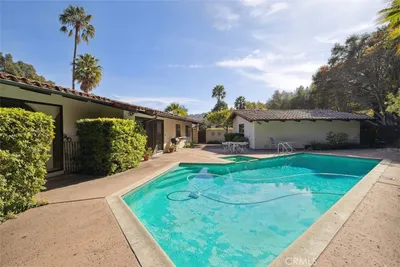
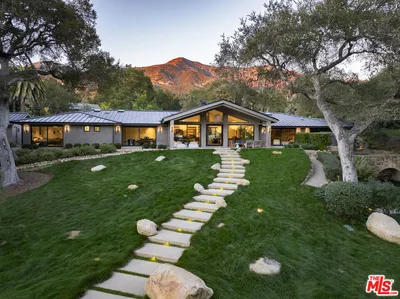
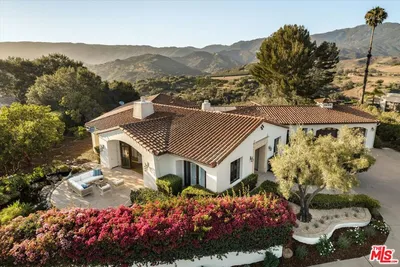

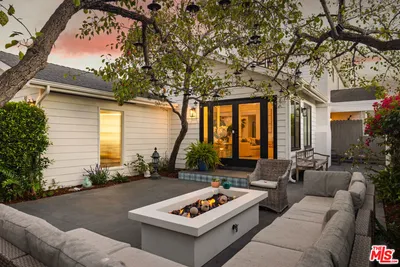
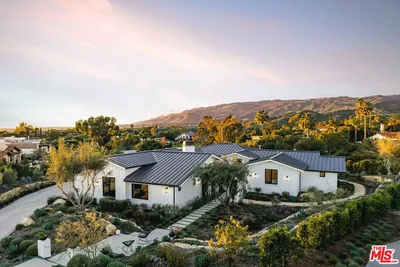
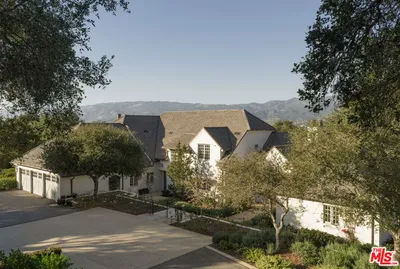
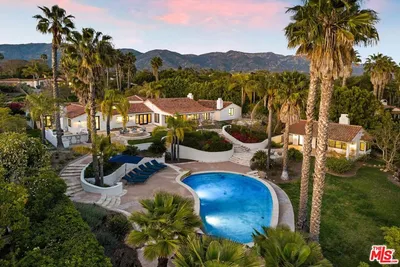
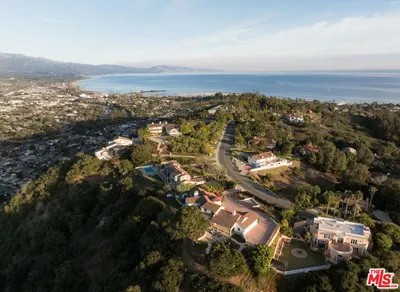
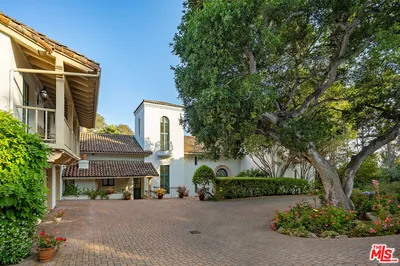
Privately sequestered behind gates and a sweeping circular drive in the exclusive Park Highlands neighborhood, this reimagined Spanish Revival estate offers nearly 4,400 square feet of artfully designed living space, plus a 546-square-foot pool house - all set on a lush, beautifully landscaped acre with ocean views. Originally built in 1990 and masterfully remodeled in 2024 under the direction of renowned local designer Kisha Gianni, the four-bedroom, three-and-a-half-bath main residence blends timeless architecture with modern luxury. From wire-brushed French oak hardwood floors and custom marble-topped vanities to a grand double shower featuring an oversized window that frames the newly designed landscaping, every finish has been thoughtfully curated. Functional upgrades include a new roof and gutters, extensive drainage improvements, partial replacement of windows and doors, and a host of additional system updates to ensure modern comfort. At the heart of the home, a dramatic plaster fireplace anchors the spacious living room, where vaulted ceilings and ocean views enhance the sense of volume and light. This space flows seamlessly into a formal dining room and an elegant foyer. An adjoining family room with vaulted, beamed ceilings and a thoughtfully renovated kitchen completes the open-plan layout. A cleverly hidden door in the family room reveals a secret storage area - ideal for a wine collection, electronics, or the potential addition of another full bath. Appointed for the culinary enthusiast, the kitchen features Sub-Zero, Thermador, and Wolf appliances - including a 60-inch, six-burner double-oven range - plus a pot filler, wine refrigerator, and a breakfast island enveloped in hand-cut zellige tile and quartz countertops. A custom sliding pass-through window connects the kitchen directly to the outdoor living area, enhancing the seamless indoor-outdoor experience. The single-level floor plan continues with a dedicated primary suite wing, where a cozy fireplace, private office, custom motorized shades, and direct backyard access with a nearby spa create a true retreat. The spa-inspired bath includes radiant-heated marble floors, a double walk-in shower, dual vanities, a California Closets-designed walk-in closet, and refined finishes throughout. A separate guest wing hosts three spacious bedrooms, each with beamed, vaulted ceilings and walk-in closets. Step outside and discover a yard that evokes the feel of a five-star resort. Towering palms, vibrant bougainvillea, and radiant landscaping frame a dazzling pool, stone spa, oversized fire pit, and expansive flagstone terraces. Whether hosting large-scale gatherings or enjoying intimate evenings al fresco, the setting is ideal for effortless entertaining. A covered veranda and outdoor kitchen provide the perfect backdrop for lively celebrations or quiet relaxation, while the pool house with its own fireplace, steam room, and three-quarter bath - offers an elevated experience for guests or wellness retreats. The property is serviced by well water for a cost-effective supply and includes a three-car garage. Located just moments from Tucker's Grove Park and within the sought-after Mountain View School District, this exceptional estate offers an unmatched blend of privacy, sophistication, and resort-style living in one of Santa Barbara's most coveted neighborhoods.

infoProperty Facts

bed

Bedrooms

3

bathtub

Bathrooms

3

square_foot

Square Feet

4,937

landscape

Lot Size

43,560 sqft

calendar_month

Year Built

1990

home_work

Property Type

Single Family Residence

timer

Days on Market

7

payments

HOA Fee

N/A

garage

Garage Total

3

fingerprint

MLS #

25527927

chairInterior Details

General Interior

Interior Features

Separate Formal Dining Room, Walk In Closets

Flooring

Carpet, Tile, Wood

Fireplace

Family Room, Living Room

Kitchen & Appliances

Appliances

Dishwasher, Disposal, Microwave, Refrigerator, Dryer, Washer

Laundry

Laundry Room

Climate Control

Heating

Forced Air

deckExterior & Lot

Building & Construction

Construction

Stucco

Foundation

Slab

Roof

Tile

Nearby Schools

RatingSchool NameGradesDistance
10
Foothill Elementary
Elementary School
K-60.9 mi
N/A
Santa Barbara County Special Education
Elementary School
K-121.0 mi
1
Santa Barbara County Juvenile Court
High School
5-121.0 mi
1
Santa Barbara County Community
High School
5-121.0 mi
N/A
Santa Barbara County ROP-South
High School
9-121.0 mi

Convenience Score

Topfind Realty

This Home is Sold

Curious what your home is worth? Get a free valuation.

call
(800)-330-9306Available 9AM - 6PM

Similar Homes You Might Like

Based on price, location, and features
1060 Tremonto Road
3D TOUR

$1,990,000

FOR SALE

1060 Tremonto Road, Santa Barbara, CA 93103

4 beds · 4 baths · 3,060 sqft

3980 Laguna Blanca Drive
VIRTUAL TOUR

$5,899,000

FOR SALE

3980 Laguna Blanca Drive, Santa Barbara, CA 93110

5 beds · 6 baths · 4,170 sqft

3966 Laguna Blanca Drive
VIRTUAL TOUR

$5,399,000

FOR SALE

3966 Laguna Blanca Drive, Santa Barbara, CA 93110

5 beds · 5 baths · 3,974 sqft

790 Rockbridge Road
VIRTUAL TOUR

$15,995,000

FOR SALE

790 Rockbridge Road, Santa Barbara, CA 93108

6 beds · 6 baths · 5,369 sqft

1042 Via Los Padres
NEW 19 HRS AGO
3D TOUR

$3,950,000

FOR SALE

1042 Via Los Padres, Santa Barbara, CA 93111

3 beds · 4 baths · 3,587 sqft

1032 Fairway Road
3D TOUR

$1,995,000

FOR SALE

1032 Fairway Road, Santa Barbara, CA 93108

2 beds · 2 baths · 1,278 sqft

915 Camino Medio

$10,995,000

FOR SALE

915 Camino Medio, Santa Barbara, CA 93110

6 beds · 6 baths · 4,203 sqft

31 Cedar Lane

$3,350,000

FOR SALE

31 Cedar Lane, Santa Barbara, CA 93108

3 beds · 4 baths · 2,588 sqft

Recently Sold

4678 Bedrock Court

$5,500,000

SOLD

4678 Bedrock Court, Santa Barbara, CA 93111

4 beds · 3 baths · 4,078 sqft

965 Park Lane

$10,665,000

SOLD

965 Park Lane, Santa Barbara, CA 93108

4 beds · 4 baths · 4,051 sqft

4178 Cresta Avenue

$9,825,000

SOLD

4178 Cresta Avenue, Santa Barbara, CA 93110

4 beds · 4 baths · 5,407 sqft

4731 San Antonio Court
3D TOUR

$5,426,000

SOLD

4731 San Antonio Court, Santa Barbara, CA 93111

3 beds · 3 baths · 4,937 sqft

848 Miramonte Drive

$5,850,000

SOLD

848 Miramonte Drive, Santa Barbara, CA 93109

3 beds · 4 baths · 4,657 sqft

72 La Vuelta Road

$6,870,000

SOLD

72 La Vuelta Road, Santa Barbara, CA 93108

4 beds · 4 baths · 4,050 sqft

1530 Franceschi Road

$5,312,500

SOLD

1530 Franceschi Road, Santa Barbara, CA 93103

4 beds · 4 baths · 5,339 sqft

284 Gould Lane

$5,245,000

SOLD

284 Gould Lane, Santa Barbara, CA 93108

4 beds · 5 baths · 6,028 sqft

Topfind Realty

Company

  • About Us
  • Careers
  • Articles
  • Home Estimate

Explore

  • Renting
  • Buying
  • Selling
  • Realtors

Support

  • Help Center
  • Contact Us
  • Terms & Conditions
  • Privacy Policy

Topfind Realty, DRE # 02240815, is a licensed real estate broker in California. Topfind Realty pledges to support the Fair Housing Act and adhere to Equal Housing Opportunity laws.

Copyright © 2026 Topfind Realty. All Rights Reserved.