SoldClosed on April 12, 2018
$5,370,000
Sold Price4182 Cresta Avenue, Santa Barbara, CA 93110
bed
5
Bedrooms
bathtub
6
Bathrooms
square_foot
6,690
Square Feet
About this home
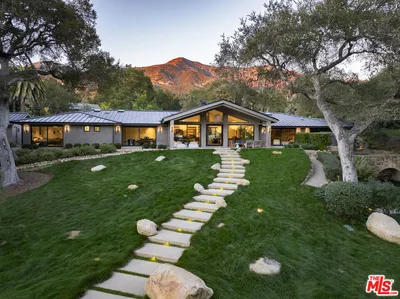
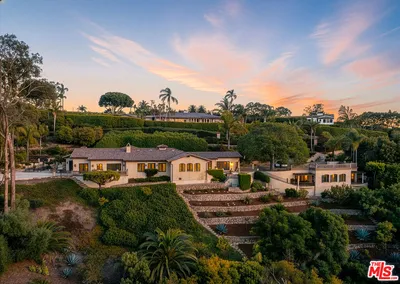
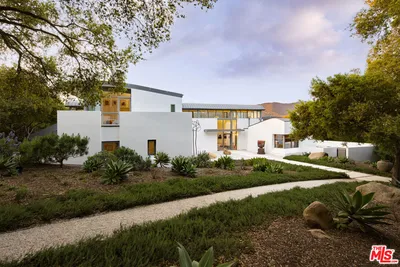
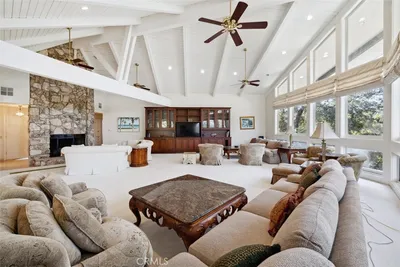
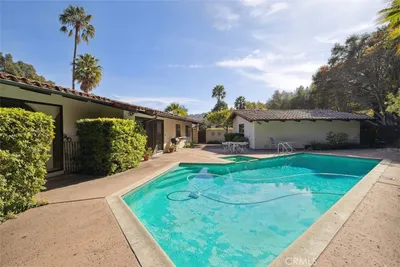
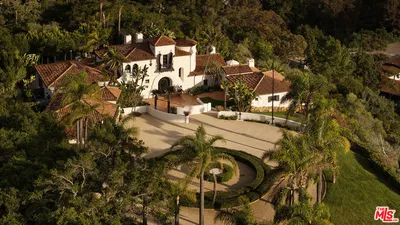
A stunning single level estate in the prestigious & sought-after community of Hope Ranch w/hills, mountain & city lights to the North. This immaculate home has every amenity a connoisseur of fine craftsmanship demands. The grounds span over four acres & include a primary residence + office/guest house. The main house is 5165 sq ft, w/5BR's, 6BA's & was extensively remodeled. The entry hall/gallery runs the length of the home connecting all living areas. Walnut wall panels & doors were refinished & the pegged oak floors were sanded & stained a high gloss black. Exquisite custom carved walnut Shoji screens separate the living & dining rooms. The Gary White designed Chef's kitchen has black galaxy granite, 4 Thermador SS ovens, warming drawers, gas cook top & SubZero refrigerator. The prep island has a butler's sink, integrated steamer & 38” by 3” round butcher block area w/double lazy Susan. Hallmark cabinets were constructed w/Anagrain & Beech wood. Fire glass insets in cabinetry adorn Bar & Buffet areas. The backyard has a Spa & dramatic 40' long infinity fountain. The 2008 newly constructed stand alone office/workshop/guest house totals 1565 sq ft. The courtyard between the two homes features a 7000 Gallon Koi Pond & a New England granite slab wall coined Stonehenge. Bring your most discerning & discriminating luxury buyers & they will thank you. Complete & detailed descriptions of both residences & grounds in this listing can be found & accessed in document section of MLS.
infoProperty Facts
bed
Bedrooms
5
bathtub
Bathrooms
6
square_foot
Square Feet
6,690
landscape
Lot Size
170,320 sqft
calendar_month
Year Built
1958
home_work
Property Type
Single Family Residence
timer
Days on Market
244
payments
HOA Fee
$1800/mo
garage
Garage Total
3
fingerprint
MLS #
OC17142267
chairInterior Details
General Interior
Interior Features
Wet Bar, Breakfast Bar, Built In Features, Crown Molding, Central Vacuum, Separate Formal Dining Room, Eat In Kitchen, Granite Counters, High Ceilings, Open Floorplan, Stone Counters, Recessed Lighting, Track Lighting, Wired For Data, Bar, Wired For Sound, All Bedrooms Down, Main Level Primary, Walk In Closets
Flooring
Carpet, Stone, Wood
Fireplace
Family Room, Gas Starter, Library, Living Room, Primary Bedroom, Raised Hearth, Wood Burning
Accessibility
No Stairs
Kitchen & Appliances
Appliances
Convection Oven, Double Oven, Dishwasher, Freezer, Disposal, Ice Maker, Refrigerator, Range Hood, Water Softener
Laundry
Inside, Laundry Room
Bed & Bath
Main Level Master
Yes
Climate Control
Cooling
Central Air, See Remarks
Heating
Central
deckExterior & Lot
Building & Construction
Patio & Porch
Stone
Fencing
Excellent Condition, Partial, Wrought Iron
Security
Security System, Fire Detection System, Key Card Entry, Smoke Detectors, Security Lights
Construction
Stone, Stone Veneer, Stucco
Roof
Concrete, Slate
Direction Faced
South
Nearby Schools
| Rating | School Name | ||
|---|---|---|---|
| No school data available for this area. | |||
Convenience Score

This Home is Sold
Curious what your home is worth? Get a free valuation.
call
(800)-330-9306Available 9AM - 6PM
Similar Homes You Might Like
Based on price, location, and features