Topfind Realty
Renting

Search Rentals

Houses for RentTownhomes for RentCondos for RentView All Rentals →

Renting Resources

Why Rent With UsRenter GuideRent vs Buy Calculator

Renter Articles

How to Negotiate RentUnderstanding Your LeaseMoving Checklist for Renters
Buying

Search Homes

Houses for SaleTownhomes for SaleCondos for SaleView All Homes →

Buying Resources

Why Buy With UsBuyer GuideAffordability CalculatorInvestment CalculatorProperty Tax Calculator

Buyer Articles

Master Your New Home BudgetBeat Moving StressPacking Secrets
Selling

Selling Tools

Home ValuationFind a Seller's Agent

Selling Resources

Why Sell With UsSeller GuideNet Sheet CalcHELOC Calculator

Seller Articles

Strategic PricingDownsizing Tips
Mortgage Rates

Today's Rates

Mortgage RatesRefinance RatesLoan ComparisonHELOC Calculator

Mortgage Resources

Understanding Mortgage RatesFirst-Time Homebuyer GuideWhen to Refinance Your Mortgage
Realtors
Topfind
Houses for RentTownhomes for RentCondos for RentView All Rentals →
Why Rent With UsRenter GuideRent vs Buy Calculator
How to Negotiate RentUnderstanding Your LeaseMoving Checklist for Renters
Houses for SaleTownhomes for SaleCondos for SaleView All Homes →
Why Buy With UsBuyer GuideAffordability CalculatorInvestment CalculatorProperty Tax Calculator
Master Your New Home BudgetBeat Moving StressPacking Secrets
Home ValuationFind a Seller's Agent
Why Sell With UsSeller GuideNet Sheet CalcHELOC Calculator
Strategic PricingDownsizing Tips
Mortgage RatesRefinance RatesLoan ComparisonHELOC Calculator
Understanding Mortgage RatesFirst-Time Homebuyer GuideWhen to Refinance Your Mortgage
groupRealtorsinfoAbout Us
Continue with Google
Sign InSign Up
Topfind Realty
Renting

Search Rentals

Houses for RentTownhomes for RentCondos for RentView All Rentals →

Renting Resources

Why Rent With UsRenter GuideRent vs Buy Calculator

Renter Articles

How to Negotiate RentUnderstanding Your LeaseMoving Checklist for Renters
Buying

Search Homes

Houses for SaleTownhomes for SaleCondos for SaleView All Homes →

Buying Resources

Why Buy With UsBuyer GuideAffordability CalculatorInvestment CalculatorProperty Tax Calculator

Buyer Articles

Master Your New Home BudgetBeat Moving StressPacking Secrets
Selling

Selling Tools

Home ValuationFind a Seller's Agent

Selling Resources

Why Sell With UsSeller GuideNet Sheet CalcHELOC Calculator

Seller Articles

Strategic PricingDownsizing Tips
Mortgage Rates

Today's Rates

Mortgage RatesRefinance RatesLoan ComparisonHELOC Calculator

Mortgage Resources

Understanding Mortgage RatesFirst-Time Homebuyer GuideWhen to Refinance Your Mortgage
Realtors
Topfind
Houses for RentTownhomes for RentCondos for RentView All Rentals →
Why Rent With UsRenter GuideRent vs Buy Calculator
How to Negotiate RentUnderstanding Your LeaseMoving Checklist for Renters
Houses for SaleTownhomes for SaleCondos for SaleView All Homes →
Why Buy With UsBuyer GuideAffordability CalculatorInvestment CalculatorProperty Tax Calculator
Master Your New Home BudgetBeat Moving StressPacking Secrets
Home ValuationFind a Seller's Agent
Why Sell With UsSeller GuideNet Sheet CalcHELOC Calculator
Strategic PricingDownsizing Tips
Mortgage RatesRefinance RatesLoan ComparisonHELOC Calculator
Understanding Mortgage RatesFirst-Time Homebuyer GuideWhen to Refinance Your Mortgage
groupRealtorsinfoAbout Us
Continue with Google
Sign InSign Up
Real Estate/CA/Santa Barbara/4005 Lago Drive (Sold)
Main
SOLD
SoldClosed on February 25, 2025
$7,570,000
Sold Price

4005 Lago Drive, Santa Barbara, CA 93110

bed
5
Bedrooms
bathtub
7
Bathrooms
square_foot
4,600
Square Feet

About this home

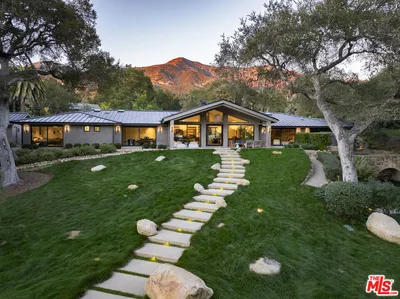
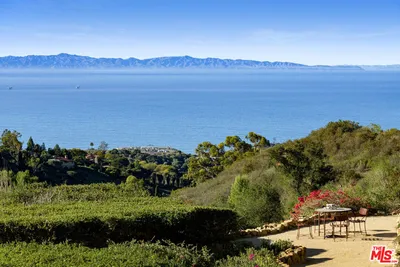

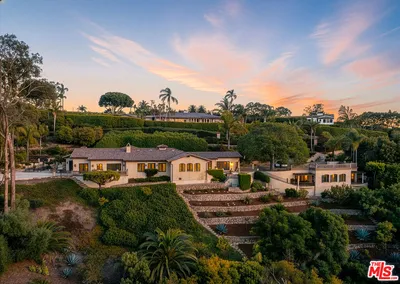
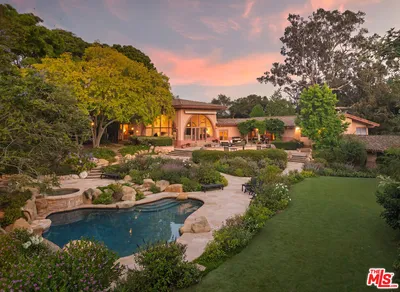
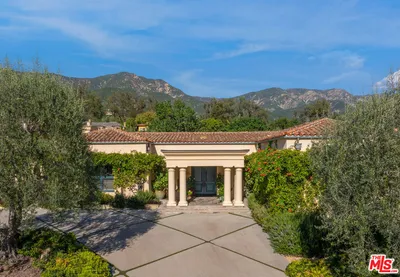
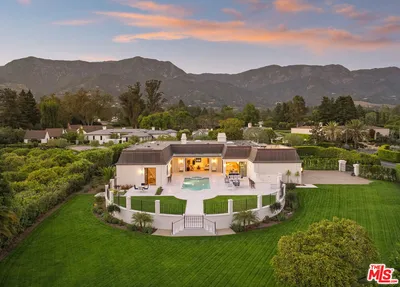
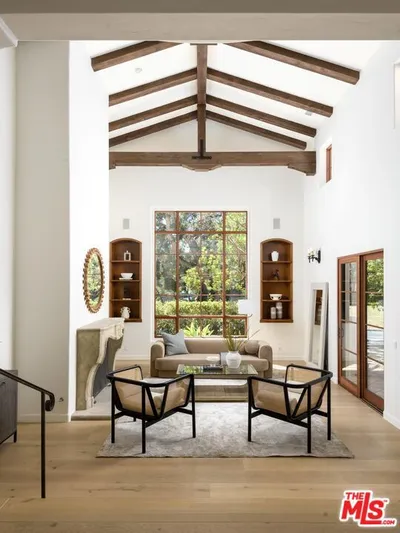
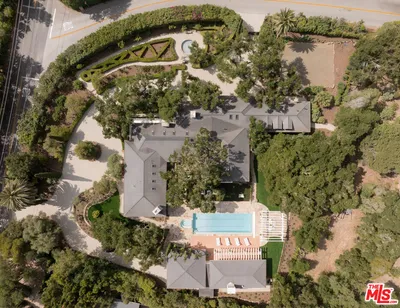
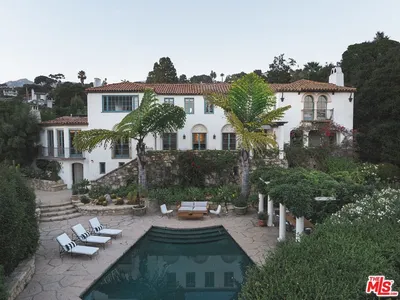
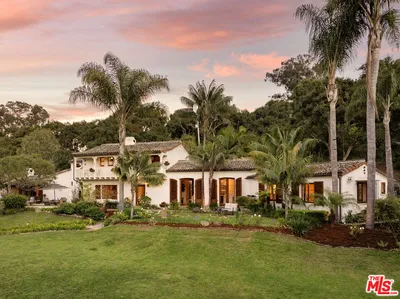
Discover a rare opportunity to own a pedigree property in the prestigious Hope Ranch, featuring a stunning 5-bedroom, 7-bath Plunkett home set on 1.65 acres with breathtaking views of the lake, golf course, and mountains. Designed by renowned Santa Barbara architect Joseph Plunkett, this estate, built in 1927 and thoughtfully remodeled, offers a seamless blend of timeless elegance and modern comfort, capturing the essence of full-time resort living or a luxurious second-home retreat. As you arrive at this grand residence, the formal entry warmly welcomes you, with doors opening to both the front and back terraces. Inside, elegant hardwood floors grace the home, exuding timeless beauty. Abundant natural light floods the interiors through numerous doors leading to lush gardens and anoasis-like pool, complete with a slide, fire fountains, a waterfall, a Jacuzzi, and an outdoor sauna. The expansive lawns, framed by majestic oak trees and a range of succulents and fruit trees, provide a perfect setting for relaxation and entertaining. A charming well under the oaks and stone walls adds a touch of whimsy, ideal for hosting parties.The formal living room features vaulted ceilings and a striking fireplace, with French doors that open to both the front and backyard, enhancing the indoor-outdoor living experience. The formal dining room offers panoramic lake views, creating an intimate setting for gatherings. The bright, sunny kitchen boasts large glass skylights and modern upgrades. A spacious island serves as a welcoming centerpiece, inviting guests to gather. Disappearing doors seamlessly connect to the backyard and pool area, where an outdoor fireplace and patio offer an ideal space for alfresco dining. The backyard also features a romantic, ivy-covered pergola with lights, providing an enchanting setting for intimate events or dinner parties.The upstairs primary suite is a private retreat with a large deck offering serene views of the golf course, lake, and mountains. This suite also includes another fireplace, a built-in reading nook, and a cathedral ceiling. The suite's private balcony and additional bedroom options create opportunities for customization, such as a nursery, separate sitting room, or a luxurious his-and-her closet. The bedrooms throughout the home evoke the ambiance of a boutique hotel, combining elegance with unparalleled comfort. The upstairs guest suite, with its spacious deck, is perfect for hosting visitors.For those who prefer ground-level living, there is a spacious alternative primary suite on the lower level, complete with a fireplace and captivating views of the lake and beyond. This west wing suite offers immediate access to the pool and sauna, combining convenience and luxury.The east wing of the home includes a versatile 4th bedroom or yoga room with private access and the soothing sounds of the fountain, a full bath, an office with stunning views of nature, and a large mudroom. The 5th bedroom, with its own entrance and sitting room, features a remodeled bathroom and a wet bar with a fridge, offering a cozy space for relaxation, a live-in caretaker, longer-term guests, teenagers, or extended family.Additional features include a solar system for energy efficiency and a two-car garage, enhancing the property's functionality. This estate presents a unique opportunity to own a distinguished property designed by a well-known Santa Barbara architect that effortlessly blends luxurious living spaces with outstanding outdoor amenities, offering a true sanctuary in Hope Ranch. Whether for full-time elegance or a charming second-home getaway, the possibilities for entertaining friends and family are limitless in this exquisite property. Hope Ranch Community ~ Hope Ranch is an exclusive, picturesque community known for its sprawling estates and unparalleled natural beauty. Nestled along the stunning Santa Barbara coastline, it offers residents access to private beaches, equestrian trails & tennis courts.

infoProperty Facts

bed

Bedrooms

5

bathtub

Bathrooms

7

square_foot

Square Feet

4,600

landscape

Lot Size

71,874 sqft

calendar_month

Year Built

1926

home_work

Property Type

Single Family Residence

timer

Days on Market

137

payments

HOA Fee

$2600/mo

garage

Garage Total

2

fingerprint

MLS #

24441055

chairInterior Details

General Interior

Interior Features

Cathedral Ceilings, Eat In Kitchen, Walk In Closets

Flooring

Stone, Wood

Fireplace

Family Room, Kitchen, Living Room, Outside

Kitchen & Appliances

Appliances

Dishwasher, Refrigerator, Dryer, Washer

Laundry

Laundry Room

Climate Control

Heating

Forced Air

deckExterior & Lot

Building & Construction

Patio & Porch

Deck

Construction

Stucco

Direction Faced

North

Nearby Schools

RatingSchool NameGradesDistance
N/A
LAGUNA BLANCA SCHOOL
Private School
K-120.6 mi
9
Vieja Valley Elementary
Elementary School
K-60.8 mi
9
Hope Elementary
Elementary School
K-61.1 mi
N/A
BISHOP GARCIA DIEGO HIGH SCHOOL
Private School
K-121.1 mi
7
Adams Elementary
Elementary School
K-61.3 mi

Convenience Score

Topfind Realty

This Home is Sold

Curious what your home is worth? Get a free valuation.

call
(800)-330-9306Available 9AM - 6PM

Similar Homes You Might Like

Based on price, location, and features
3980 Laguna Blanca Drive
VIRTUAL TOUR

$5,899,000

FOR SALE

3980 Laguna Blanca Drive, Santa Barbara, CA 93110

5 beds · 6 baths · 4,170 sqft

790 Rockbridge Road
VIRTUAL TOUR

$15,995,000

FOR SALE

790 Rockbridge Road, Santa Barbara, CA 93108

6 beds · 6 baths · 5,369 sqft

1060 Ladera Lane

$3,950,000

FOR SALE

1060 Ladera Lane, Santa Barbara, CA 93108

4 beds · 6 baths · 5,316 sqft

915 Camino Medio

$10,995,000

FOR SALE

915 Camino Medio, Santa Barbara, CA 93110

6 beds · 6 baths · 4,203 sqft

4020 Cuervo Avenue

$7,995,000

FOR SALE

4020 Cuervo Avenue, Santa Barbara, CA 93110

4 beds · 6 baths · 5,517 sqft

4121 Creciente Drive

$14,500,000

FOR SALE

4121 Creciente Drive, Santa Barbara, CA 93110

6 beds · 7 baths · 4,752 sqft

1381 E Valley Road

$11,500,000

FOR SALE

1381 E Valley Road, Santa Barbara, CA 93108

5 beds · 7 baths · 4,917 sqft

3966 Laguna Blanca Drive
VIRTUAL TOUR

$5,399,000

FOR SALE

3966 Laguna Blanca Drive, Santa Barbara, CA 93110

5 beds · 5 baths · 3,974 sqft

Recently Sold

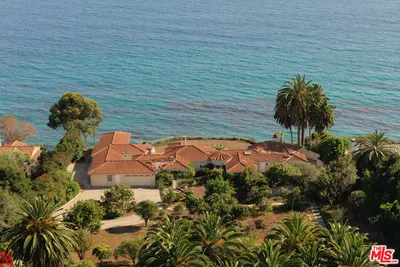
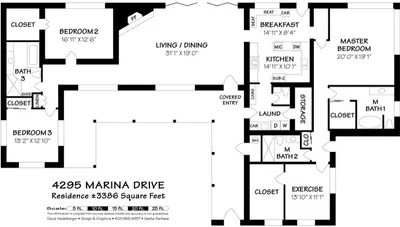
4295 Marina Drive
VIDEO TOUR

$16,450,000

SOLD

4295 Marina Drive, Santa Barbara, CA 93110

5 beds · 8 baths · 5,042 sqft

4490 Via Alegre

$6,995,000

SOLD

4490 Via Alegre, Santa Barbara, CA 93110

6 beds · 6 baths · 5,001 sqft

2010 Birnam Wood Drive

$6,893,000

SOLD

2010 Birnam Wood Drive, Santa Barbara, CA 93108

4 beds · 6 baths · 4,166 sqft

2125 Birnam Wood Drive

$12,000,000

SOLD

2125 Birnam Wood Drive, Santa Barbara, CA 93108

4 beds · 6 baths · 4,584 sqft

2030 Creekside Road
3D TOUR

$7,200,000

SOLD

2030 Creekside Road, Santa Barbara, CA 93108

4 beds · 6 baths · 5,315 sqft

690 San Ysidro Road

$11,000,000

SOLD

690 San Ysidro Road, Santa Barbara, CA 93108

4 beds · 8 baths · 4,308 sqft

1731 Lasuen Road
VIDEO TOUR

$9,900,000

SOLD

1731 Lasuen Road, Santa Barbara, CA 93103

4 beds · 6 baths · 5,058 sqft

4005 Lago Drive

$7,570,000

SOLD

4005 Lago Drive, Santa Barbara, CA 93110

5 beds · 7 baths · 4,600 sqft

Topfind Realty

Company

  • About Us
  • Careers
  • Articles
  • Home Estimate

Explore

  • Renting
  • Buying
  • Selling
  • Realtors

Support

  • Help Center
  • Contact Us
  • Terms & Conditions
  • Privacy Policy

Topfind Realty, DRE # 02240815, is a licensed real estate broker in California. Topfind Realty pledges to support the Fair Housing Act and adhere to Equal Housing Opportunity laws.

Copyright © 2026 Topfind Realty. All Rights Reserved.