Topfind Realty
Renting

Search Rentals

Houses for RentTownhomes for RentCondos for RentView All Rentals →

Renting Resources

Why Rent With UsRenter GuideRent vs Buy Calculator

Renter Articles

How to Negotiate RentUnderstanding Your LeaseMoving Checklist for Renters
Buying

Search Homes

Houses for SaleTownhomes for SaleCondos for SaleView All Homes →

Buying Resources

Why Buy With UsBuyer GuideAffordability CalculatorInvestment CalculatorProperty Tax Calculator

Buyer Articles

Master Your New Home BudgetBeat Moving StressPacking Secrets
Selling

Selling Tools

Home ValuationFind a Seller's Agent

Selling Resources

Why Sell With UsSeller GuideNet Sheet CalcHELOC Calculator

Seller Articles

Strategic PricingDownsizing Tips
Mortgage Rates

Today's Rates

Mortgage RatesRefinance RatesLoan ComparisonHELOC Calculator

Mortgage Resources

Understanding Mortgage RatesFirst-Time Homebuyer GuideWhen to Refinance Your Mortgage
Realtors
Topfind
Houses for RentTownhomes for RentCondos for RentView All Rentals →
Why Rent With UsRenter GuideRent vs Buy Calculator
How to Negotiate RentUnderstanding Your LeaseMoving Checklist for Renters
Houses for SaleTownhomes for SaleCondos for SaleView All Homes →
Why Buy With UsBuyer GuideAffordability CalculatorInvestment CalculatorProperty Tax Calculator
Master Your New Home BudgetBeat Moving StressPacking Secrets
Home ValuationFind a Seller's Agent
Why Sell With UsSeller GuideNet Sheet CalcHELOC Calculator
Strategic PricingDownsizing Tips
Mortgage RatesRefinance RatesLoan ComparisonHELOC Calculator
Understanding Mortgage RatesFirst-Time Homebuyer GuideWhen to Refinance Your Mortgage
groupRealtorsinfoAbout Us
Continue with Google
Sign InSign Up
Topfind Realty
Renting

Search Rentals

Houses for RentTownhomes for RentCondos for RentView All Rentals →

Renting Resources

Why Rent With UsRenter GuideRent vs Buy Calculator

Renter Articles

How to Negotiate RentUnderstanding Your LeaseMoving Checklist for Renters
Buying

Search Homes

Houses for SaleTownhomes for SaleCondos for SaleView All Homes →

Buying Resources

Why Buy With UsBuyer GuideAffordability CalculatorInvestment CalculatorProperty Tax Calculator

Buyer Articles

Master Your New Home BudgetBeat Moving StressPacking Secrets
Selling

Selling Tools

Home ValuationFind a Seller's Agent

Selling Resources

Why Sell With UsSeller GuideNet Sheet CalcHELOC Calculator

Seller Articles

Strategic PricingDownsizing Tips
Mortgage Rates

Today's Rates

Mortgage RatesRefinance RatesLoan ComparisonHELOC Calculator

Mortgage Resources

Understanding Mortgage RatesFirst-Time Homebuyer GuideWhen to Refinance Your Mortgage
Realtors
Topfind
Houses for RentTownhomes for RentCondos for RentView All Rentals →
Why Rent With UsRenter GuideRent vs Buy Calculator
How to Negotiate RentUnderstanding Your LeaseMoving Checklist for Renters
Houses for SaleTownhomes for SaleCondos for SaleView All Homes →
Why Buy With UsBuyer GuideAffordability CalculatorInvestment CalculatorProperty Tax Calculator
Master Your New Home BudgetBeat Moving StressPacking Secrets
Home ValuationFind a Seller's Agent
Why Sell With UsSeller GuideNet Sheet CalcHELOC Calculator
Strategic PricingDownsizing Tips
Mortgage RatesRefinance RatesLoan ComparisonHELOC Calculator
Understanding Mortgage RatesFirst-Time Homebuyer GuideWhen to Refinance Your Mortgage
groupRealtorsinfoAbout Us
Continue with Google
Sign InSign Up
Real Estate/CA/Santa Ana/814 E 21st
Interior
For Sale
$1,099,000
Est. $6,154/mo

814 E 21st, Santa Ana, CA 92706

bed
3
Bedrooms
bathtub
2
Bathrooms
square_foot
1,633
Square Feet

About this home

Fantastic purchase opportunity on this gorgeous 3-bedroom 2-bathroom single-story home in the popular "Santiago Park" neighborhood of Santa Ana. This is the first time this home has been on the market, offered by the original homeowner. Fresh two tone interior painting was just completed. Some outstanding features include: beautiful curb appeal with mature landscape accented with brick and stones, marble floor entry, formal living and dining room with a fireplace, gleaming hardwood floors throughout the home, crown moldings and ceiling fans, a separate family room with vaulted ceilings and French doors leading to the covered patio and backyard, a bright and open kitchen with granite countertops, a garden window & glass insert upper cabinets, a primary bedroom with mirrored wardrobe doors, a primary bath with tiled vanity tops and a walk-in shower, nicely sized bedrooms, a full bathroom with a tub in the hallway, plantation shutters & dual-pane windows, a separate inside laundry room, a 2-car direct access garage, forced air heating and central air conditioning, and a lush, verdant backyard perfect for relaxation and entertaining. The location is convenient to schools, shopping, restaurants and freeways. Don't miss out!

Property Facts

bed

Bedrooms

3

bathtub

Bathrooms

2

square_foot

Square Feet

1,633

landscape

Lot Size

6,000 sqft

calendar_month

Year Built

1968

home_work

Property Type

Single Family Residence

timer

Days on Market

0

payments

HOA Fee

N/A

garage

Garage Total

2

fingerprint

MLS #

PW26167750

Interior Details

General Interior

Interior Features

Built In Features, Cathedral Ceilings, Separate Formal Dining Room, Eat In Kitchen, Granite Counters, Open Floorplan, Recessed Lighting, Tile Counters, All Bedrooms Down, Bedroom On Main Level, Main Level Primary

Flooring

Tile, Wood

Fireplace

Living Room

Kitchen & Appliances

Appliances

Built In Range, Dishwasher, Electric Range, Disposal, Refrigerator, Range Hood, Water Heater

Laundry

Laundry Room

Bed & Bath

Main Level Bedrooms

3

Main Level Bathrooms

2

Climate Control

Cooling

Central Air

Heating

Forced Air

Parking

Total Parking Spaces

2

Garage Spaces

2

Attached Garage

Yes

Parking Features

Direct Access, Door Single, Driveway, Garage Faces Front, Garage, Garage Door Opener

Exterior & Lot

Building & Construction

Patio & Porch

Concrete, Covered, Patio

Security

Carbon Monoxide Detectors, Smoke Detectors

Roof

Composition

Lot & Grounds

Lot Features

Back Yard, Front Yard, Sprinklers Timer

Sewer

Public Sewer

Water Source

Public

Community & HOA

Association Info

Community Features

Suburban

Mortgage Calculator

Total Monthly

$0

Principal & Interest:
$0
Property Tax:
$0
Home Insurance:
$0
HOA Fees:
$0
$
$
%

Nearby Schools

RatingSchool NameGradesDistance
2
Sierra Preparatory Academy
Elementary School
K-80.4 mi
4
Wallace R. Davis Elementary
Elementary School
K-60.5 mi
N/A
CALIFORNIA KIDS CENTERS
Private School
K-120.6 mi
N/A
IRVINE HEBREW DAY SCHOOL
Private School
K-120.7 mi
N/A
IRVINE HEBREW DAY SCHOOL
Private School
K-120.7 mi

Convenience Score

Market Insights

92706|Santa Ana
analytics

Estimated Value

Calculating...
trending_up0%vs. last year
202120222023202420252026

Market Temperature

Seller'sBalancedBuyer's
0d30d60d180d
Balanced

Balanced market

30 Days

Avg. time on market

This is a Balanced Market. Homes are selling at a moderate pace.

flood

Flood & Climate Risk

Flood Risk

Minimal — not in a FEMA flood zone

Low

Wildfire Risk

Moderate — near wildland-urban interface

Moderate

Heat Risk

Low — moderate summer temperatures

Low

Earthquake Risk

Southern California seismic zone

Moderate
volume_up

Noise Levels

TrafficQuiet residential street
AirportMinimal airport noise
CommercialLow commercial activity nearby
location_on

Location

814 E 21st

Santa Ana, CA 92706

Open in Mapsopen_in_new
Topfind Realty

Ready to Take the Next Step?

Get expert support from a local agent today.

call
(800)-330-9306Available 9AM - 7PM

Similar Homes You Might Like

Based on price, location, and features
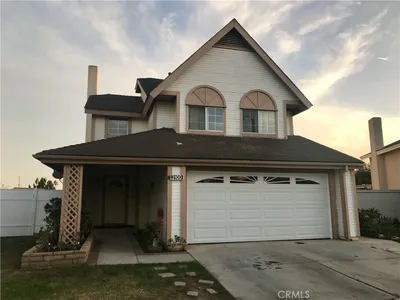
408 S Flower Street

$999,999

FOR SALE

408 S Flower Street, Santa Ana, CA 92703

4 beds · 3 baths · 1,722 sqft

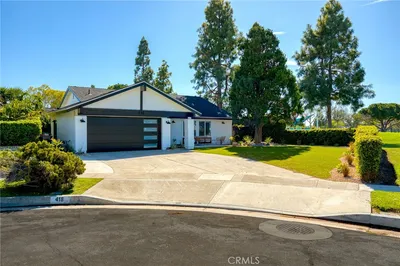
2215 N Spurgeon Street

$1,085,000

FOR SALE

2215 N Spurgeon Street, Santa Ana, CA 92706

3 beds · 2 baths · 1,586 sqft


1615 S Van Ness
VIRTUAL TOUR

$975,000

FOR SALE

1615 S Van Ness, Santa Ana, CA 92707

3 beds · 2 baths · 1,576 sqft

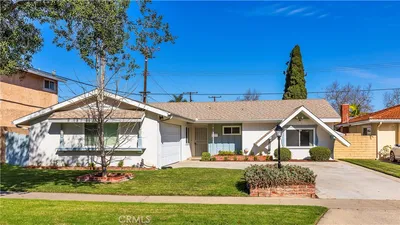
2031 S Center Street
3D TOUR

$1,139,900

FOR SALE

2031 S Center Street, Santa Ana, CA 92704

4 beds · 3 baths · 1,570 sqft

902 W Alpine
3D TOUR

$1,159,000

FOR SALE

902 W Alpine, Santa Ana, CA 92707

4 beds · 2 baths · 1,366 sqft

1707 N Olive Street
VIRTUAL TOUR

$949,000

FOR SALE

1707 N Olive Street, Santa Ana, CA 92706

3 beds · 2 baths · 1,539 sqft

3100 Jeannie Cmn

$915,000

FOR SALE

3100 Jeannie Cmn, Santa Ana, CA 92703

4 beds · 3 baths · 1,686 sqft

1806 W Camden
VIRTUAL TOUR

$989,000

FOR SALE

1806 W Camden, Santa Ana, CA 92704

4 beds · 2 baths · 1,500 sqft

Recently Sold

418 W Carol

$1,068,000

SOLD

418 W Carol, Santa Ana, CA 92707

3 beds · 2 baths · 1,447 sqft

1014 Sheffield

$889,999

SOLD

1014 Sheffield, Santa Ana, CA 92703

4 beds · 2 baths · 1,310 sqft

1915 W Saint Gertrude
VIRTUAL TOUR

$990,000

SOLD

1915 W Saint Gertrude, Santa Ana, CA 92704

4 beds · 2 baths · 1,720 sqft

2914 Fallbrook Drive
VIRTUAL TOUR

$1,120,000

SOLD

2914 Fallbrook Drive, Santa Ana, CA 92706

3 beds · 2 baths · 1,382 sqft

2324 N Riverside
VIDEO TOUR

$1,290,000

SOLD

2324 N Riverside, Santa Ana, CA 92706

3 beds · 2 baths · 1,602 sqft

5010 W Maurie Avenue
3D TOUR

$1,200,000

SOLD

5010 W Maurie Avenue, Santa Ana, CA 92703

3 beds · 2 baths · 1,580 sqft

1725 Harvard
3D TOUR

$1,055,000

SOLD

1725 Harvard, Santa Ana, CA 92704

3 beds · 2 baths · 1,356 sqft

2214 Edna Drive

$1,180,000

SOLD

2214 Edna Drive, Santa Ana, CA 92706

4 beds · 3 baths · 1,636 sqft

Topfind Realty

Company

  • About Us
  • Careers
  • Articles
  • Home Estimate

Explore

  • Renting
  • Buying
  • Selling
  • Realtors

Support

  • Help Center
  • Contact Us
  • Terms & Conditions
  • Privacy Policy

Topfind Realty, DRE # 02240815, is a licensed real estate broker in California. Topfind Realty pledges to support the Fair Housing Act and adhere to Equal Housing Opportunity laws.

Copyright © 2026 Topfind Realty. All Rights Reserved.