For Sale
$1,700,000
Est. $9,520/mo618 W Alpine Avenue, Santa Ana, CA 92707
bed
5
Bedrooms
bathtub
5
Bathrooms
square_foot
3,179
Sq Ft
About this home
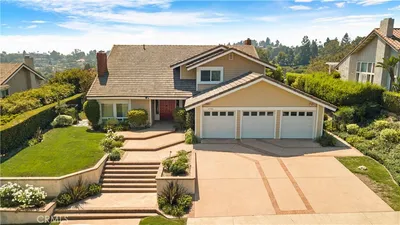
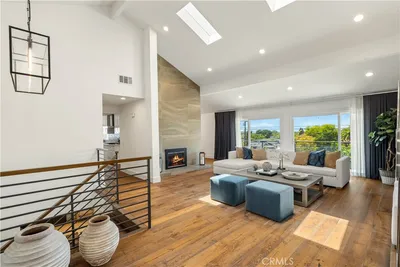
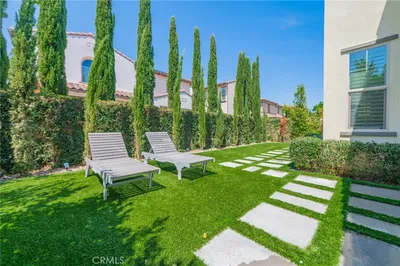
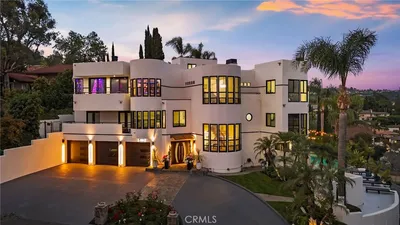
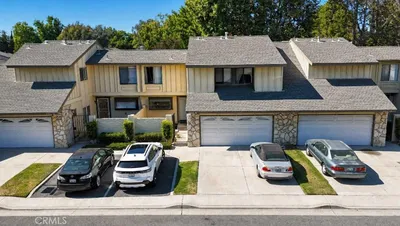
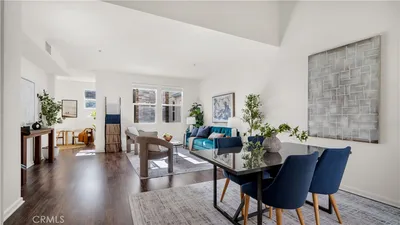
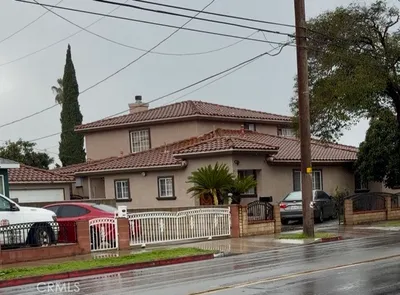
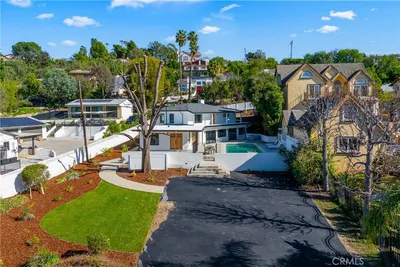
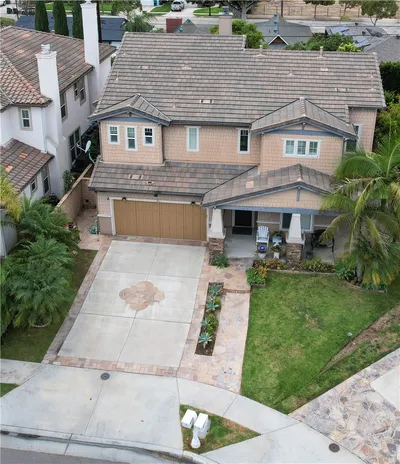
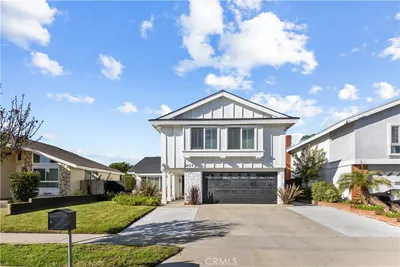
Welcome to 618 W Alpine Ave – a stunningly remodeled and expanded two-story home nestled in the sought-after South Coast Metro/Sandpointe neighborhood. This exquisite 5-bedroom, 5-bathroom residence offering 3,179 sq ft of living space was fully renovated and expanded in 2018 with full city permits, blending modern luxury with everyday functionality. Step through the custom front door into an expansive open-concept layout designed for entertaining. The heart of the home is the chef’s kitchen, featuring a striking quartz waterfall island, premium upgraded appliances, and seamless flow into the dining and oversized family room. The main level includes one of two spacious primary suites, complete with a walk-in closet and full bath—ideal for multi-generational living. An additional bedroom, direct-access garage, and well-appointed living spaces complete the first floor. Upstairs, you’ll find a second expansive primary suite with a large walk-in closet and luxurious en-suite bath featuring a double vanity and walk-in shower. Two additional bedrooms, each with their own bathroom, a spacious loft, and a convenient laundry room round out the upper level. Other highlights: dual-zone A/C, recessed lighting, built-in speakers, and backyard with covered patio and heaters-perfect for entertaining. Enjoy easy access to South Coast Plaza, OC Performing Arts Center, top-rated schools, shopping, dining, and major freeways (405, 73, 55). Just minutes from Costa Mesa, Irvine, John Wayne Airport, and 15–20 minutes to the beach. This home offers a rare blend of size, style, and location. Don't miss the opportunity to make it yours!
Property Facts
bed
Bedrooms
5
bathtub
Bathrooms
5
square_foot
Square Feet
3,179
landscape
Lot Size
6,060 sqft
calendar_month
Year Built
1970
home_work
Property Type
Single Family Residence
timer
Days on Market
112
payments
HOA Fee
N/A
garage
Garage Total
2
fingerprint
MLS #
PW25089121
Interior Details
General Interior
Interior Features
Ceiling Fans, Separate Formal Dining Room, Open Floorplan, Quartz Counters, Recessed Lighting, Storage, Bedroom On Main Level, Loft, Main Level Primary, Multiple Primary Suites, Primary Suite, Walk In Closets
Flooring
Laminate, Tile
Kitchen & Appliances
Appliances
Dishwasher, Gas Oven, Gas Range, Microwave, Refrigerator, Range Hood
Laundry
Washer Hookup, Gas Dryer Hookup, Laundry Room, Upper Level
Bed & Bath
Main Level Bedrooms
2
Main Level Bathrooms
2
Climate Control
Cooling
Central Air
Heating
Central
Parking
Total Parking Spaces
2
Garage Spaces
2
Attached Garage
Yes
Parking Features
Direct Access, Door Single, Driveway, Garage Faces Front, Garage, Garage Door Opener
Exterior & Lot
Building & Construction
Security
Carbon Monoxide Detectors, Smoke Detectors
Roof
Tile
Lot & Grounds
Lot Features
Back Yard, Front Yard
Sewer
Public Sewer
Water Source
Public
Community & HOA
Association Info
Community Features
Sidewalks
Mortgage Calculator
Total Monthly
$0
Principal & Interest:
$0Property Tax:
$0Home Insurance:
$0HOA Fees:
$0$
$
%
Nearby Schools
| Rating | School Name |
|---|---|
1 | Taft Elementary Elementary School |
6 | Douglas MacArthur Fundamental Intermediate Middle School |
3 | Saddleback High High School |
4 | Jefferson Elementary Elementary School |
3 | Washington Elementary Elementary School |
Convenience Score
Market Insights
92707|Santa Ana
analytics
Estimated Value
Calculating...
trending_up0%vs. last year
Value history is still building for this area.
Market Temperature
Seller'sBalancedBuyer's
0d30d60d180d
Balanced
Balanced market
30 Days
Avg. time on market
This is a Balanced Market. Homes are selling at a moderate pace.
flood
Flood & Climate Risk
volume_up
Noise Levels

Ready to Take the Next Step?
Get expert support from a local agent today.
call
(800)-330-9306Available 9AM - 7PM
Similar Homes You Might Like
Based on price, location, and features