Topfind Realty
Renting

Search Rentals

Houses for RentTownhomes for RentCondos for RentView All Rentals →

Renting Resources

Why Rent With UsRenter GuideRent vs Buy Calculator

Renter Articles

How to Negotiate RentUnderstanding Your LeaseMoving Checklist for Renters
Buying

Search Homes

Houses for SaleTownhomes for SaleCondos for SaleView All Homes →

Buying Resources

Why Buy With UsBuyer GuideAffordability CalculatorInvestment CalculatorProperty Tax Calculator

Buyer Articles

Master Your New Home BudgetBeat Moving StressPacking Secrets
Selling

Selling Tools

Home ValuationFind a Seller's Agent

Selling Resources

Why Sell With UsSeller GuideNet Sheet CalcHELOC Calculator

Seller Articles

Strategic PricingDownsizing Tips
Mortgage Rates

Today's Rates

Mortgage RatesRefinance RatesLoan ComparisonHELOC Calculator

Mortgage Resources

Understanding Mortgage RatesFirst-Time Homebuyer GuideWhen to Refinance Your Mortgage
Realtors
Topfind
Houses for RentTownhomes for RentCondos for RentView All Rentals →
Why Rent With UsRenter GuideRent vs Buy Calculator
How to Negotiate RentUnderstanding Your LeaseMoving Checklist for Renters
Houses for SaleTownhomes for SaleCondos for SaleView All Homes →
Why Buy With UsBuyer GuideAffordability CalculatorInvestment CalculatorProperty Tax Calculator
Master Your New Home BudgetBeat Moving StressPacking Secrets
Home ValuationFind a Seller's Agent
Why Sell With UsSeller GuideNet Sheet CalcHELOC Calculator
Strategic PricingDownsizing Tips
Mortgage RatesRefinance RatesLoan ComparisonHELOC Calculator
Understanding Mortgage RatesFirst-Time Homebuyer GuideWhen to Refinance Your Mortgage
groupRealtorsinfoAbout Us
Continue with Google
Sign InSign Up
Topfind Realty
Renting

Search Rentals

Houses for RentTownhomes for RentCondos for RentView All Rentals →

Renting Resources

Why Rent With UsRenter GuideRent vs Buy Calculator

Renter Articles

How to Negotiate RentUnderstanding Your LeaseMoving Checklist for Renters
Buying

Search Homes

Houses for SaleTownhomes for SaleCondos for SaleView All Homes →

Buying Resources

Why Buy With UsBuyer GuideAffordability CalculatorInvestment CalculatorProperty Tax Calculator

Buyer Articles

Master Your New Home BudgetBeat Moving StressPacking Secrets
Selling

Selling Tools

Home ValuationFind a Seller's Agent

Selling Resources

Why Sell With UsSeller GuideNet Sheet CalcHELOC Calculator

Seller Articles

Strategic PricingDownsizing Tips
Mortgage Rates

Today's Rates

Mortgage RatesRefinance RatesLoan ComparisonHELOC Calculator

Mortgage Resources

Understanding Mortgage RatesFirst-Time Homebuyer GuideWhen to Refinance Your Mortgage
Realtors
Topfind
Houses for RentTownhomes for RentCondos for RentView All Rentals →
Why Rent With UsRenter GuideRent vs Buy Calculator
How to Negotiate RentUnderstanding Your LeaseMoving Checklist for Renters
Houses for SaleTownhomes for SaleCondos for SaleView All Homes →
Why Buy With UsBuyer GuideAffordability CalculatorInvestment CalculatorProperty Tax Calculator
Master Your New Home BudgetBeat Moving StressPacking Secrets
Home ValuationFind a Seller's Agent
Why Sell With UsSeller GuideNet Sheet CalcHELOC Calculator
Strategic PricingDownsizing Tips
Mortgage RatesRefinance RatesLoan ComparisonHELOC Calculator
Understanding Mortgage RatesFirst-Time Homebuyer GuideWhen to Refinance Your Mortgage
groupRealtorsinfoAbout Us
Continue with Google
Sign InSign Up
Real Estate/CA/Santa Ana/3500 S Greenville G15
Interior
For Sale
$581,000
Est. $3,254/mo

3500 S Greenville G15, Santa Ana, CA 92704

bed
2
Bedrooms
bathtub
2
Bathrooms
square_foot
907
Square Feet

About this home

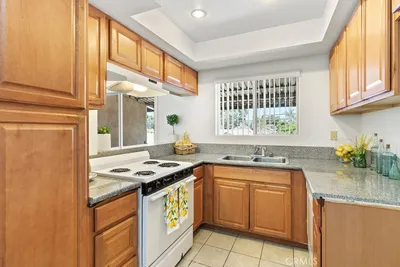
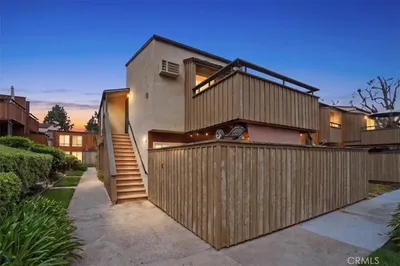
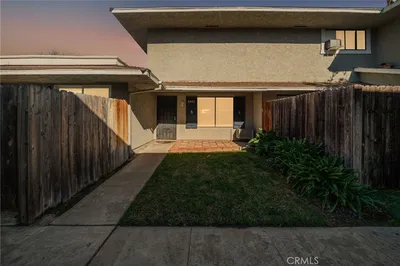
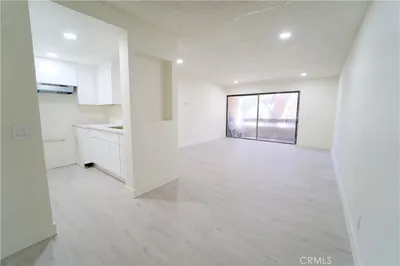
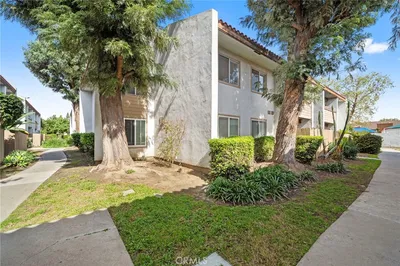
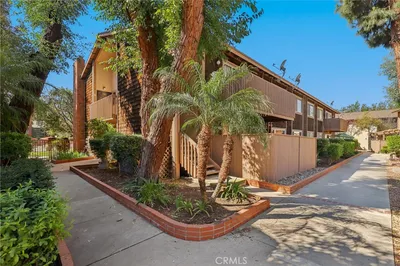
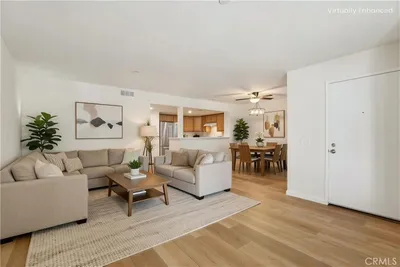
Ideally located in the highly desirable South Coast Metro area, this beautifully upgraded second story, single level 2-bedroom, 2-bath condominium is tucked inside the gated Chelsea Court community and offers the perfect blend of comfort, style, and convenience. Designed with a functional dual-suite floor plan, each spacious bedroom features its own private bathroom, providing ideal privacy for guests, roommates, or multi-generational living. Step inside to an open, light-filled living space featuring updated wide-plank hardwood flooring, high ceilings, recessed energy-efficient LED lighting, and a seamless flow between the living room, dining area, and remodeled kitchen. The kitchen is both stylish and functional with upgraded soft-close wood cabinetry, granite countertops, abundant storage, a pantry, and stainless-steel appliances including a GE 4-burner electric range, GE microwave, White KitchenAid dishwasher, Whirlpool French-door refrigerator, and full-size LG front-loading washer and dryer. Sliding glass doors open to a private covered patio, creating the perfect space for morning coffee, outdoor dining, relaxing, or weekend BBQs. Both bedroom suites offer generous closet space, with one featuring custom built-ins for additional storage. Additional upgrades include dual-pane windows, newer central heating and air conditioning, ceramic tile flooring in bathrooms, and an in-home laundry area. Parking is easy with a detached one-car garage, plus an additional assigned parking space. Residents also enjoy the convenience of an on-site car wash station. Chelsea Court offers resort-style amenities including a sparkling pool, two spas, fitness center, clubhouse, BBQ area, and beautifully maintained landscaped grounds. The HOA includes water and trash. Feeds the Highly Desired Segerstrom High School! Located just minutes from South Coast Plaza, Segerstrom Center for the Arts, Orange County Museum of Art (OCMA), Metro Pointe, SOCO, Angels Stadium, the renown Development of the "OC Vibe" and world-class dining, shopping, theaters, parks, grocery stores, John Wayne Airport, and the 405, 55, and 73 freeways, this move-in-ready home offers exceptional value in one of Orange County's most convenient and sought-after locations.

Property Facts

bed

Bedrooms

2

bathtub

Bathrooms

2

square_foot

Square Feet

907

landscape

Lot Size

200,445 sqft

calendar_month

Year Built

1989

home_work

Property Type

Condominium

timer

Days on Market

0

payments

HOA Fee

$544/mo

garage

Garage Total

1

fingerprint

MLS #

PW26159941

Interior Details

General Interior

Interior Features

Separate Formal Dining Room, Granite Counters, High Ceilings, Open Floorplan

Flooring

Wood

Kitchen & Appliances

Appliances

Dishwasher, Electric Range, Microwave

Laundry

Inside, Laundry Closet

Bed & Bath

Main Level Bedrooms

2

Main Level Bathrooms

2

Climate Control

Cooling

Central Air

Heating

Central

Parking

Total Parking Spaces

1

Garage Spaces

1

Parking Features

Garage, One Space

Exterior & Lot

Building & Construction

Patio & Porch

Deck

Security

Gated Community

Lot & Grounds

Pool Features

Association

Spa Features

Association

Sewer

Public Sewer, Sewer Tap Paid

Water Source

Public

Community & HOA

Association Info

HOA Fee$544
FrequencyMonthly

HOA Amenities

Dog Park, Fitness Center, Maintenance Grounds, Outdoor Cooking Area, Pool, Recreation Room, Spa Hot Tub

Community Features

Sidewalks, Gated

Mortgage Calculator

Total Monthly

$0

Principal & Interest:
$0
Property Tax:
$0
Home Insurance:
$0
HOA Fees:
$0
$
$
%

Nearby Schools

RatingSchool NameGradesDistance
No school data available for this area.

Convenience Score

Market Insights

92704|Santa Ana
analytics

Estimated Value

Calculating...
trending_up0%vs. last year
202120222023202420252026

Market Temperature

Seller'sBalancedBuyer's
0d30d60d180d
Balanced

Balanced market

30 Days

Avg. time on market

This is a Balanced Market. Homes are selling at a moderate pace.

flood

Flood & Climate Risk

Flood Risk

Minimal — not in a FEMA flood zone

Low

Wildfire Risk

Moderate — near wildland-urban interface

Moderate

Heat Risk

Low — moderate summer temperatures

Low

Earthquake Risk

Southern California seismic zone

Moderate
volume_up

Noise Levels

TrafficQuiet residential street
AirportMinimal airport noise
CommercialLow commercial activity nearby
streetview

Street View

Open Full Street Viewopen_in_new
Topfind Realty

Ready to Take the Next Step?

Get expert support from a local agent today.

call
(800)-330-9306Available 9AM - 7PM

Similar Homes You Might Like

Based on price, location, and features
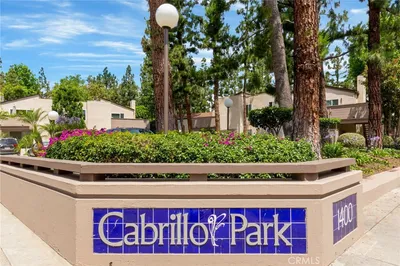
1330 Cabrillo Park F
3D TOUR

$499,900

FOR SALE

1330 Cabrillo Park F, Santa Ana, CA 92701

2 beds · 2 baths · 974 sqft

2511 W. Sunflower Ave. H3
VIRTUAL TOUR

$540,000

FOR SALE

2511 W. Sunflower Ave. H3, Santa Ana, CA 92704

3 beds · 2 baths · 1,088 sqft

1801 Greenleaf Street 15

$450,000

FOR SALE

1801 Greenleaf Street 15, Santa Ana, CA 92706

1 beds · 1 baths · 884 sqft

1001 W Stevens Avenue 237
3D TOUR

$474,900

FOR SALE

1001 W Stevens Avenue 237, Santa Ana, CA 92707

2 beds · 2 baths · 872 sqft

450 E 4th Street 207

$415,000

FOR SALE

450 E 4th Street 207, Santa Ana, CA 92701

2 beds · 2 baths · 829 sqft

2501 W Sunflower Avenue E16
3D TOUR

$560,000

FOR SALE

2501 W Sunflower Avenue E16, Santa Ana, CA 92704

3 beds · 2 baths · 1,088 sqft

1001 131 W Stevens 131
3D TOUR

$425,000

FOR SALE

1001 131 W Stevens 131, Santa Ana, CA 92707

2 beds · 1 baths · 816 sqft

2443 Deodar Street 2
VIDEO TOUR

$545,000

FOR SALE

2443 Deodar Street 2, Santa Ana, CA 92705

2 beds · 2 baths · 920 sqft

Recently Sold

600 W Third St B211

$310,000

SOLD

600 W Third St B211, Santa Ana, CA 92701

2 beds · 1 baths · 864 sqft

2521 W Sunflower G8
VIRTUAL TOUR

$549,000

SOLD

2521 W Sunflower G8, Santa Ana, CA 92704

3 beds · 2 baths · 1,088 sqft

2524 W Macarthur Boulevard A
VIRTUAL TOUR

$495,000

SOLD

2524 W Macarthur Boulevard A, Santa Ana, CA 92704

1 beds · 1 baths · 804 sqft

1068 Cabrillo Park Drive C
3D TOUR

$485,000

SOLD

1068 Cabrillo Park Drive C, Santa Ana, CA 92701

2 beds · 1 baths · 943 sqft

1044 Cabrillo Park Dr B
3D TOUR

$499,999

SOLD

1044 Cabrillo Park Dr B, Santa Ana, CA 92701

2 beds · 1 baths · 943 sqft

1525 S Raitt 29
VIRTUAL TOUR

$499,900

SOLD

1525 S Raitt 29, Santa Ana, CA 92704

2 beds · 2 baths · 929 sqft

300 Chestnut
3D TOUR

$399,000

SOLD

300 Chestnut, Santa Ana, CA 92701

2 beds · 2 baths · 1,033 sqft

1001 W Macarthur Boulevard 130
3D TOUR

$475,000

SOLD

1001 W Macarthur Boulevard 130, Santa Ana, CA 92707

2 beds · 2 baths · 914 sqft

Topfind Realty

Company

  • About Us
  • Careers
  • Articles
  • Home Estimate

Explore

  • Renting
  • Buying
  • Selling
  • Realtors

Support

  • Help Center
  • Contact Us
  • Terms & Conditions
  • Privacy Policy

Topfind Realty, DRE # 02240815, is a licensed real estate broker in California. Topfind Realty pledges to support the Fair Housing Act and adhere to Equal Housing Opportunity laws.

Copyright © 2026 Topfind Realty. All Rights Reserved.