For Sale
$499,900
Est. $2,799/mo1330 Cabrillo Park F, Santa Ana, CA 92701
bed
2
Bedrooms
bathtub
2
Bathrooms
square_foot
974
Sq Ft
About this home
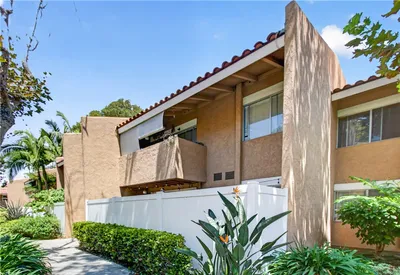
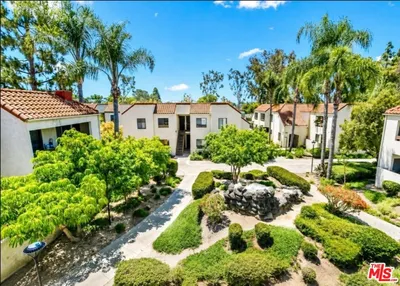
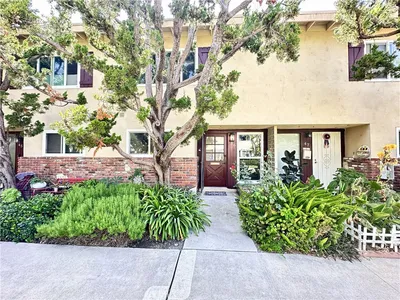
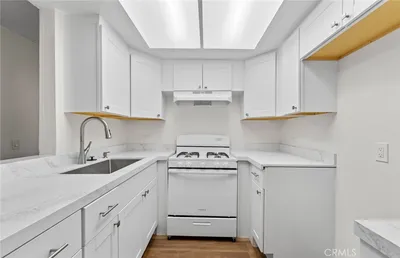
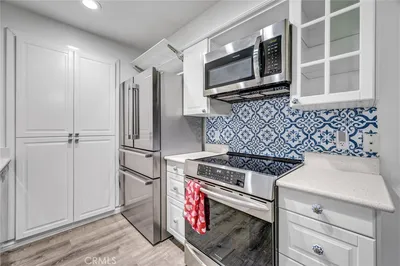
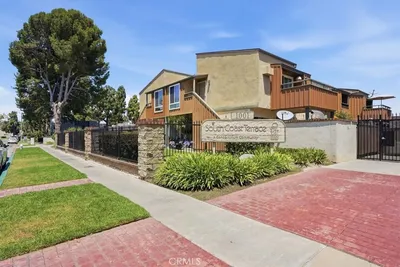
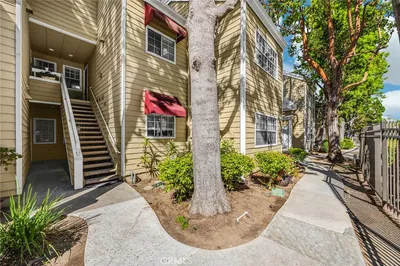
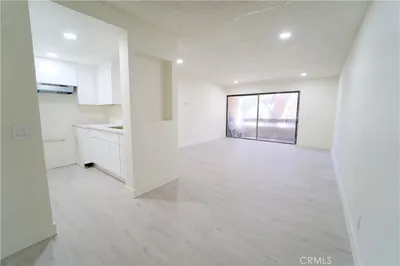
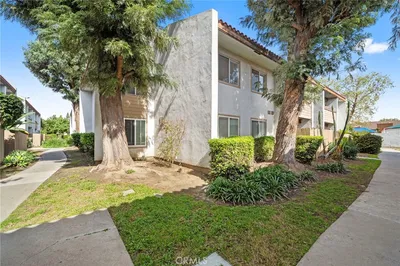
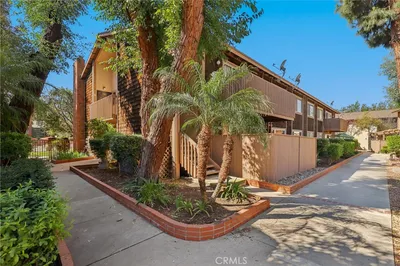
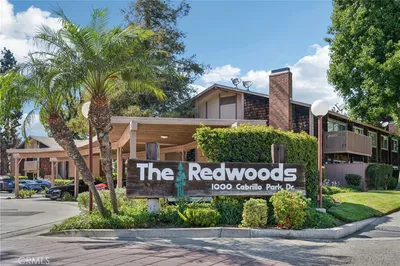
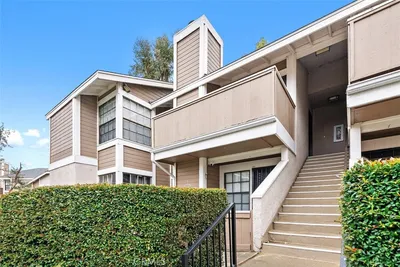
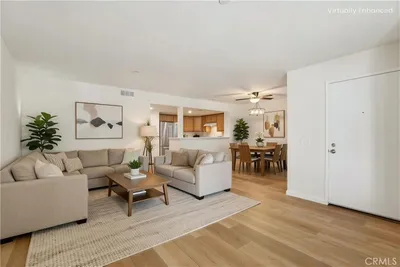
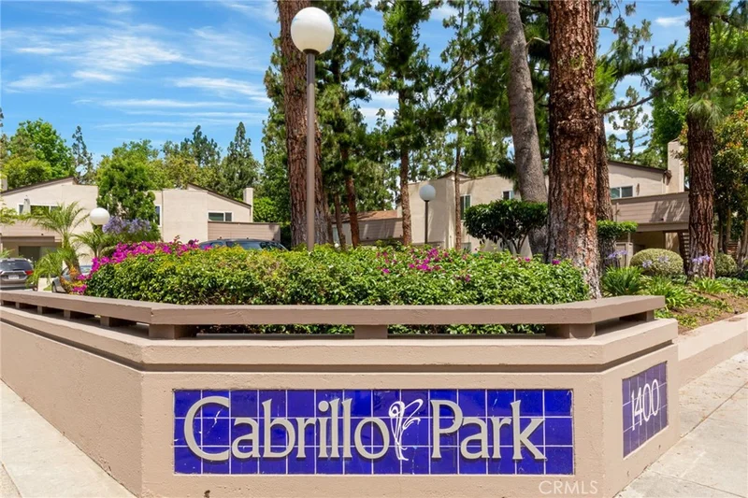
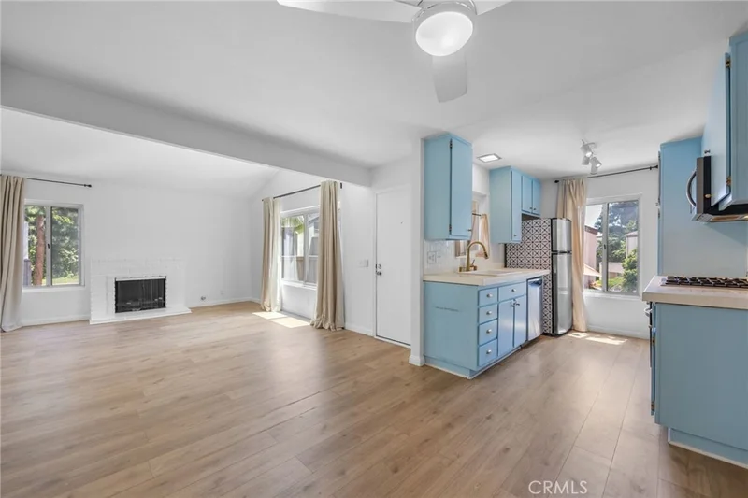
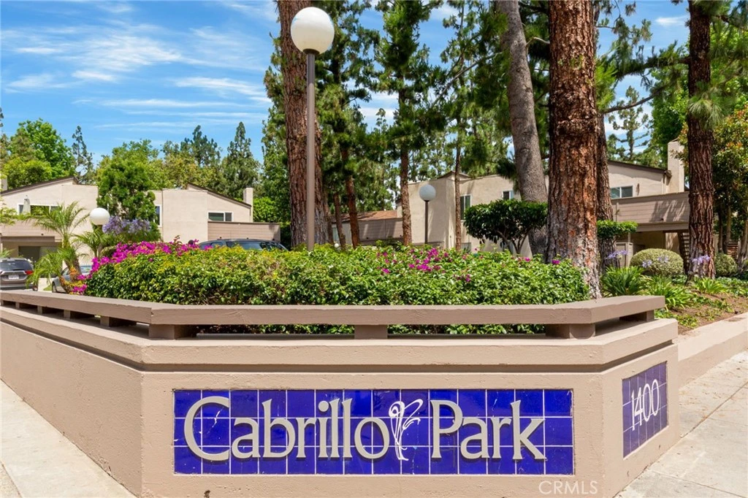
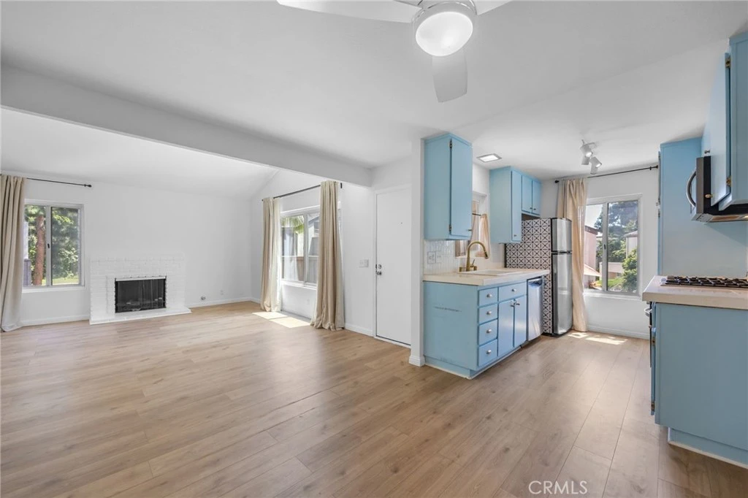
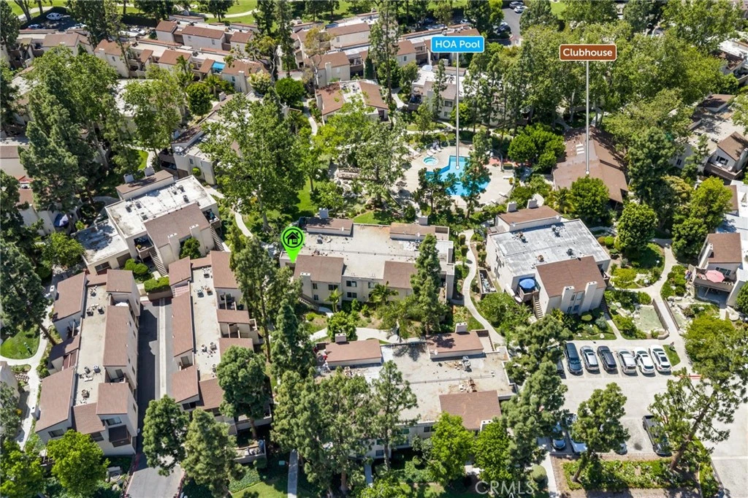

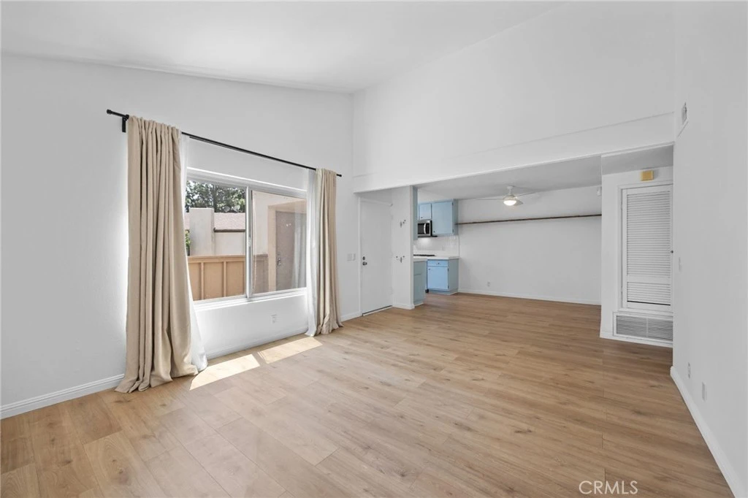
Beautifully upgraded upper-level condo in the FHA-approved Cabrillo Park community featuring two parking spaces, a private covered patio, and resort-style amenities in one of Orange County's most convenient locations. Welcome to this inviting 2-bedroom, 2-bath condominium ideally situated on the Santa Ana–Tustin border. Surrounded by mature trees, lush greenbelts, and peaceful streams, Cabrillo Park offers a tranquil setting while remaining close to everything Orange County has to offer. Inside, you'll find a bright and open floor plan with fresh interior paint, a spacious living room with a cozy fireplace, and a seamless flow into the dining area and kitchen—perfect for everyday living and entertaining. The generously sized primary suite features ample closet space and direct access to an updated bathroom with a new vanity and modern fixtures. Step outside to your own private covered patio with a storage closet, creating the perfect space to enjoy your morning coffee or unwind after a long day. A standout feature of this home is the two parking spaces—one assigned covered carport with additional storage plus the opportunity for a second parking permit through the HOA (subject to HOA guidelines and availability), a valuable benefit that is difficult to find in many condominium communities. Residents enjoy resort-style amenities including a sparkling swimming pool, multiple spas, a renovated fitness center, clubhouse, beautifully maintained greenbelts, and a pet-friendly environment. HOA dues of $434 include water, gas, and trash, helping simplify monthly living expenses. Conveniently located near the 5, 55, and 22 freeways, shopping, restaurants, parks, and entertainment, and served by the highly regarded Tustin Unified School District, including Foothill High School. Whether you're a first-time buyer, downsizing, or looking for an excellent investment opportunity, this FHA-approved community offers outstanding value in the heart of Orange County.
Property Facts
bed
Bedrooms
2
bathtub
Bathrooms
2
square_foot
Square Feet
974
landscape
Lot Size
114,206 sqft
calendar_month
Year Built
1974
home_work
Property Type
Condominium
timer
Days on Market
109
payments
HOA Fee
$434/mo
garage
Garage Total
0
fingerprint
MLS #
PW26093057
Interior Details
General Interior
Interior Features
Balcony, Cathedral Ceilings, High Ceilings, All Bedrooms Up
Flooring
Laminate
Fireplace
Living Room
Kitchen & Appliances
Appliances
Dishwasher, Gas Cooktop
Laundry
Common Area
Bed & Bath
Main Level Bedrooms
2
Main Level Bathrooms
2
Climate Control
Cooling
Central Air
Heating
Fireplaces
Parking
Total Parking Spaces
2
Carport Spaces
1
Open Parking Spaces
1
Parking Features
Assigned, Asphalt, Covered, Detached Carport, On Site, Community Structure, Storage
Exterior & Lot
Building & Construction
Patio & Porch
Open, Patio, Terrace
Fencing
Block
Security
Carbon Monoxide Detectors, Smoke Detectors
Roof
Flat
Lot & Grounds
Lot Features
Zero To One Unit Acre, Close To Clubhouse, Greenbelt, Landscaped, Sprinklers Timer, Sprinkler System
Pool Features
Community, Association
Spa Features
Association, Private
Sewer
Public Sewer
Water Source
Public
Community & HOA
Association Info
HOA Fee$434
FrequencyMonthly
Fee Includes
Sewer
HOA Amenities
Clubhouse, Fitness Center, Maintenance Grounds, Hot Water, Pool, Pet Restrictions, Pets Allowed, Spa Hot Tub, Storage, Trash, Water
Community Features
Curbs, Storm Drains, Street Lights, Sidewalks, Pool
Mortgage Calculator
Total Monthly
$0
Principal & Interest:
$0Property Tax:
$0Home Insurance:
$0HOA Fees:
$0$
$
%
Nearby Schools
| Rating | School Name |
|---|---|
N/A | Irvine Hebrew Day School Private School |
N/A | Irvine Hebrew Day School Private School |
N/A | Calvary Christian School Private School |
8 | John Muir Fundamental Elementary Elementary School |
2 | Sierra Preparatory Academy Elementary School |
Convenience Score
Market Insights
92701|Santa Ana
Estimated Value
Calculating...
No change vs. last year
Value history is still building for this area.
Market Temperature
Seller'sBalancedBuyer's
0d30d60d180d
Balanced
Balanced market
30 Days
Avg. time on market
This is a Balanced Market. Homes are selling at a moderate pace.
Flood & Climate Risk
Noise Levels

Ready to Take the Next Step?
Get expert support from a local agent today.
call
(800)-330-9306Available 9AM - 7PM
Similar Homes You Might Like
Based on price, location, and features