Topfind Realty
Renting

Search Rentals

Houses for RentTownhomes for RentCondos for RentView All Rentals →

Renting Resources

Why Rent With UsRenter GuideRent vs Buy Calculator

Renter Articles

How to Negotiate RentUnderstanding Your LeaseMoving Checklist for Renters
Buying

Search Homes

Houses for SaleTownhomes for SaleCondos for SaleView All Homes →

Buying Resources

Why Buy With UsBuyer GuideAffordability CalculatorInvestment CalculatorProperty Tax Calculator

Buyer Articles

Master Your New Home BudgetBeat Moving StressPacking Secrets
Selling

Selling Tools

Home ValuationFind a Seller's Agent

Selling Resources

Why Sell With UsSeller GuideNet Sheet CalcHELOC Calculator

Seller Articles

Strategic PricingDownsizing Tips
Mortgage Rates

Today's Rates

Mortgage RatesRefinance RatesLoan ComparisonHELOC Calculator

Mortgage Resources

Understanding Mortgage RatesFirst-Time Homebuyer GuideWhen to Refinance Your Mortgage
Realtors
Topfind
Houses for RentTownhomes for RentCondos for RentView All Rentals →
Why Rent With UsRenter GuideRent vs Buy Calculator
How to Negotiate RentUnderstanding Your LeaseMoving Checklist for Renters
Houses for SaleTownhomes for SaleCondos for SaleView All Homes →
Why Buy With UsBuyer GuideAffordability CalculatorInvestment CalculatorProperty Tax Calculator
Master Your New Home BudgetBeat Moving StressPacking Secrets
Home ValuationFind a Seller's Agent
Why Sell With UsSeller GuideNet Sheet CalcHELOC Calculator
Strategic PricingDownsizing Tips
Mortgage RatesRefinance RatesLoan ComparisonHELOC Calculator
Understanding Mortgage RatesFirst-Time Homebuyer GuideWhen to Refinance Your Mortgage
groupRealtorsinfoAbout Us
Continue with Google
Sign InSign Up
Topfind Realty
Renting

Search Rentals

Houses for RentTownhomes for RentCondos for RentView All Rentals →

Renting Resources

Why Rent With UsRenter GuideRent vs Buy Calculator

Renter Articles

How to Negotiate RentUnderstanding Your LeaseMoving Checklist for Renters
Buying

Search Homes

Houses for SaleTownhomes for SaleCondos for SaleView All Homes →

Buying Resources

Why Buy With UsBuyer GuideAffordability CalculatorInvestment CalculatorProperty Tax Calculator

Buyer Articles

Master Your New Home BudgetBeat Moving StressPacking Secrets
Selling

Selling Tools

Home ValuationFind a Seller's Agent

Selling Resources

Why Sell With UsSeller GuideNet Sheet CalcHELOC Calculator

Seller Articles

Strategic PricingDownsizing Tips
Mortgage Rates

Today's Rates

Mortgage RatesRefinance RatesLoan ComparisonHELOC Calculator

Mortgage Resources

Understanding Mortgage RatesFirst-Time Homebuyer GuideWhen to Refinance Your Mortgage
Realtors
Topfind
Houses for RentTownhomes for RentCondos for RentView All Rentals →
Why Rent With UsRenter GuideRent vs Buy Calculator
How to Negotiate RentUnderstanding Your LeaseMoving Checklist for Renters
Houses for SaleTownhomes for SaleCondos for SaleView All Homes →
Why Buy With UsBuyer GuideAffordability CalculatorInvestment CalculatorProperty Tax Calculator
Master Your New Home BudgetBeat Moving StressPacking Secrets
Home ValuationFind a Seller's Agent
Why Sell With UsSeller GuideNet Sheet CalcHELOC Calculator
Strategic PricingDownsizing Tips
Mortgage RatesRefinance RatesLoan ComparisonHELOC Calculator
Understanding Mortgage RatesFirst-Time Homebuyer GuideWhen to Refinance Your Mortgage
groupRealtorsinfoAbout Us
Continue with Google
Sign InSign Up
Real Estate/CA/Santa Ana/2961 S Fairview B (Sold)
Main
SOLD
SoldClosed on January 20, 2026
$750,000
Sold Price

2961 S Fairview B, Santa Ana, CA 92704

bed
3
Bedrooms
bathtub
2
Bathrooms
square_foot
1,284
Square Feet

About this home

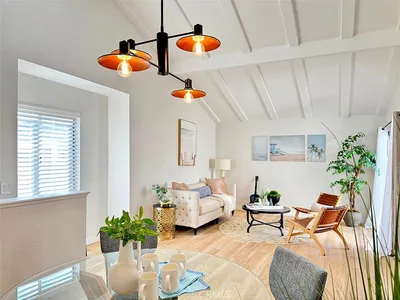
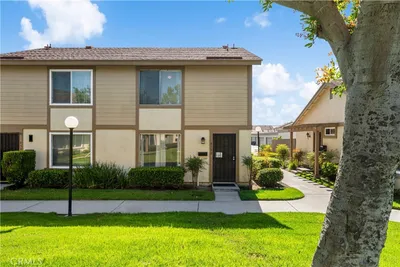
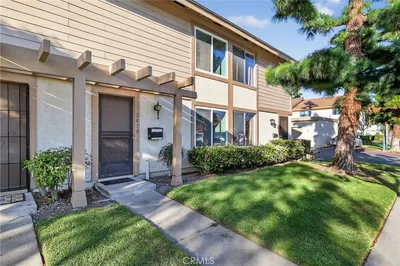
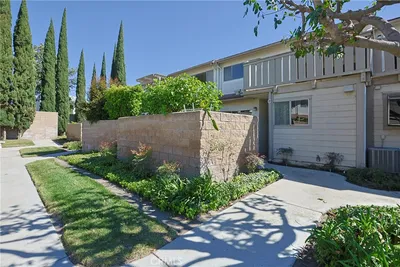
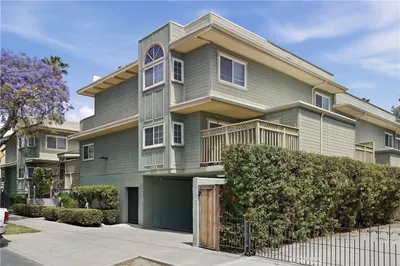
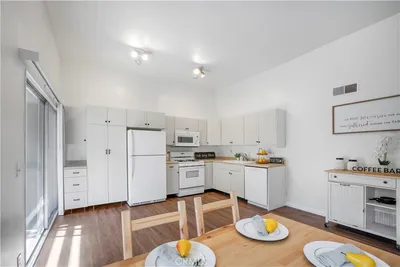
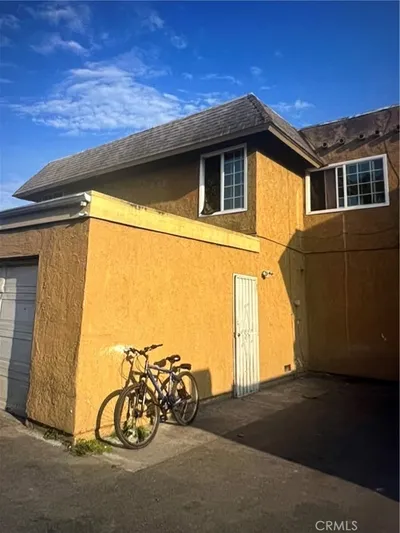

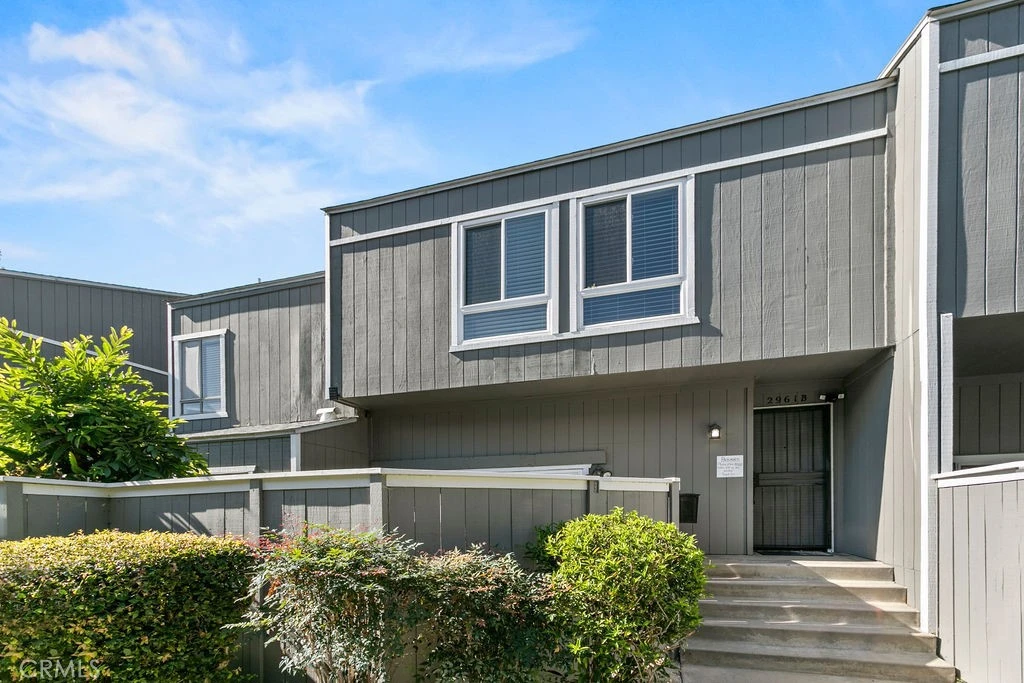
Versatile 3 bedroom PLUS LOFT, split-level townhome located in the Village Walk community in the South Coast Metro area. The lower level is comprised of the primary suite featuring great natural light, walk-in closet, and private bathroom with dual-sink vanity and custom tiled shower enclosure with glass door. The spacious front patio can be accessed from the downstairs bedroom as well as the exterior. The main level of the home boasts a true “great room” feel with a large living area, dining space and the kitchen. This area is highlighted by vaulted, open-beam ceilings, and provides access to the enclosed balcony, which is perfect for morning coffee, BBQ, or just enjoying the outdoor air. Traversing up a few steps takes you to the loft space, which can be used for additional living space, a home office, play area, gym, etc. (a versatile flex space). This level of the home also provides 2 additional bedrooms and a full bathroom. Additional features include a 2-car attached garage with direct access, central heating and A/C, dual-paned windows, laundry hookups, and wonderfully appointed finishes throughout. The Village Walk community is conveniently located near South Coast Plaza, Segerstrom Center for the Arts/South Coast Repertory, great dining options, and provides easy freeway access. Association amenities include 2 pool/spa areas, greenbelt space, and included water/trash service.

infoProperty Facts

bed

Bedrooms

3

bathtub

Bathrooms

2

square_foot

Square Feet

1,284

landscape

Lot Size

113,800 sqft

calendar_month

Year Built

1974

home_work

Property Type

Townhouse

timer

Days on Market

13

payments

HOA Fee

$474/mo

garage

Garage Total

2

fingerprint

MLS #

OC25268680

chairInterior Details

General Interior

Interior Features

Beamed Ceilings, Breakfast Bar, Balcony, Open Floorplan, Stone Counters, Loft, Main Level Primary, Primary Suite, Walk In Closets

Flooring

Carpet, Tile

Kitchen & Appliances

Appliances

Dishwasher, Disposal, Gas Range, Gas Water Heater, Microwave

Laundry

Washer Hookup, Gas Dryer Hookup, In Garage

Bed & Bath

Main Level Master

Yes

Climate Control

Cooling

Central Air, Gas

deckExterior & Lot

Building & Construction

Patio & Porch

Concrete, Enclosed, Patio, See Remarks, Terrace

Nearby Schools

RatingSchool NameGradesDistance
7
Jim Thorpe Fundamental
Elementary School
K-50.4 mi
7
Segerstrom High
High School
9-120.5 mi
3
McFadden Institute of Technology
Elementary School
K-80.6 mi
6
Greenville Fundamental Elementary
Elementary School
K-50.7 mi
3
Adams Elementary
Elementary School
K-50.9 mi

Convenience Score

Topfind Realty

This Home is Sold

Curious what your home is worth? Get a free valuation.

call
(800)-330-9306Available 9AM - 6PM

Similar Homes You Might Like

Based on price, location, and features
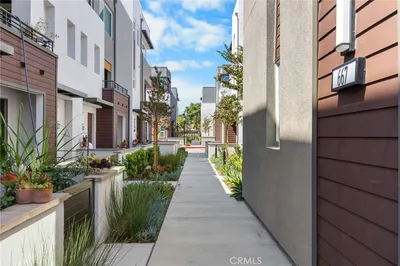
669 S Lyon Street
NEW 10 HRS AGO

$889,000

FOR SALE

669 S Lyon Street, Santa Ana, CA 92705

2 beds · 3 baths · 1,203 sqft

2720 W Segerstrom D

$715,000

FOR SALE

2720 W Segerstrom D, Santa Ana, CA 92704

3 beds · 2 baths · 1,063 sqft

450 Carriage D

$659,900

FOR SALE

450 Carriage D, Santa Ana, CA 92707

3 beds · 2 baths · 1,062 sqft

3900 W Hazard A

$639,000

FOR SALE

3900 W Hazard A, Santa Ana, CA 92703

3 beds · 3 baths · 1,216 sqft

2961 S Sycamore Street B

$665,000

FOR SALE

2961 S Sycamore Street B, Santa Ana, CA 92707

3 beds · 2 baths · 1,088 sqft

2515 S. Laurelwood

$675,000

FOR SALE

2515 S. Laurelwood, Santa Ana, CA 92704

3 beds · 2 baths · 1,134 sqft

2971 Bradford D

$685,000

FOR SALE

2971 Bradford D, Santa Ana, CA 92707

3 beds · 2 baths · 1,062 sqft

2713 W Northwood

$715,000

FOR SALE

2713 W Northwood, Santa Ana, CA 92704

3 beds · 2 baths · 1,130 sqft

Recently Sold

2600 Segerstrom

$745,000

SOLD

2600 Segerstrom, Santa Ana, CA 92704

3 beds · 3 baths · 1,347 sqft

241 W Alton Avenue B
VIRTUAL TOUR

$710,000

SOLD

241 W Alton Avenue B, Santa Ana, CA 92707

3 beds · 2 baths · 1,088 sqft

5106 W 1st

$732,000

SOLD

5106 W 1st, Santa Ana, CA 92703

3 beds · 3 baths · 1,318 sqft

629 N Garfield

$699,999

SOLD

629 N Garfield, Santa Ana, CA 92701

3 beds · 3 baths · 1,298 sqft

809 N Spurgeon Street 5

$616,000

SOLD

809 N Spurgeon Street 5, Santa Ana, CA 92701

2 beds · 3 baths · 1,209 sqft

2970 C S Greenville Street

$715,000

SOLD

2970 C S Greenville Street, Santa Ana, CA 92704

3 beds · 3 baths · 1,263 sqft

1321 S Standard D

$400,000

SOLD

1321 S Standard D, Santa Ana, CA 92707

3 beds · 2 baths · 1,124 sqft

200 Carriage B

$689,000

SOLD

200 Carriage B, Santa Ana, CA 92707

3 beds · 3 baths · 1,088 sqft

Topfind Realty

Company

  • About Us
  • Careers
  • Articles
  • Home Estimate

Explore

  • Renting
  • Buying
  • Selling
  • Realtors

Support

  • Help Center
  • Contact Us
  • Terms & Conditions
  • Privacy Policy

Topfind Realty, DRE # 02240815, is a licensed real estate broker in California. Topfind Realty pledges to support the Fair Housing Act and adhere to Equal Housing Opportunity laws.

Copyright © 2026 Topfind Realty. All Rights Reserved.