1 / 30
imagesmode View 30 photos
For Sale
$699,000
Est. $3,914/mo2720 W Segerstrom D, Santa Ana, CA 92704
bed
3
Bedrooms
bathtub
2
Bathrooms
square_foot
1,063
Sq Ft
About this home
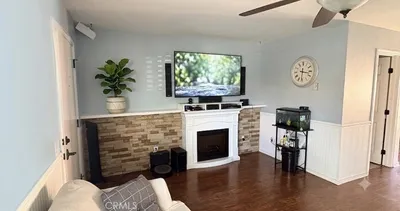
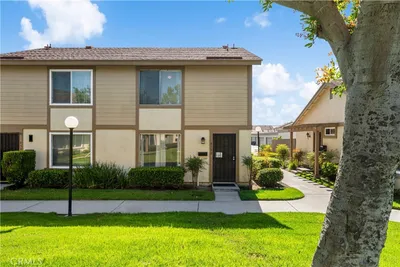
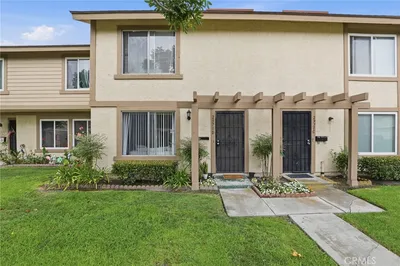
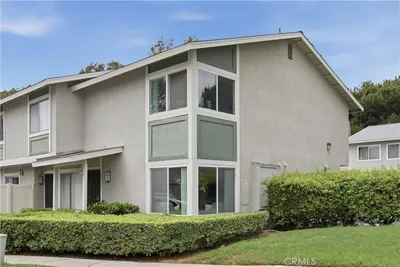
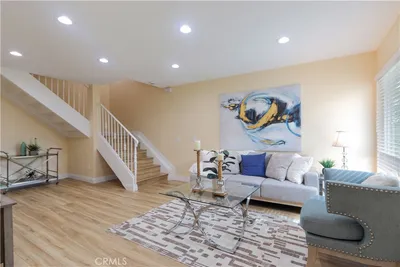
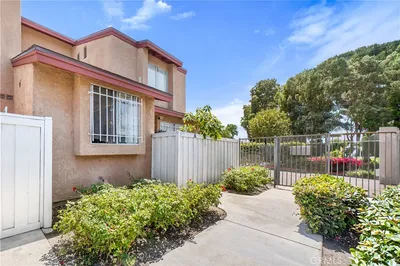
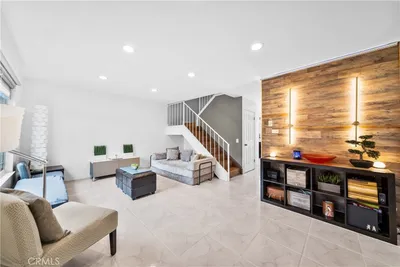
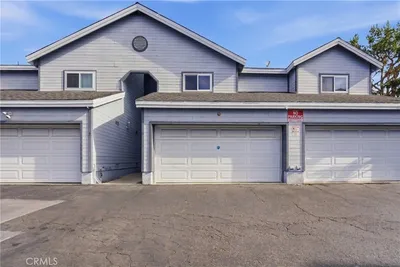
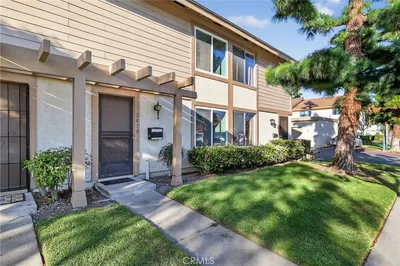
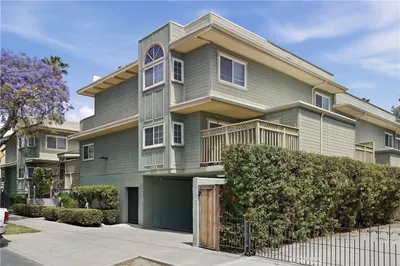
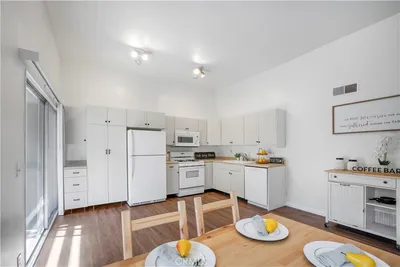
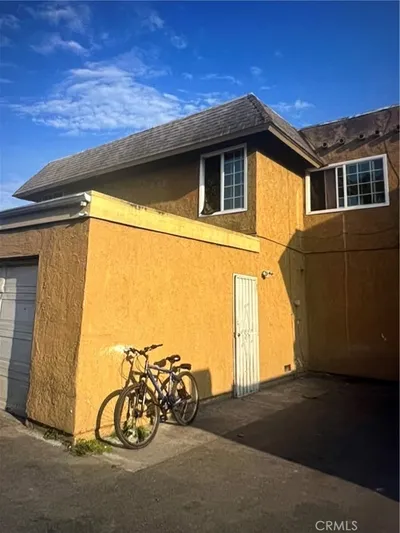

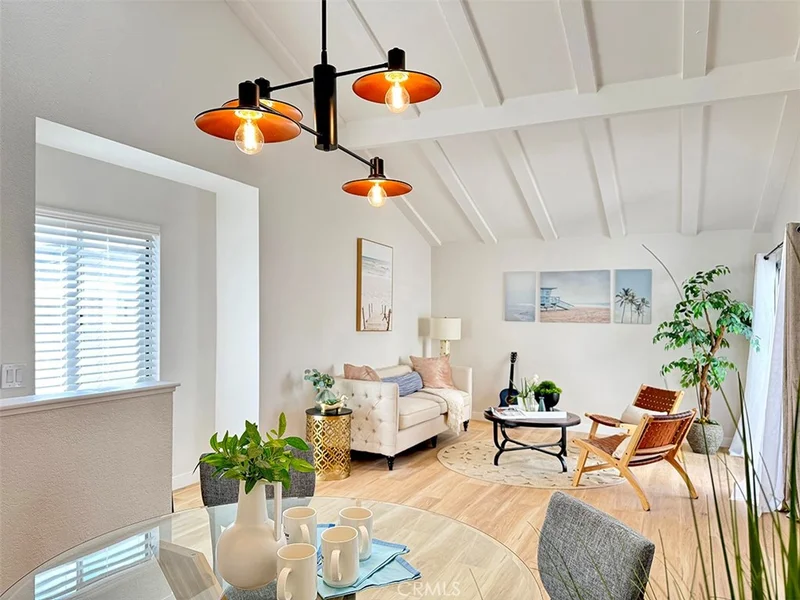
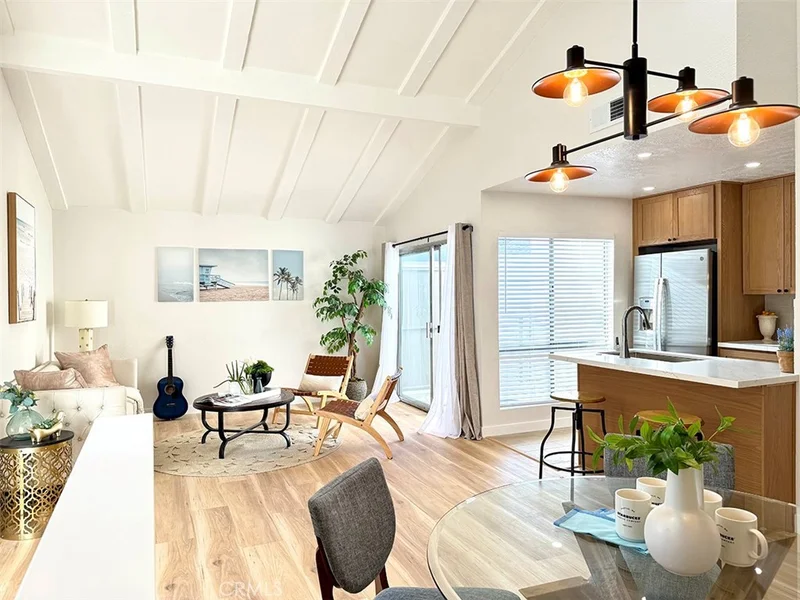
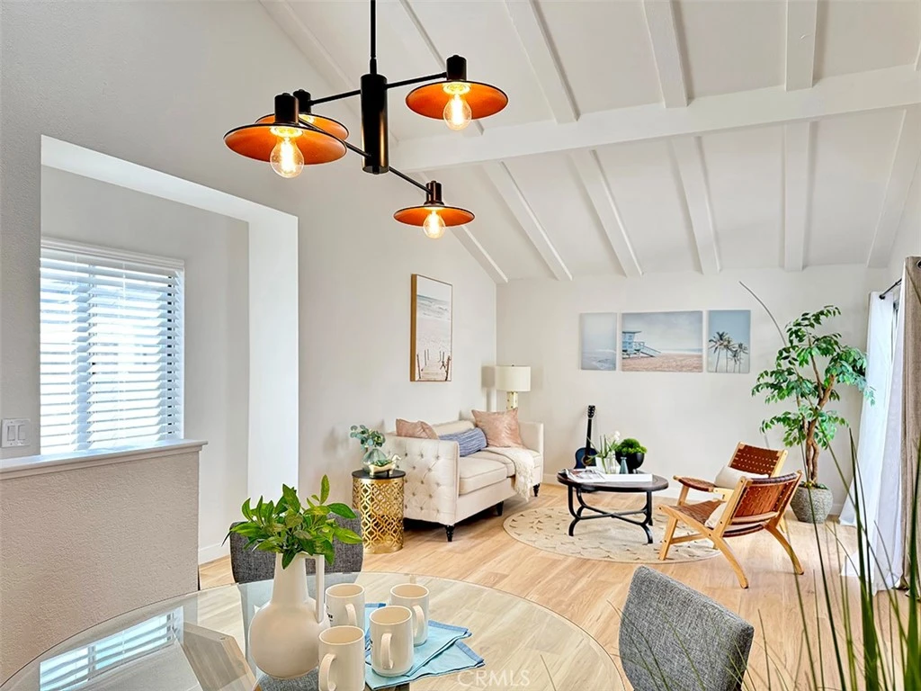

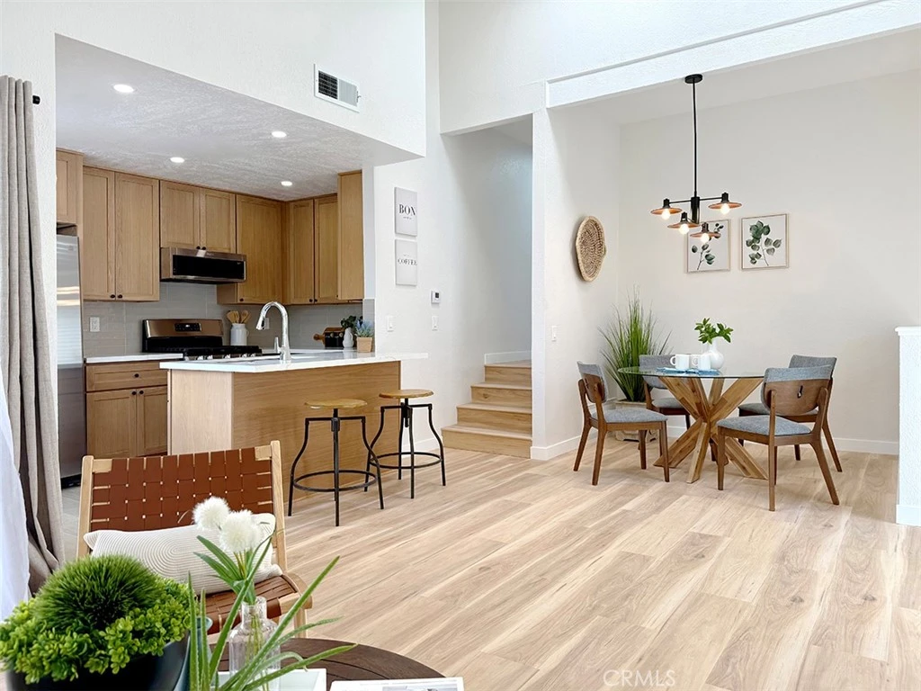


Price reduction... Welcome to this wonderful remodeled end unit townhome in South Coast Metro area. The gorgeous high beam ceiling and sky lights in the living room along with the open concept floor plan create a bright and relaxing environment. The home showcases redesigned and remodeled kitchen with white oak cabinets, breakfast bar, and new stainless steel appliances. All new paint and wood plank luxury vinyl flooring throughout the house and tile in kitchen and bathrooms. The dining area is enhanced with new ceiling lighting, creating a bright and welcoming space for meals and entertaining. The primary suite is conveniently located on the first floor and includes an en-suite bathroom fully updated with designer tile, shower and modern cabinetry. The suite is very spacious has an impressive 10 feet high ceiling with beautiful installed slat panel wall, a walk-in closet and a private outdoor patio with a secured gate. Upstairs, the second and third bedrooms share a bathroom that has been completely remodeled with designer tile, new cabinetry and bathtub. Residents also enjoy well maintained common areas, grassy park and access to 2 community pools and spa just a short walk away. HOA fee also include water, trash, sewer and all outside maintenance. Ideally located, this home is just minutes from the best restaurants and shops, South Coast Plaza, Segerstrom Center for the Arts, 405 and 55 fwys, UCI, John Wayne Airport, Newport and Huntington Beach.
Property Facts
bed
Bedrooms
3
bathtub
Bathrooms
2
square_foot
Square Feet
1,063
landscape
Lot Size
109,309 sqft
calendar_month
Year Built
1977
home_work
Property Type
Townhouse
timer
Days on Market
168
payments
HOA Fee
$485/mo
garage
Garage Total
2
fingerprint
MLS #
PW26048343
Interior Details
General Interior
Interior Features
Beamed Ceilings, Breakfast Bar, Balcony, Cathedral Ceilings, Separate Formal Dining Room, Open Floorplan, Quartz Counters, Recessed Lighting, Main Level Primary
Flooring
Vinyl
Kitchen & Appliances
Appliances
Dishwasher, Gas Range, Microwave, Refrigerator, Water Heater
Laundry
Washer Hookup, Electric Dryer Hookup, In Garage
Bed & Bath
Main Level Bedrooms
1
Main Level Bathrooms
1
Climate Control
Cooling
Central Air
Heating
Central
Parking
Total Parking Spaces
2
Garage Spaces
2
Attached Garage
Yes
Parking Features
Garage, Permit Required
Exterior & Lot
Building & Construction
Patio & Porch
Patio
Fencing
Wood
Roof
Shingle
Lot & Grounds
Pool Features
Association
Spa Features
Association
Sewer
Public Sewer
Water Source
Public
Community & HOA
Association Info
HOA Fee$485
FrequencyMonthly
HOA Amenities
Pool, Spa Hot Tub
Community Features
Park
Mortgage Calculator
Total Monthly
$0
Principal & Interest:
$0Property Tax:
$0Home Insurance:
$0HOA Fees:
$0$
$
%
Nearby Schools
| Rating | School Name |
|---|---|
7 | Jim Thorpe Fundamental Elementary School |
7 | Segerstrom High High School |
3 | Mcfadden Institute Of Technology Elementary School |
6 | Greenville Fundamental Elementary Elementary School |
3 | Adams Elementary Elementary School |
Convenience Score
Market Insights
92704|Santa Ana
Estimated Value
Calculating...
No change vs. last year
Value history is still building for this area.
Market Temperature
Seller'sBalancedBuyer's
0d30d60d180d
Balanced
Balanced market
30 Days
Avg. time on market
This is a Balanced Market. Homes are selling at a moderate pace.
Flood & Climate Risk
Noise Levels

Ready to Take the Next Step?
Get expert support from a local agent today.
call
(800)-330-9306Available 9AM - 7PM
Similar Homes You Might Like
Based on price, location, and features