Topfind Realty
Renting

Search Rentals

Houses for RentTownhomes for RentCondos for RentView All Rentals →

Renting Resources

Why Rent With UsRenter GuideRent vs Buy Calculator
Buying

Search Homes

Houses for SaleTownhomes for SaleCondos for SaleView All Homes →

Buying Resources

Why Buy With UsBuyer GuideAffordability CalculatorInvestment CalculatorProperty Tax Calculator

Buyer Articles

Master Your New Home BudgetBeat Moving StressPacking Secrets
Selling

Selling Tools

Home ValuationFind a Seller's Agent

Selling Resources

Why Sell With UsSeller GuideNet Sheet CalcHELOC Calculator

Seller Articles

Strategic PricingDownsizing Tips
Mortgage Rates

Today's Rates

Mortgage RatesRefinance RatesLoan ComparisonHELOC Calculator

Mortgage Resources

Understanding Mortgage RatesFirst-Time Homebuyer GuideWhen to Refinance Your Mortgage
Realtors
Topfind
Houses for RentTownhomes for RentCondos for RentView All Rentals →
Why Rent With UsRenter GuideRent vs Buy Calculator
Houses for SaleTownhomes for SaleCondos for SaleView All Homes →
Why Buy With UsBuyer GuideAffordability CalculatorInvestment CalculatorProperty Tax Calculator
Master Your New Home BudgetBeat Moving StressPacking Secrets
Home ValuationFind a Seller's Agent
Why Sell With UsSeller GuideNet Sheet CalcHELOC Calculator
Strategic PricingDownsizing Tips
Mortgage RatesRefinance RatesLoan ComparisonHELOC Calculator
Understanding Mortgage RatesFirst-Time Homebuyer GuideWhen to Refinance Your Mortgage
groupRealtorsinfoAbout Us
Continue with Google
Sign InSign Up
Topfind Realty
Renting

Search Rentals

Houses for RentTownhomes for RentCondos for RentView All Rentals →

Renting Resources

Why Rent With UsRenter GuideRent vs Buy Calculator
Buying

Search Homes

Houses for SaleTownhomes for SaleCondos for SaleView All Homes →

Buying Resources

Why Buy With UsBuyer GuideAffordability CalculatorInvestment CalculatorProperty Tax Calculator

Buyer Articles

Master Your New Home BudgetBeat Moving StressPacking Secrets
Selling

Selling Tools

Home ValuationFind a Seller's Agent

Selling Resources

Why Sell With UsSeller GuideNet Sheet CalcHELOC Calculator

Seller Articles

Strategic PricingDownsizing Tips
Mortgage Rates

Today's Rates

Mortgage RatesRefinance RatesLoan ComparisonHELOC Calculator

Mortgage Resources

Understanding Mortgage RatesFirst-Time Homebuyer GuideWhen to Refinance Your Mortgage
Realtors
Topfind
Houses for RentTownhomes for RentCondos for RentView All Rentals →
Why Rent With UsRenter GuideRent vs Buy Calculator
Houses for SaleTownhomes for SaleCondos for SaleView All Homes →
Why Buy With UsBuyer GuideAffordability CalculatorInvestment CalculatorProperty Tax Calculator
Master Your New Home BudgetBeat Moving StressPacking Secrets
Home ValuationFind a Seller's Agent
Why Sell With UsSeller GuideNet Sheet CalcHELOC Calculator
Strategic PricingDownsizing Tips
Mortgage RatesRefinance RatesLoan ComparisonHELOC Calculator
Understanding Mortgage RatesFirst-Time Homebuyer GuideWhen to Refinance Your Mortgage
groupRealtorsinfoAbout Us
Continue with Google
Sign InSign Up
Real Estate/CA/Santa Ana/2240 Foothill Boulevard
view_in_arVirtual Tour
Photo 1 of 2240 Foothill Boulevard
Photo 2 of 2240 Foothill Boulevard
1 / 30
Main
Interior 1
Interior 2
Interior 3
Interior 4
imagesmode View 30 photos
For Sale
$3,495,000
Est. $19,572/mo

2240 Foothill Boulevard, Santa Ana, CA 92705

bed
3
Bedrooms
bathtub
4
Bathrooms
square_foot
3,496
Sq Ft

About this home

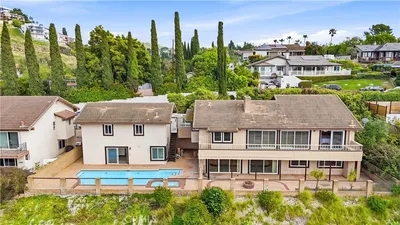
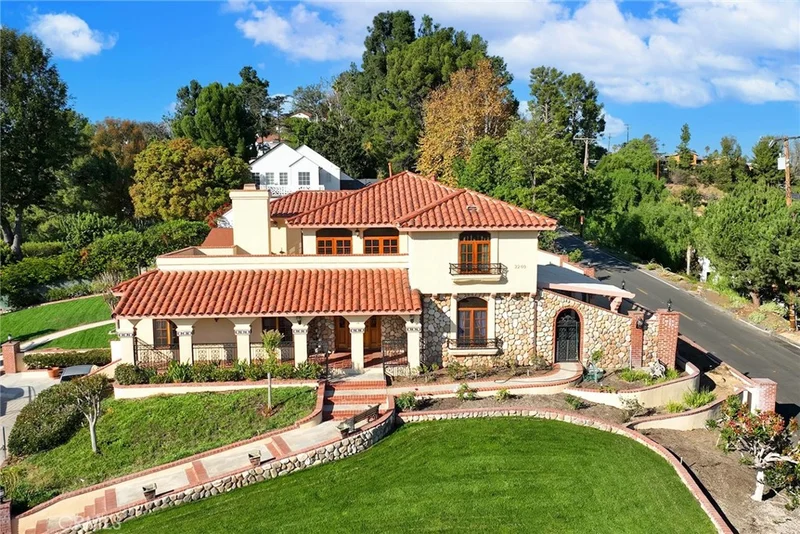
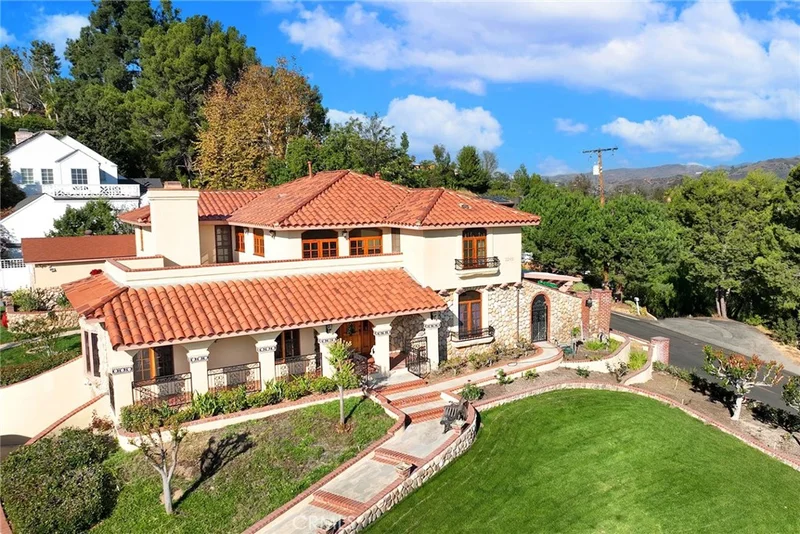
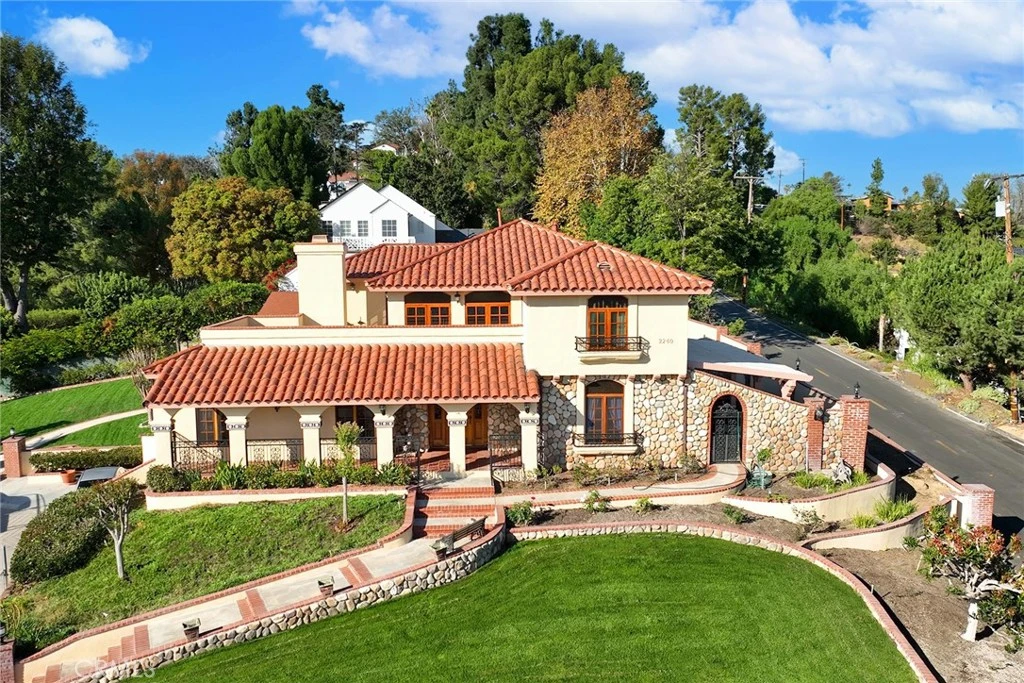


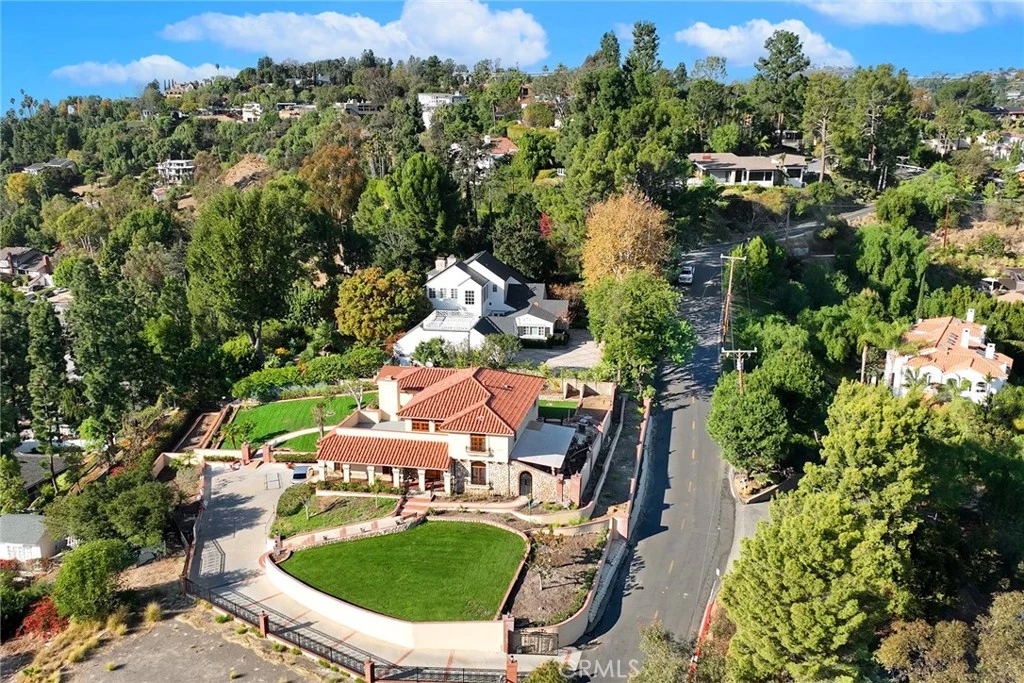
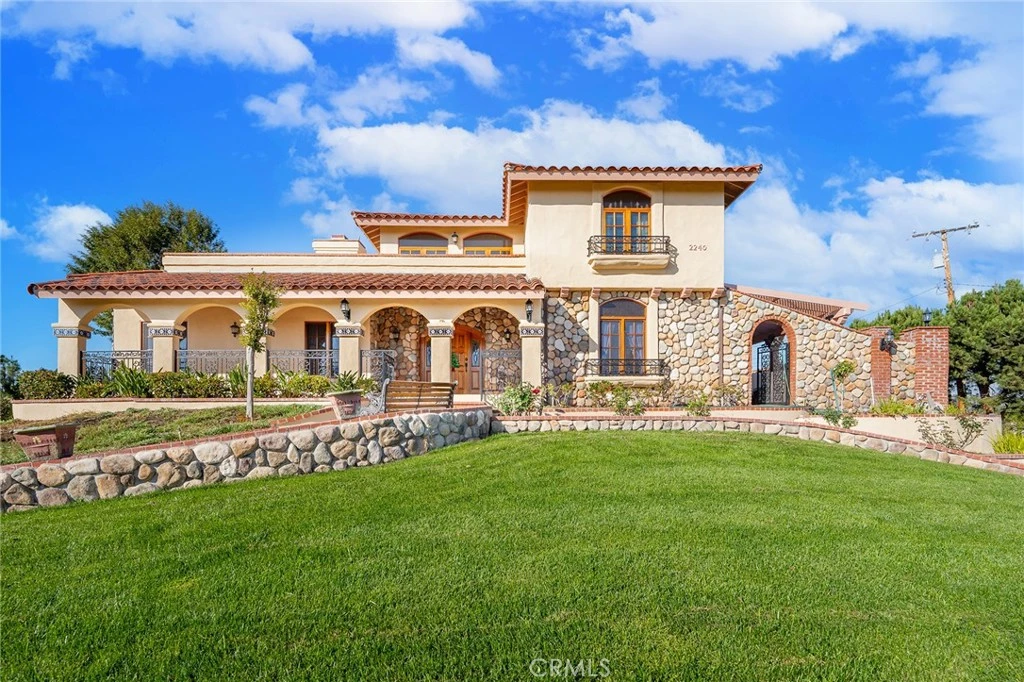
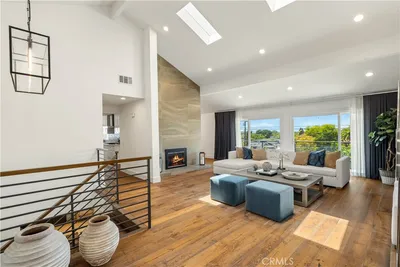
Welcome to Casa de Griffin! You're on top of the world inside this Spanish Style custom home built in 1988, located in coveted Lemon Heights neighborhood in North Tustin at the top of Foothill Ave. Starting from the outside, you have a beautifully maintained lawn on the south and west wide with pathways weaving in-between. You enter your home starting from a gated driveway as you go up either by bricked capped steps to your front porch, or pull into your ground level garage and head up a flight of stairs to your porcelain marbled floor foyer. From the foyer on your left, a family room with beamed ceilings, gas fireplace featuring a marble front with a wood mantle, with a porcelain marble floor outlined with wood accents. To the right of the foyer, a living room with 2 sliding wood glass doors leading to the side seating patio. Connected to the living room, a formal dining room that is just off the kitchen. The kitchen features custom cabinets topped with marble and a powered center island. You have a built-in gas stove with overhead range hood, dishwasher and a built-in oven. Off the hallway coming out of the kitchen, a convenient half bathroom, in addition to a sitting room in the center of the home with an additional room to the right, both have glass sliding doors out to the red paver patio on the west side of the house. Up the staircase, the primary bedroom with access to the 2nd story patio overlooking West Tustin and beyond. You have an ensuite bathroom with tile flooring, walk-in closet, dual vanity sink, walk-in shower, and seperate tub. Down the hallway you have 2 additional bedroom, both with closets and stellar window views. Each bedroom has an attached full bathroom. On the 2nd level you have a dedicated laundry room with washer/dryer hookups, utility sink, overhead cabinets and a storage closet. The casita in the backyard features porcelain marble floors, a full bathroom with shower tub and a kitchenette that is open to the living area with white cabinets. Lastly, the exterior is accented with manicured trees, rose bushes, hedges, and emerald green grass. This is one of the best locations, at the end of Skyline!

Property Facts

bed

Bedrooms

3

bathtub

Bathrooms

4

square_foot

Square Feet

3,496

landscape

Lot Size

12,550 sqft

calendar_month

Year Built

1988

home_work

Property Type

Single Family Residence

timer

Days on Market

460

payments

HOA Fee

N/A

garage

Garage Total

2

fingerprint

MLS #

PW25101030

Interior Details

General Interior

Interior Features

Balcony, Ceiling Fans, Crown Molding, Separate Formal Dining Room, High Ceilings, Tile Counters, Unfurnished, All Bedrooms Up, Entrance Foyer, Walk In Closets

Flooring

Tile, Wood

Fireplace

Gas, Living Room

Kitchen & Appliances

Appliances

Built In Range, Dishwasher, Disposal, Gas Oven, Gas Range, Gas Water Heater, Refrigerator, Range Hood, Vented Exhaust Fan, Water Heater

Laundry

Gas Dryer Hookup, Inside, Laundry Room, Upper Level

Bed & Bath

Main Level Bathrooms

1

Climate Control

Cooling

Central Air

Heating

Central, Natural Gas

Parking

Total Parking Spaces

5

Garage Spaces

2

Open Parking Spaces

3

Attached Garage

Yes

Parking Features

Driveway Down Slope From Street, Door Single, Driveway, Garage, Gated

Exterior & Lot

Building & Construction

Patio & Porch

Covered, Tile

Fencing

Wrought Iron

Security

Carbon Monoxide Detectors, Smoke Detectors

Construction

Drywall, Stucco

Foundation

Slab

Roof

Spanish Tile

Direction Faced

South

Lot & Grounds

Lot Features

Zero To One Unit Acre, Sloped Down, Front Yard, Irregular Lot, Lawn, Landscaped, Sprinkler System

Sewer

Public Sewer

Water Source

Public

Community & HOA

Community Features

Foothills

Mortgage Calculator

Total Monthly

$0

Principal & Interest:
$0
Property Tax:
$0
Home Insurance:
$0
HOA Fees:
$0
$
$
%

Nearby Schools

RatingSchool NameGradesDistance
9
Pioneer Middle
Middle School
6-80.4 mi
10
Peters Canyon Elementary
Elementary School
P-50.5 mi
10
Ladera Elementary
Elementary School
P-50.5 mi
10
Red Hill Elementary
Elementary School
P-50.9 mi
10
Arroyo Elementary
Elementary School
P-50.9 mi

Convenience Score

Market Insights

92705|Santa Ana

Estimated Value

Calculating...
No change vs. last year
Value history is still building for this area.

Market Temperature

Seller'sBalancedBuyer's
0d30d60d180d
Balanced

Balanced market

30 Days

Avg. time on market

This is a Balanced Market. Homes are selling at a moderate pace.

Flood & Climate Risk

Noise Levels

Location

2240 Foothill Boulevard

Santa Ana, CA 92705

Open in Mapsopen_in_new
Topfind Realty

Ready to Take the Next Step?

Get expert support from a local agent today.

call
(800)-330-9306Available 9AM - 7PM

Similar Homes You Might Like

Based on price, location, and features
18772 Winnwood
VIDEO TOUR

$1,975,000

FOR SALE

18772 Winnwood, Santa Ana, CA 92705

4 beds · 4 baths · 3,563 sqft

18831 Winnwood
VIRTUAL TOUR

$1,899,500

FOR SALE

18831 Winnwood, Santa Ana, CA 92705

4 beds · 3 baths · 3,563 sqft

2033 Rembrandt
OPEN AUG 23, 8PM - 11PM

$2,080,000

FOR SALE

2033 Rembrandt, Santa Ana, CA 92704

4 beds · 4 baths · 3,096 sqft

12912 View Ridge Drive
OPEN AUG 22, 8PM - 11PM
3D TOUR

$4,999,888

FOR SALE

12912 View Ridge Drive, Santa Ana, CA 92705

7 beds · 6 baths · 7,100 sqft

2010 Kilson

$649,950

FOR SALE

2010 Kilson, Santa Ana, CA 92707

2 beds · 1 baths · 684 sqft

2514 N Tustin E

$249,000

FOR SALE

2514 N Tustin E, Santa Ana, CA 92705

4 beds · 3 baths · 1,679 sqft

5130 W 1st E
VIDEO TOUR

$740,000

FOR SALE

5130 W 1st E, Santa Ana, CA 92703

3 beds · 3 baths · 1,435 sqft

207 W Buffalo Avenue
NEW 46 HRS AGO
VIRTUAL TOUR

$925,000

FOR SALE

207 W Buffalo Avenue, Santa Ana, CA 92706

3 beds · 2 baths · 1,968 sqft

Recently Sold

936 W River Lane
VIDEO TOUR

$3,000,000

SOLD

936 W River Lane, Santa Ana, CA 92706

4 beds · 4 baths · 2,797 sqft

1605 E Buffalo
3D TOUR

$1,647,500

SOLD

1605 E Buffalo, Santa Ana, CA 92705

4 beds · 3 baths · 2,887 sqft

2214 N Westwood
VIRTUAL TOUR

$1,900,000

SOLD

2214 N Westwood, Santa Ana, CA 92706

4 beds · 3 baths · 2,878 sqft

12831 Fairhaven Extention

$2,250,000

SOLD

12831 Fairhaven Extention, Santa Ana, CA 92705

4 beds · 4 baths · 3,165 sqft

2101 N Westwood Avenue
VIRTUAL TOUR

$1,735,000

SOLD

2101 N Westwood Avenue, Santa Ana, CA 92706

4 beds · 4 baths · 2,839 sqft

18112 Joshua Ln

$1,662,500

SOLD

18112 Joshua Ln, Santa Ana, CA 92705

4 beds · 3 baths · 2,854 sqft

12852 Fairhaven

$1,775,000

SOLD

12852 Fairhaven, Santa Ana, CA 92705

4 beds · 4 baths · 2,808 sqft

12621 Singing Wood Drive

$2,290,000

SOLD

12621 Singing Wood Drive, Santa Ana, CA 92705

4 beds · 5 baths · 2,863 sqft

$3,495,000
3 bd | 4 ba | 3,496 sqft
Request a tourcall
Topfind Realty

Company

  • About Us
  • Careers
  • Articles
  • Home Estimate

Explore

  • Renting
  • Buying
  • Selling
  • Realtors

Support

  • Help Center
  • Contact Us
  • Terms & Conditions
  • Privacy Policy

Topfind Realty, DRE # 02240815, is a licensed real estate broker in California. Topfind Realty pledges to support the Fair Housing Act and adhere to Equal Housing Opportunity laws.

Copyright © 2026 Topfind Realty. All Rights Reserved.