For Sale
$689,000
Est. $3,858/mo224 N Newhope Street 2, Santa Ana, CA 92703
bed
3
Bedrooms
bathtub
3
Bathrooms
square_foot
1,463
Square Feet
About this home
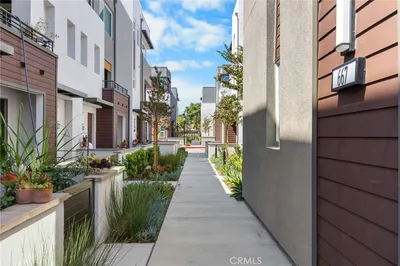
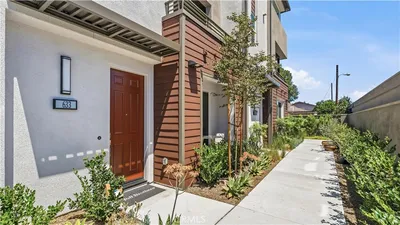
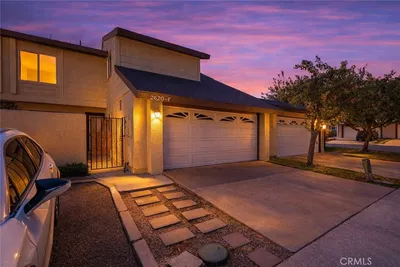
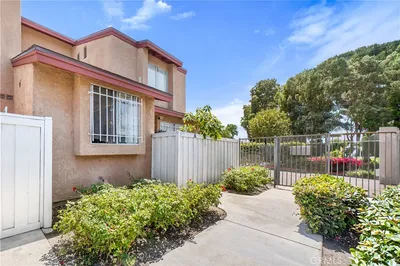
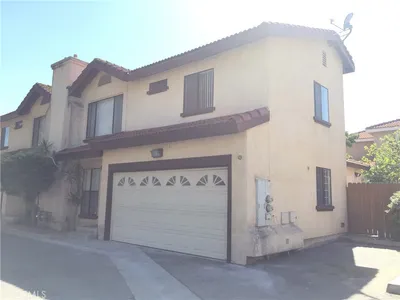
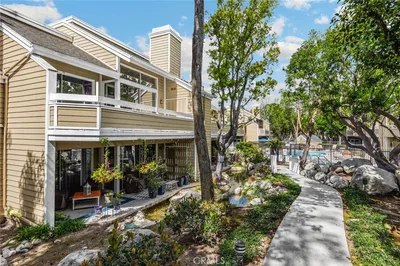
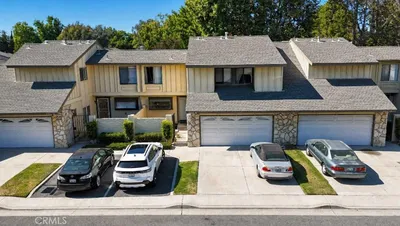

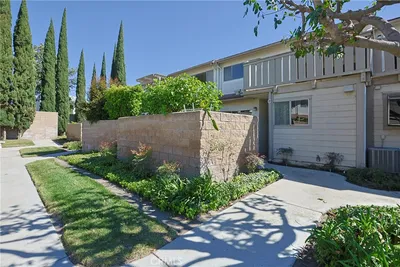
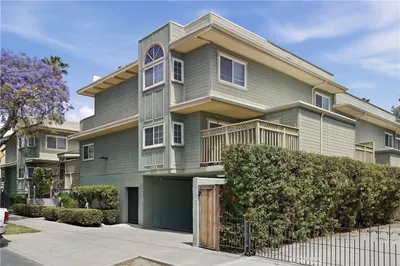
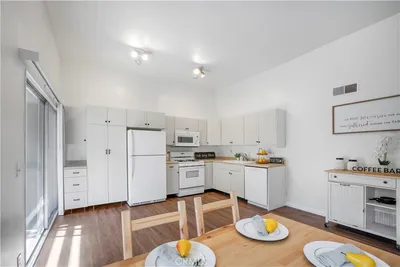
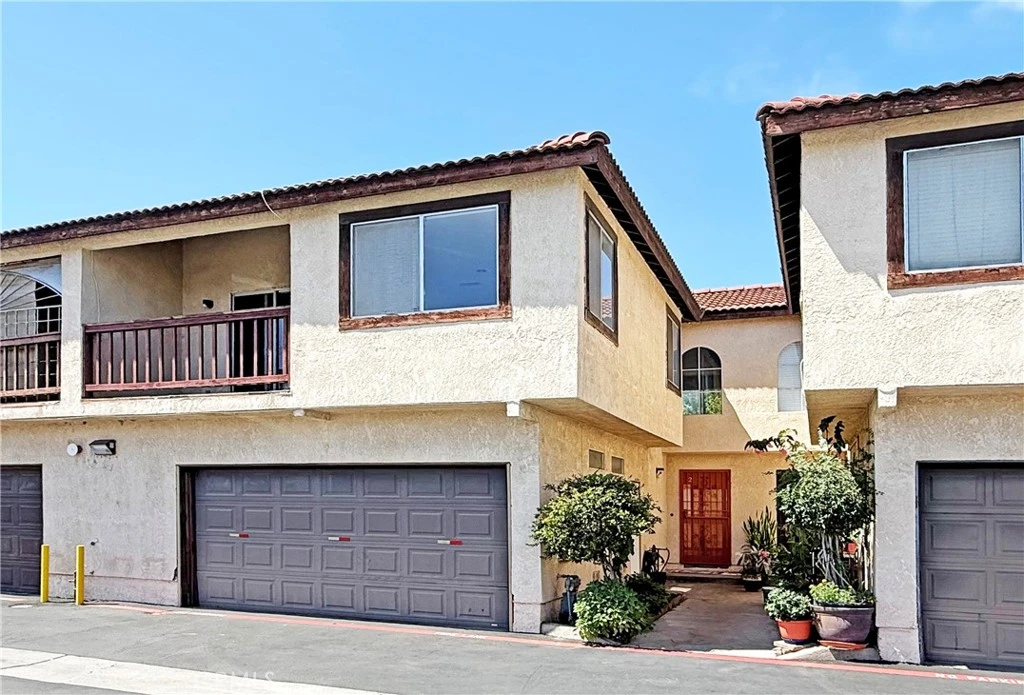
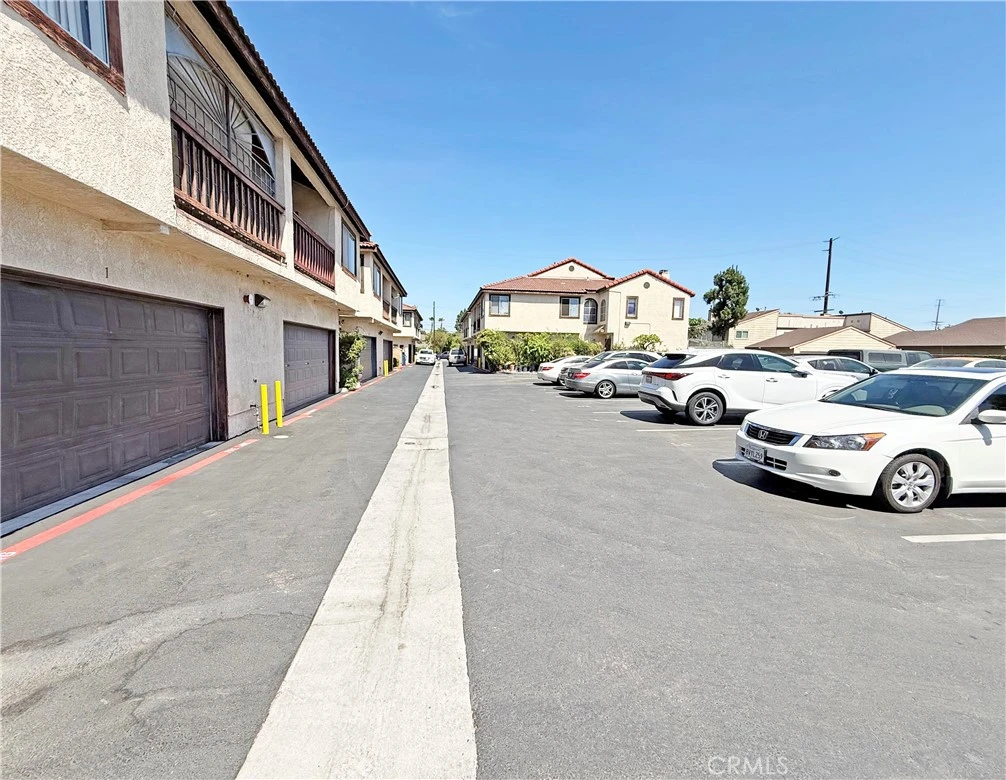
Unbelievable Value! Feels Like a Single Family Home!! This Beautifully Upgraded with Luxury Finishes Two-Story Townhome-Style Condo with 3 Bedrooms and 3 Remodeled Bathrooms HAS IT ALL!!! 1,463 Square Feet, Central A/C, Recessed Lighting, Tile & Wood Laminate Flooring, Whole House Filtered and KANGEN Water Systems (Provides Very Clean & Healthy Water), Granite Countertops, Custom Solid Wood Cabinetry - Some with Glass Display Panels, Stainless Appliances, Including A Brand New 5-Burner Gas Range, New Paint, Raised Panel Doors, 2 Sliding Glass Doors with Internal Blinds, an Extra Large Private Patio for Relaxing and Entertaining, Direct Access to the 2-Car Garage, and Even a Pull-Down Ladder to a Stand-Up Attic. This Fabulous Home is Nestled in a Small Enclave of Only 10 Homes Located in the Heart of Little Saigon, Close to Shopping, Restaurants, Parks, and Schools. Step Through a Courtyard to the Front Door and Step Inside to a Tiled Entry and an Open Light & Bright Downstairs Design that Includes a Full Bath, Living Room with Cozy Electric Fireplace, Large Dining Area, and Remodeled and Expanded Granite Kitchen. Upstairs are 3 Spacious Bedrooms, Including an Extra Large Primary Suite with Walk-in Closet, an Enclosed Balcony which Serves as a Retreat/Office, a Mini-Split A/C Unit to Keep You Cool at Night without having to run entire Central A/C (Save Money), and a Spa-Style Ensuite Bathroom with Granite Vanity and Tub/Shower Combo with Designer Tile Surround. WOW, What a Find! All this AND Low Association Dues of Only $180/month and 3 Parking Spaces for You and Your Guests, In Addition to your 2 Car Garage.
Property Facts
bed
Bedrooms
3
bathtub
Bathrooms
3
square_foot
Square Feet
1,463
landscape
Lot Size
29,079 sqft
calendar_month
Year Built
1986
home_work
Property Type
Townhouse
timer
Days on Market
0
payments
HOA Fee
$180/mo
garage
Garage Total
2
fingerprint
MLS #
OC26167156
Interior Details
General Interior
Interior Features
Built In Features, Balcony, Eat In Kitchen, Granite Counters, Open Floorplan, Pantry, Pull Down Attic Stairs, Stone Counters, Recessed Lighting, Storage, All Bedrooms Up, Dressing Area, Walk In Closets
Flooring
Laminate, Tile
Fireplace
Electric, Living Room
Kitchen & Appliances
Appliances
Dishwasher, Disposal, Gas Oven, Gas Range, Microwave, Water Heater
Laundry
In Garage
Bed & Bath
Main Level Bathrooms
1
Climate Control
Cooling
Central Air, Wall Window Units
Heating
Central
Parking
Total Parking Spaces
2
Garage Spaces
2
Attached Garage
Yes
Parking Features
Direct Access, Door Single, Garage Faces Front, Garage, Guest, One Space
Exterior & Lot
Building & Construction
Patio & Porch
Concrete, Covered, Patio
Fencing
Good Condition, Wood
Construction
Drywall, Stucco
Foundation
Slab
Roof
Composition
Lot & Grounds
Lot Features
Back Yard, Cul De Sac, Level, Near Park, Yard
Sewer
Public Sewer
Water Source
Public
Community & HOA
Association Info
HOA Fee$180
FrequencyMonthly
HOA Amenities
Insurance, Trash
Community Features
Biking, Suburban, Park
Mortgage Calculator
Total Monthly
$0
Principal & Interest:
$0Property Tax:
$0Home Insurance:
$0HOA Fees:
$0$
$
%
Nearby Schools
| Rating | School Name |
|---|---|
6 | Frank and Irene Palomino Elementary Elementary School |
9 | R. F. Hazard Elementary Elementary School |
N/A | SANTA CLARA DAY NURSERY Private School |
5 | Heritage Elementary Elementary School |
6 | Stephen R. Fitz Intermediate Middle School |
Convenience Score
Market Insights
92703|Santa Ana
analytics
Estimated Value
Calculating...
trending_up0%vs. last year
202120222023202420252026
Market Temperature
Seller'sBalancedBuyer's
0d30d60d180d
Balanced
Balanced market
30 Days
Avg. time on market
This is a Balanced Market. Homes are selling at a moderate pace.
flood
Flood & Climate Risk
Flood Risk
Minimal — not in a FEMA flood zone
Wildfire Risk
Moderate — near wildland-urban interface
Heat Risk
Low — moderate summer temperatures
Earthquake Risk
Southern California seismic zone
volume_up
Noise Levels
TrafficQuiet residential street
AirportMinimal airport noise
CommercialLow commercial activity nearby

Ready to Take the Next Step?
Get expert support from a local agent today.
call
(800)-330-9306Available 9AM - 7PM
Similar Homes You Might Like
Based on price, location, and features