Topfind Realty
Renting

Search Rentals

Houses for RentTownhomes for RentCondos for RentView All Rentals →

Renting Resources

Why Rent With UsRenter GuideRent vs Buy Calculator

Renter Articles

How to Negotiate RentUnderstanding Your LeaseMoving Checklist for Renters
Buying

Search Homes

Houses for SaleTownhomes for SaleCondos for SaleView All Homes →

Buying Resources

Why Buy With UsBuyer GuideAffordability CalculatorInvestment CalculatorProperty Tax Calculator

Buyer Articles

Master Your New Home BudgetBeat Moving StressPacking Secrets
Selling

Selling Tools

Home ValuationFind a Seller's Agent

Selling Resources

Why Sell With UsSeller GuideNet Sheet CalcHELOC Calculator

Seller Articles

Strategic PricingDownsizing Tips
Mortgage Rates

Today's Rates

Mortgage RatesRefinance RatesLoan ComparisonHELOC Calculator

Mortgage Resources

Understanding Mortgage RatesFirst-Time Homebuyer GuideWhen to Refinance Your Mortgage
Realtors
Topfind
Houses for RentTownhomes for RentCondos for RentView All Rentals →
Why Rent With UsRenter GuideRent vs Buy Calculator
How to Negotiate RentUnderstanding Your LeaseMoving Checklist for Renters
Houses for SaleTownhomes for SaleCondos for SaleView All Homes →
Why Buy With UsBuyer GuideAffordability CalculatorInvestment CalculatorProperty Tax Calculator
Master Your New Home BudgetBeat Moving StressPacking Secrets
Home ValuationFind a Seller's Agent
Why Sell With UsSeller GuideNet Sheet CalcHELOC Calculator
Strategic PricingDownsizing Tips
Mortgage RatesRefinance RatesLoan ComparisonHELOC Calculator
Understanding Mortgage RatesFirst-Time Homebuyer GuideWhen to Refinance Your Mortgage
groupRealtorsinfoAbout Us
Continue with Google
Sign InSign Up
Topfind Realty
Renting

Search Rentals

Houses for RentTownhomes for RentCondos for RentView All Rentals →

Renting Resources

Why Rent With UsRenter GuideRent vs Buy Calculator

Renter Articles

How to Negotiate RentUnderstanding Your LeaseMoving Checklist for Renters
Buying

Search Homes

Houses for SaleTownhomes for SaleCondos for SaleView All Homes →

Buying Resources

Why Buy With UsBuyer GuideAffordability CalculatorInvestment CalculatorProperty Tax Calculator

Buyer Articles

Master Your New Home BudgetBeat Moving StressPacking Secrets
Selling

Selling Tools

Home ValuationFind a Seller's Agent

Selling Resources

Why Sell With UsSeller GuideNet Sheet CalcHELOC Calculator

Seller Articles

Strategic PricingDownsizing Tips
Mortgage Rates

Today's Rates

Mortgage RatesRefinance RatesLoan ComparisonHELOC Calculator

Mortgage Resources

Understanding Mortgage RatesFirst-Time Homebuyer GuideWhen to Refinance Your Mortgage
Realtors
Topfind
Houses for RentTownhomes for RentCondos for RentView All Rentals →
Why Rent With UsRenter GuideRent vs Buy Calculator
How to Negotiate RentUnderstanding Your LeaseMoving Checklist for Renters
Houses for SaleTownhomes for SaleCondos for SaleView All Homes →
Why Buy With UsBuyer GuideAffordability CalculatorInvestment CalculatorProperty Tax Calculator
Master Your New Home BudgetBeat Moving StressPacking Secrets
Home ValuationFind a Seller's Agent
Why Sell With UsSeller GuideNet Sheet CalcHELOC Calculator
Strategic PricingDownsizing Tips
Mortgage RatesRefinance RatesLoan ComparisonHELOC Calculator
Understanding Mortgage RatesFirst-Time Homebuyer GuideWhen to Refinance Your Mortgage
groupRealtorsinfoAbout Us
Continue with Google
Sign InSign Up
Real Estate/CA/Santa Ana/2020 N Victoria Drive (Sold)
3d_rotation3D Tour
Main
SOLD
SoldClosed on June 30, 2025
$3,500,000
Sold Price

2020 N Victoria Drive, Santa Ana, CA 92706

bed
4
Bedrooms
bathtub
4
Bathrooms
square_foot
3,945
Square Feet

About this home

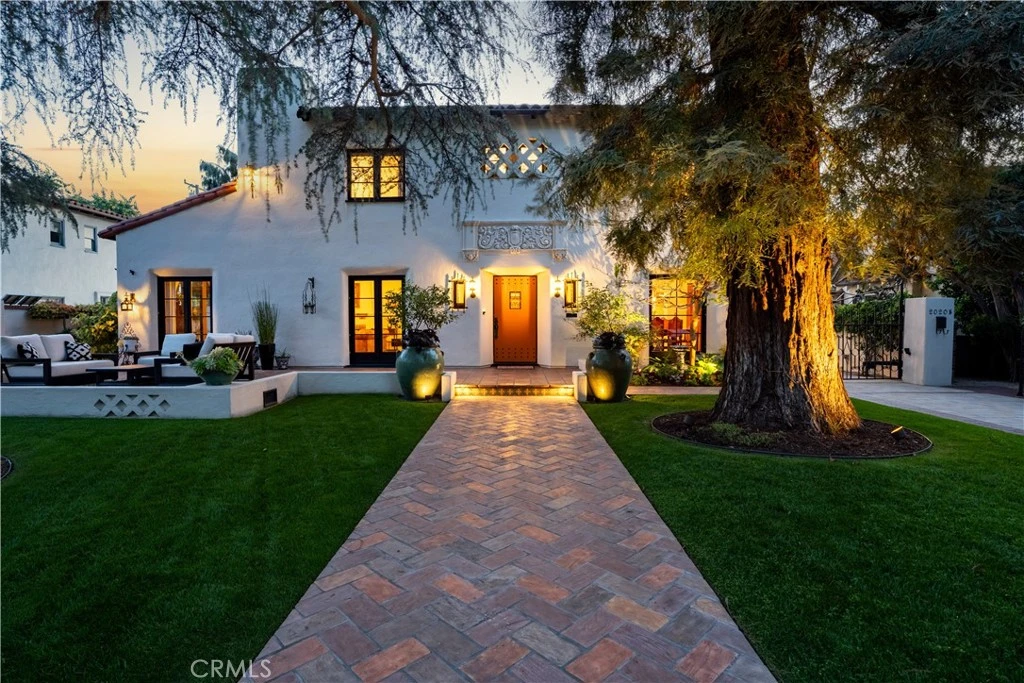
Simply Perfect!! Welcome to The Wells House, a historic landmark estate in the heart of Floral Park that effortlessly blends timeless architecture with luxurious modern living. Built in 1929, this extraordinary Spanish Revival home is a showcase of Mediterranean elegance and old-world craftsmanship. Nestled on the west side of picturesque North Victoria Drive, this Mills Act property offers not only historic charm but also significant tax savings. From the moment you arrive, you are given a taste of what this home beholds, as indicated by the lush professional landscaping with a decorative fountain, decades-old heritage Cedar and Redwood trees, and the inviting front patio ideal for greeting and gathering with neighbors. Upon entry, you’ll find a grand sweeping staircase with hand-forged iron railings, massive arched windows, curated designer lighting, and stunning original Batchelder tile accents on the fireplace and staircase. Every detail has been preserved with care and pride, making this home truly move-in ready. This gem of a home offers a formal living room, a casual den or family room, a dedicated private dining room, and a gourmet kitchen made for a chef! The home is complete with three upstairs bedrooms, two and a half baths, a dedicated laundry room, and a wine cellar basement with tons of storage space. The detached 750sf guest house is a showstopper in its own right, featuring an entertainment room, a gourmet kitchen with center island, a private bedroom with an en suite bath, and French doors that open to the backyard oasis—an entertainer’s dream. The outdoor spaces could easily grace the pages of any garden tour. Enjoy a covered pergola for outdoor dining, a built-in barbecue station with a premium Hestan grill, and even a custom-designed chicken coop tucked behind the vintage two-car garage. While oozing with charm and character, the home's modern amenities include a dual-zone HVAC system, a finished garage with epoxy floors and built-in cabinetry, a Sonos outdoor speaker system, a security alarm system, and fully owned solar panels with battery backup for energy efficiency and peace of mind. The Wells House isn’t just a home—it’s a timeless estate, a lifestyle, and a rare opportunity to own one of Floral Park’s most iconic properties.

infoProperty Facts

bed

Bedrooms

4

bathtub

Bathrooms

4

square_foot

Square Feet

3,945

landscape

Lot Size

12,439 sqft

calendar_month

Year Built

1929

home_work

Property Type

Single Family Residence

timer

Days on Market

11

payments

HOA Fee

N/A

garage

Garage Total

2

fingerprint

MLS #

PW25089879

chairInterior Details

General Interior

Interior Features

Built In Features, Balcony, Ceiling Fans, Separate Formal Dining Room, Stone Counters, Wired For Data, Wired For Sound, All Bedrooms Up, Primary Suite, Wine Cellar, Walk In Closets, Workshop

Flooring

Tile, Wood

Fireplace

Gas, Guest Accommodations, Living Room, Outside

Kitchen & Appliances

Appliances

Double Oven, Dishwasher, Freezer, Disposal, Gas Oven, Gas Range, Refrigerator, Range Hood, Water To Refrigerator, Dryer, Washer

Laundry

Inside, Laundry Room

Climate Control

Cooling

Central Air, Dual, Electric, High Efficiency

Heating

Baseboard, Electric, Zoned

deckExterior & Lot

Building & Construction

Patio & Porch

Stone, Tile

Fencing

Block, Excellent Condition, Wood, Wrought Iron

Security

Prewired, Security System, Carbon Monoxide Detectors, Smoke Detectors

Construction

Plaster, Copper Plumbing

Foundation

Raised

Roof

Spanish Tile

Direction Faced

East

Nearby Schools

RatingSchool NameGradesDistance
No school data available for this area.

Convenience Score

Topfind Realty

This Home is Sold

Curious what your home is worth? Get a free valuation.

call
(800)-330-9306Available 9AM - 6PM

Similar Homes You Might Like

Based on price, location, and features
13692 Jenet

$2,499,999

FOR SALE

13692 Jenet, Santa Ana, CA 92705

5 beds · 3 baths · 3,640 sqft

18831 Winnwood
VIRTUAL TOUR

$1,899,500

FOR SALE

18831 Winnwood, Santa Ana, CA 92705

4 beds · 3 baths · 3,563 sqft

18772 Winnwood
VIDEO TOUR

$1,975,000

FOR SALE

18772 Winnwood, Santa Ana, CA 92705

4 beds · 4 baths · 3,563 sqft

18806 Winnwood
VIDEO TOUR

$2,990,000

FOR SALE

18806 Winnwood, Santa Ana, CA 92705

5 beds · 4 baths · 4,720 sqft

19151 Fowler

$2,899,999

FOR SALE

19151 Fowler, Santa Ana, CA 92705

5 beds · 5 baths · 4,278 sqft

2240 Foothill Boulevard
VIRTUAL TOUR

$3,495,000

FOR SALE

2240 Foothill Boulevard, Santa Ana, CA 92705

3 beds · 4 baths · 3,496 sqft

12912 View Ridge Drive
3D TOUR

$4,999,888

FOR SALE

12912 View Ridge Drive, Santa Ana, CA 92705

7 beds · 6 baths · 7,100 sqft

3740 S Bear St F
3D TOUR

$350,000

FOR SALE

3740 S Bear St F, Santa Ana, CA 92704

2 beds · 2 baths · 1,556 sqft

Recently Sold

1042 W Mcfadden

$1,000,000

SOLD

1042 W Mcfadden, Santa Ana, CA 92707

5 beds · 4 baths · 3,649 sqft

18804 Winnwood
VIDEO TOUR

$2,925,000

SOLD

18804 Winnwood, Santa Ana, CA 92705

5 beds · 5 baths · 4,108 sqft

12831 Fairhaven Extention

$2,250,000

SOLD

12831 Fairhaven Extention, Santa Ana, CA 92705

4 beds · 4 baths · 3,165 sqft

2850 N Stone Pine

$1,600,000

SOLD

2850 N Stone Pine, Santa Ana, CA 92706

4 beds · 4 baths · 3,464 sqft

3435 S Saddleback Court

$2,155,000

SOLD

3435 S Saddleback Court, Santa Ana, CA 92704

5 beds · 5 baths · 4,206 sqft

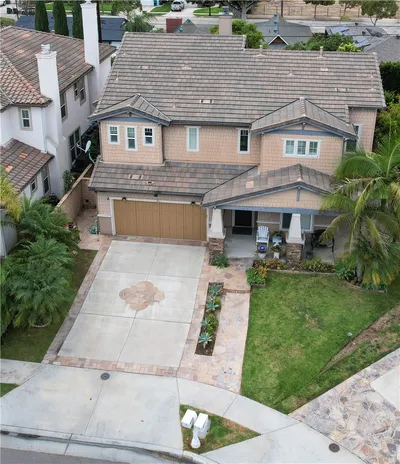

1804 N Heliotrope Drive

$1,650,000

SOLD

1804 N Heliotrope Drive, Santa Ana, CA 92706

5 beds · 4 baths · 3,188 sqft

1858 W Meadowbrook

$1,875,000

SOLD

1858 W Meadowbrook, Santa Ana, CA 92704

4 beds · 5 baths · 3,702 sqft

1907 W Meadowbrook Drive

$2,080,000

SOLD

1907 W Meadowbrook Drive, Santa Ana, CA 92704

5 beds · 5 baths · 4,244 sqft

Topfind Realty

Company

  • About Us
  • Careers
  • Articles
  • Home Estimate

Explore

  • Renting
  • Buying
  • Selling
  • Realtors

Support

  • Help Center
  • Contact Us
  • Terms & Conditions
  • Privacy Policy

Topfind Realty, DRE # 02240815, is a licensed real estate broker in California. Topfind Realty pledges to support the Fair Housing Act and adhere to Equal Housing Opportunity laws.

Copyright © 2026 Topfind Realty. All Rights Reserved.