Topfind Realty
Renting

Search Rentals

Houses for RentTownhomes for RentCondos for RentView All Rentals →

Renting Resources

Why Rent With UsRenter GuideRent vs Buy Calculator

Renter Articles

How to Negotiate RentUnderstanding Your LeaseMoving Checklist for RentersAll Renter Articles
Buying

Search Homes

Houses for SaleTownhomes for SaleCondos for SaleView All Homes →

Buying Resources

Why Buy With UsBuyer GuideAffordability CalculatorInvestment CalculatorProperty Tax Calculator

Buyer Articles

Home Inspection TipsFirst-Time Buyer ChecklistImprove Your Credit Score
Selling

Selling Tools

Home ValuationNet Sheet CalculatorHELOC CalculatorRefinance Calculator

Selling Resources

Why Sell With UsSeller GuideFind a Seller's Agent

Seller Articles

Strategic PricingMaximize Profit When SellingSell While Buying Your Next Home
Mortgage

Today's Rates

Mortgage RatesRefinance Rates

Mortgage Tools

Mortgage CalculatorLoan Comparison

Mortgage Resources

Why Pre-Approval MattersCompare Mortgage OffersFind the Right Loan Program
Realtors
Topfind
Houses for RentTownhomes for RentCondos for RentView All Rentals →
Why Rent With UsRenter GuideRent vs Buy Calculator
How to Negotiate RentUnderstanding Your LeaseMoving Checklist for Renters
Houses for SaleTownhomes for SaleCondos for SaleView All Homes →
Why Buy With UsBuyer GuideAffordability CalculatorInvestment CalculatorProperty Tax Calculator
Home Inspection TipsFirst-Time Buyer ChecklistImprove Your Credit Score
Home ValuationNet Sheet CalculatorHELOC CalculatorRefinance Calculator
Why Sell With UsSeller GuideFind a Seller's Agent
Strategic PricingMaximize Profit When SellingSell While Buying Your Next Home
Mortgage RatesRefinance RatesMortgage CalculatorLoan Comparison
Why Pre-Approval MattersCompare Mortgage OffersFind the Right Loan Program
groupRealtorsinfoAbout Us
Continue with Google
Sign InSign Up
Topfind Realty
Renting

Search Rentals

Houses for RentTownhomes for RentCondos for RentView All Rentals →

Renting Resources

Why Rent With UsRenter GuideRent vs Buy Calculator

Renter Articles

How to Negotiate RentUnderstanding Your LeaseMoving Checklist for RentersAll Renter Articles
Buying

Search Homes

Houses for SaleTownhomes for SaleCondos for SaleView All Homes →

Buying Resources

Why Buy With UsBuyer GuideAffordability CalculatorInvestment CalculatorProperty Tax Calculator

Buyer Articles

Home Inspection TipsFirst-Time Buyer ChecklistImprove Your Credit Score
Selling

Selling Tools

Home ValuationNet Sheet CalculatorHELOC CalculatorRefinance Calculator

Selling Resources

Why Sell With UsSeller GuideFind a Seller's Agent

Seller Articles

Strategic PricingMaximize Profit When SellingSell While Buying Your Next Home
Mortgage

Today's Rates

Mortgage RatesRefinance Rates

Mortgage Tools

Mortgage CalculatorLoan Comparison

Mortgage Resources

Why Pre-Approval MattersCompare Mortgage OffersFind the Right Loan Program
Realtors
Topfind
Houses for RentTownhomes for RentCondos for RentView All Rentals →
Why Rent With UsRenter GuideRent vs Buy Calculator
How to Negotiate RentUnderstanding Your LeaseMoving Checklist for Renters
Houses for SaleTownhomes for SaleCondos for SaleView All Homes →
Why Buy With UsBuyer GuideAffordability CalculatorInvestment CalculatorProperty Tax Calculator
Home Inspection TipsFirst-Time Buyer ChecklistImprove Your Credit Score
Home ValuationNet Sheet CalculatorHELOC CalculatorRefinance Calculator
Why Sell With UsSeller GuideFind a Seller's Agent
Strategic PricingMaximize Profit When SellingSell While Buying Your Next Home
Mortgage RatesRefinance RatesMortgage CalculatorLoan Comparison
Why Pre-Approval MattersCompare Mortgage OffersFind the Right Loan Program
groupRealtorsinfoAbout Us
Continue with Google
Sign InSign Up
Real Estate/CA/Santa Ana/1822 W Meadowbrook Drive (Sold)
play_circleVideo Tour
Main
SOLD
SoldClosed on October 11, 2024
$2,088,000
Sold Price

1822 W Meadowbrook Drive, Santa Ana, CA 92704

bed
5
Bedrooms
bathtub
5
Bathrooms
square_foot
4,392
Square Feet

About this home

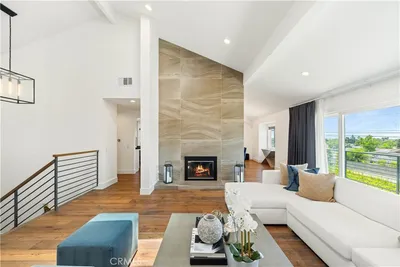
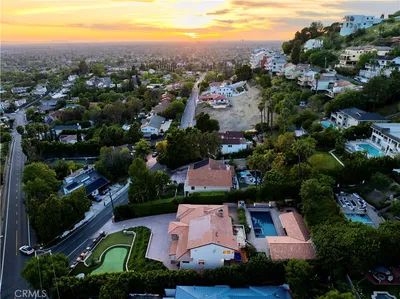
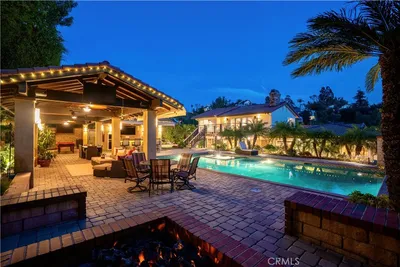
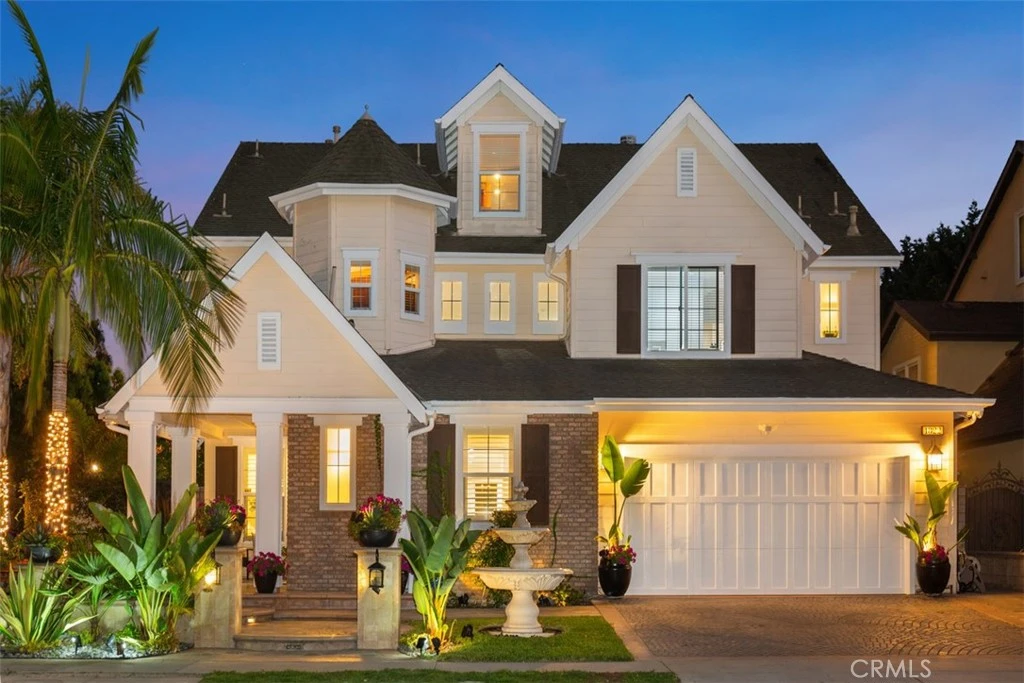
Located in a prestigious, guard gated community, across the street from the large community pool, spa and clubhouse, this elegant trophy home is a peaceful retreat. Set a short distance away from a multitude of options for shopping and dining, as well as local schools and parks, the home features an owned solar system, new hardwood floors and a spacious main floor bedroom suite/office with French doors. An inviting entry courtyard framed by several water features creates a welcoming atmosphere for this home, which includes a covered front porch, a two story foyer and an open living room. The nearby dining area has an adjacent wine room and glass doors that connect to the side yard, a private outdoor living space framed by mature hedges and a variety of fruit trees. Features include a full outdoor kitchen set under a gazebo, an expansive pergola spanning the width of the home and ample gathering space. Entertainers will love the wrought iron door in the entry courtyard that opens to the side yard; everyone will appreciate the open family room, with its built-in speakers and stone fireplace. A morning room with views of the backyard separates the family room from the kitchen, which has a center island, marble counters and a stone backsplash. As functional as it is beautiful, the kitchen also has a walk-in pantry, a butler’s pantry with a wine fridge and high-end appliances, including double ovens, a gas range and a built-in refrigerator. A sun-filled landing on the way to the second floor could be perfect for a music area or reading loft. The upper-level primary suite has a retreat, dual walk-in closets and a spa-like bath, complete with extensive natural stone, a Jacuzzi tub and a walk-in shower. Generous secondary bedrooms and an expansive upstairs bonus room add to the appeal. Refined with thoughtful attention to detail, the home includes a spacious laundry room, a full bedroom suite/service quarters, an infrared sauna, an EV charger in the garage two to four vehicles, smart thermostats, bidets, a water softener and a central vacuum. Pick an orange, mango or guava for your morning smoothie, walk across the street to the pool, stroll to South Coast Plaza, or select a favorite vintage from the wine room—the options are endless. With low HOA fees, no Mello Roos and a premium location nearby everything Orange County has to offer, this sophisticated home is the opportunity of a lifetime.

infoProperty Facts

bed

Bedrooms

5

bathtub

Bathrooms

5

square_foot

Square Feet

4,392

landscape

Lot Size

7,936 sqft

calendar_month

Year Built

2004

home_work

Property Type

Single Family Residence

timer

Days on Market

25

payments

HOA Fee

$460/mo

garage

Garage Total

2

fingerprint

MLS #

OC24175726

chairInterior Details

General Interior

Interior Features

Breakfast Area, Eat In Kitchen, Granite Counters, Open Floorplan, Bedroom On Main Level, Walk In Closets

Flooring

Carpet, Stone, Tile

Fireplace

Family Room, Gas

Kitchen & Appliances

Appliances

Six Burner Stove, Built In Range, Dishwasher, Disposal, Gas Range, Refrigerator

Laundry

Inside, Laundry Room

Bed & Bath

Main Level Master

Yes

Climate Control

Cooling

Central Air, Dual

Heating

Central, Solar

deckExterior & Lot

Building & Construction

Security

Security System, Carbon Monoxide Detectors, Gated With Guard, Gated Community, Gated With Attendant, Twenty Four Hour Security, Smoke Detectors, Security Guard

Nearby Schools

RatingSchool NameGradesDistance
7
Segerstrom High
High School
9-120.4 mi
6
Greenville Fundamental Elementary
Elementary School
K-50.4 mi
7
Jim Thorpe Fundamental
Elementary School
K-50.5 mi
3
Mcfadden Institute Of Technology
Elementary School
K-80.7 mi
4
Jefferson Elementary
Elementary School
K-50.7 mi

Convenience Score

Topfind Realty

This Home is Sold

Curious what your home is worth? Get a free valuation.

call
(800)-330-9306Available 9AM - 6PM

Similar Homes You Might Like

Based on price, location, and features
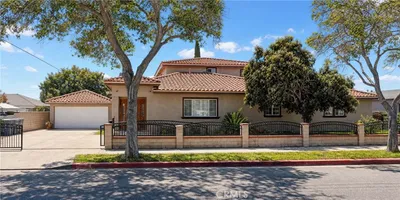
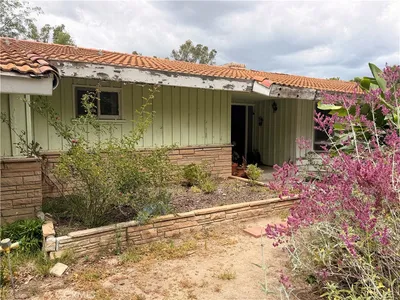
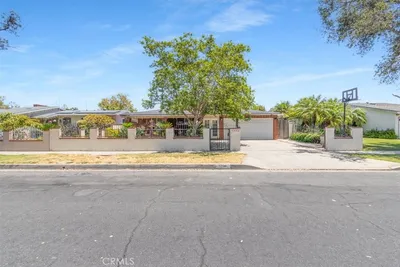
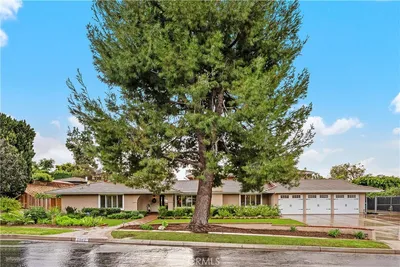
1042 W Mcfadden Avenue
1042 W Mcfadden Avenue photo 2
1 / 30

$1,295,000

FOR SALE

1042 W Mcfadden Avenue, Santa Ana, CA 92707

5 beds · 4 baths · 3,649 sqft

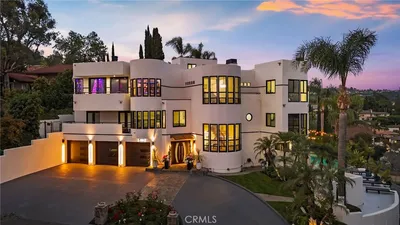
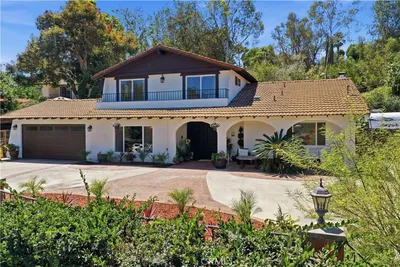
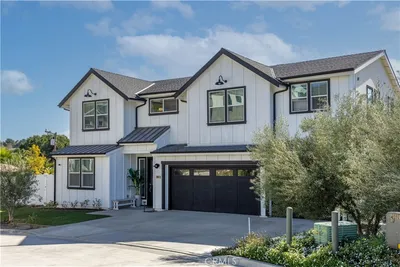
18021 Bryce
18021 Bryce photo 2
1 / 30
3D TOUR

$2,649,900

FOR SALE

18021 Bryce, Santa Ana, CA 92705

6 beds · 4 baths · 3,917 sqft

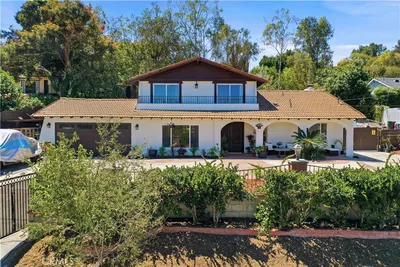

18772 Winnwood
18772 Winnwood photo 2
1 / 20
OPEN SATURDAY, 7PM - 10PM
VIDEO TOUR

$1,975,000

FOR SALE

18772 Winnwood, Santa Ana, CA 92705

4 beds · 4 baths · 3,563 sqft

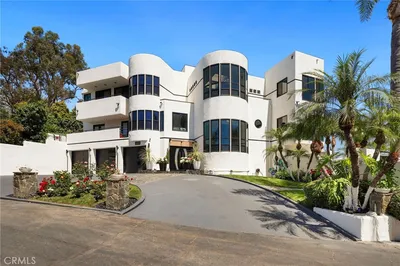
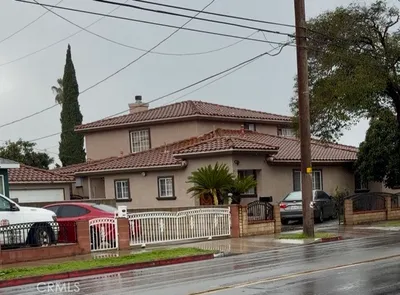
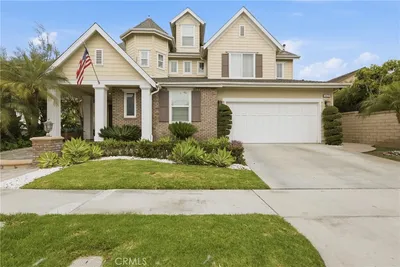
19151 Fowler
19151 Fowler photo 2
1 / 57

$2,899,999

FOR SALE

19151 Fowler, Santa Ana, CA 92705

5 beds · 5 baths · 4,278 sqft

9931 Highcliff
9931 Highcliff photo 2
1 / 20

$2,300,000

FOR SALE

9931 Highcliff, Santa Ana, CA 92705

6 beds · 4 baths · 4,241 sqft

12912 View Ridge Drive
12912 View Ridge Drive photo 2
1 / 74
3D TOUR

$5,000,000

FOR SALE

12912 View Ridge Drive, Santa Ana, CA 92705

7 beds · 6 baths · 7,100 sqft

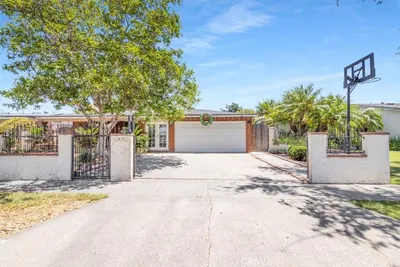
1401 S Joane Way
1401 S Joane Way photo 2
1 / 20

$799,000

FOR SALE

1401 S Joane Way, Santa Ana, CA 92704

4 beds · 2 baths · 1,407 sqft

12781 Barrett
12781 Barrett photo 2
1 / 50
OPEN SATURDAY, 7PM - 10PM

$1,999,000

FOR SALE

12781 Barrett, Santa Ana, CA 92705

4 beds · 4 baths · 2,373 sqft

Recently Sold

1042 W Mcfadden

$1,000,000

1042 W Mcfadden, Santa Ana, CA 92707

5 beds · 4 baths · 3,649 sqft

1562 Wyndham Court
VIDEO TOUR

$3,129,000

1562 Wyndham Court, Santa Ana, CA 92705

6 beds · 6 baths · 4,897 sqft

18804 Winnwood
VIDEO TOUR

$2,925,000

18804 Winnwood, Santa Ana, CA 92705

5 beds · 5 baths · 4,108 sqft

10511 Terrace

$1,600,000

10511 Terrace, Santa Ana, CA 92705

6 beds · 4 baths · 3,992 sqft

3435 S Saddleback Court

$2,155,000

3435 S Saddleback Court, Santa Ana, CA 92704

5 beds · 5 baths · 4,206 sqft

1858 W Meadowbrook

$1,875,000

1858 W Meadowbrook, Santa Ana, CA 92704

4 beds · 5 baths · 3,702 sqft

1907 W Meadowbrook Drive

$2,080,000

1907 W Meadowbrook Drive, Santa Ana, CA 92704

5 beds · 5 baths · 4,244 sqft

1505 Clearview Lane

$4,200,000

1505 Clearview Lane, Santa Ana, CA 92705

4 beds · 4 baths · 3,724 sqft

Topfind Realty
Download on theApp StoreGET IT ONGoogle Play

Company

  • About Us
  • Careers
  • Articles
  • Home Estimate

Explore

  • Renting
  • Buying
  • Selling
  • Realtors

Support

  • Help Center
  • Contact Us
  • Terms & Conditions
  • Privacy Policy

Tools

  • Mortgage Calculator
  • Affordability Calculator
  • Rent vs Buy Calculator
  • Refinance Calculator

Topfind Realty, DRE # 02240815, is a licensed real estate broker in California. Topfind Realty pledges to support the Fair Housing Act and adhere to Equal Housing Opportunity laws.

Copyright © 2026 Topfind Realty. All Rights Reserved.