For Sale
$2,649,900
Est. $14,839/mo18021 Bryce, Santa Ana, CA 92705
bed
6
Bedrooms
bathtub
4
Bathrooms
square_foot
3,917
Sq Ft
About this home
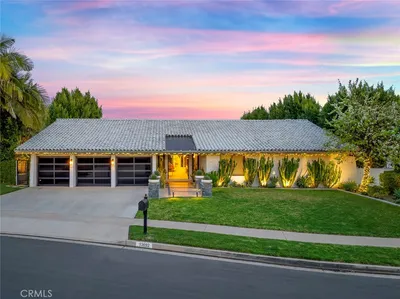
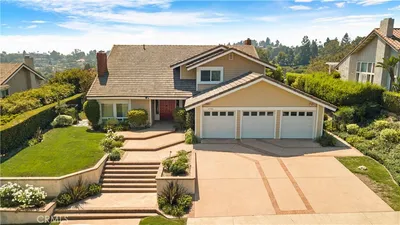
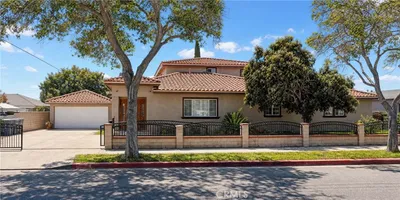
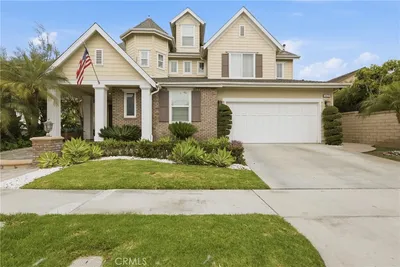

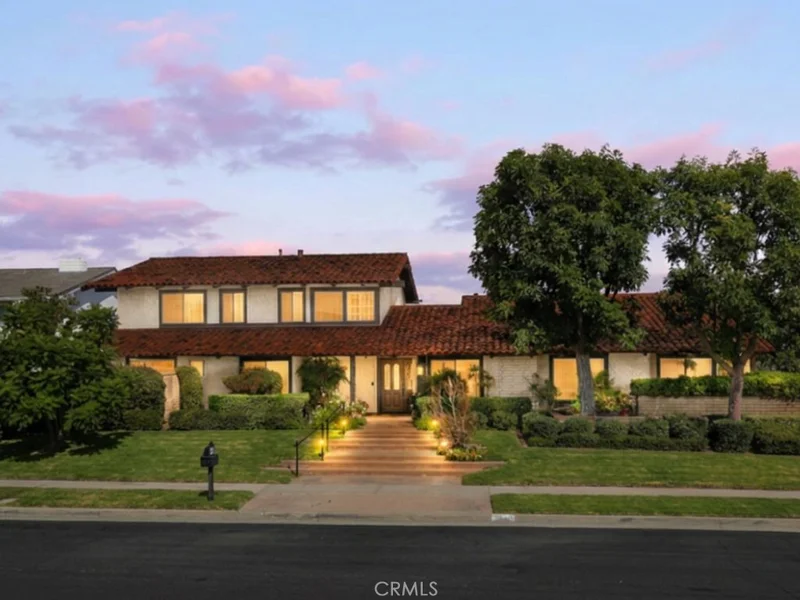
Professional Photos Coming 8/20. Tucked onto a quiet cul-de-sac in North Tustin, this originally custom built home has been extensively renovated with a designer's attention to finish and flow. The great room opens directly to the kitchen and out to the pool through a wide bifold door, with a venetian plaster fireplace anchoring the space and a wet bar with its own beverage refrigerator just off to the side, made for easy entertaining. There's a formal living room and a separate formal dining room for the occasions that call for them. But the kitchen is the heart of it, with a waterfall quartz island, frameless white shaker cabinetry with soft-close drawers, a custom backsplash, and pro-style stainless appliances including a gas range, a drawer microwave, and a built-in wine refrigerator. The main floor primary suite feels like a private retreat. Its spa-style bath pairs dual rain showers with a freestanding tub, custom tile, and shower glass that switches from clear to frosted at the touch of a button, alongside a double vanity, dressing table, and walk-in closet. A second en-suite bedroom upstairs gives guests or family a quiet corner of their own, and additional bedrooms and updated hall baths round out the layout. Throughout the home there are current finishes: quartz counters, custom tile, luxury vinyl plank floors, a custom powder-coated steel stair railing, updated fixtures and lighting, and new windows and sliders that keep it bright. A dedicated indoor laundry room and a three-car garage with direct access handle the everyday. Out back, the pool was refinished with a PebbleTec surface, new tile, and a Baja shelf for easy lounging and lower upkeep. The generous, usable lot leaves room to spread out. Six bedrooms, four baths, and a fully renovated interior in one of North Tustin's most sought-after pockets, close to top-rated schools and just minutes from Old Town Tustin and the 5 and 55 freeways.
Property Facts
bed
Bedrooms
6
bathtub
Bathrooms
4
square_foot
Square Feet
3,917
landscape
Lot Size
12,390 sqft
calendar_month
Year Built
1971
home_work
Property Type
Single Family Residence
timer
Days on Market
0
payments
HOA Fee
N/A
garage
Garage Total
3
fingerprint
MLS #
OC26173687
Interior Details
General Interior
Interior Features
Beamed Ceilings, Breakfast Area, Cathedral Ceilings, Separate Formal Dining Room, Pantry, Quartz Counters, Recessed Lighting, Bar, Entrance Foyer, Main Level Primary, Primary Suite
Fireplace
Family Room, Living Room
Kitchen & Appliances
Appliances
Six Burner Stove
Laundry
Inside, Laundry Room
Bed & Bath
Main Level Bedrooms
2
Main Level Bathrooms
2
Climate Control
Cooling
Central Air
Heating
Central
Parking
Total Parking Spaces
3
Garage Spaces
3
Attached Garage
Yes
Parking Features
Direct Access, Driveway, Garage
Exterior & Lot
Lot & Grounds
Lot Features
Zero To One Unit Acre, Back Yard
Pool Features
In Ground, Private
Sewer
Private Sewer
Water Source
Public
Community & HOA
Community Features
Biking, Street Lights, Sidewalks
Mortgage Calculator
Total Monthly
$0
Principal & Interest:
$0Property Tax:
$0Home Insurance:
$0HOA Fees:
$0$
$
%
Nearby Schools
| Rating | School Name |
|---|---|
7 | Loma Vista Elementary Elementary School |
N/A | The Prentice School Private School |
N/A | Foothill Montessori School Private School |
8 | Guin Foss Elementary Elementary School |
N/A | Spirit Academy Private School |
Convenience Score
Market Insights
92705|Santa Ana
Estimated Value
Calculating...
No change vs. last year
Value history is still building for this area.
Market Temperature
Seller'sBalancedBuyer's
0d30d60d180d
Balanced
Balanced market
30 Days
Avg. time on market
This is a Balanced Market. Homes are selling at a moderate pace.
Flood & Climate Risk
Noise Levels

Ready to Take the Next Step?
Get expert support from a local agent today.
call
(800)-330-9306Available 9AM - 7PM
Similar Homes You Might Like
Based on price, location, and features