For Sale
$988,000
Est. $5,533/mo1341 S Garnsey, Santa Ana, CA 92707
bed
4
Bedrooms
bathtub
2
Bathrooms
square_foot
1,401
Square Feet
About this home
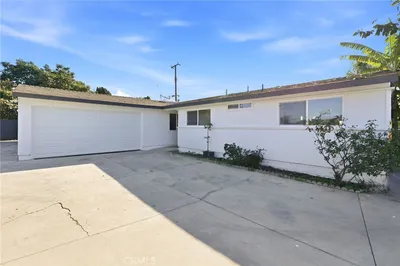
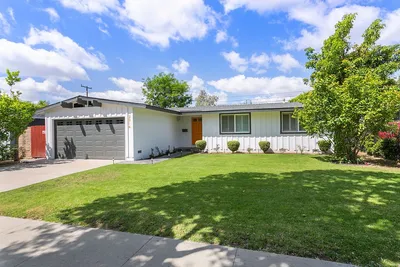
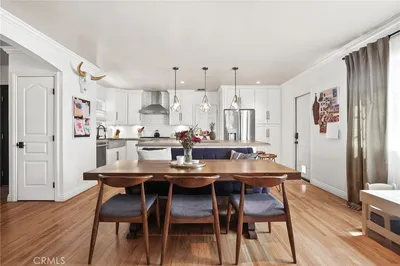
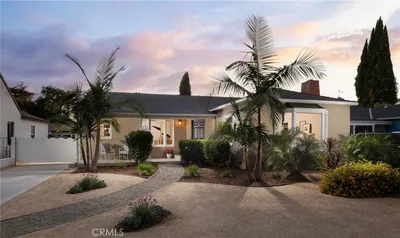
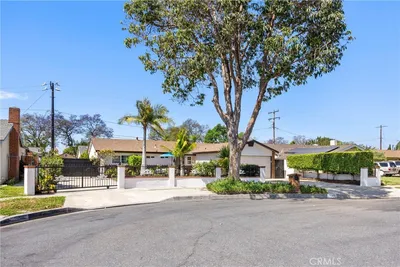
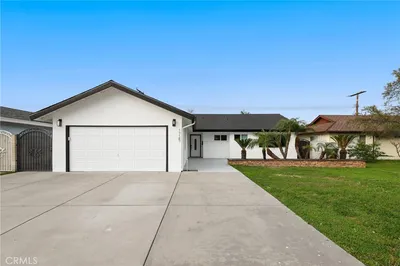
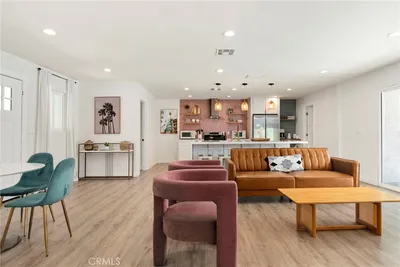
Character, charm and curb appeal all come together in this charming Spanish Bungalow tucked into the heart of historic WILSHIRE SQUARE neighborhood, one of Santa Ana’s most established, highly desirable communities. Exceptional curb appeal greets you from the street: a long, gated driveway finished with pavers leads past drought-tolerant landscaping filled with succulents and California natives, framing classic SPANISH BUNGALOW architecture and a DETACHED GARAGE. Inside, this well-maintained, MOVE-IN READY home features a RECENTLY REPLACED ROOF, UPDATED BATHROOMS, and fresh interior and exterior paint throughout. The functional 4-BEDROOM, 2-BATHROOM layout places the bathrooms on opposite ends of the home for privacy, with one featuring a walk-in shower and the other a shower/tub combo, plus a dedicated laundry/mudroom. Out back, the expansive lot is a gardener's dream, with mature avocado, citrus, and stone fruit trees, dragon fruit, and additional edible landscaping, plus plenty of room for raised garden beds, entertaining, or future expansion. The detached garage offers exciting ADU CONVERSION POTENTIAL, ideal for rental income, multigenerational living, or a private studio. Wilshire Square is known for its friendly, tight-knit community and strong pride of ownership, with an active Neighborhood Association hosting parades, concerts, movie nights, and other community events throughout the year, all WITHOUT HOA DUES OR HOA RESTRICTIONS. Residential permit parking helps keep street parking reserved for neighbors. Homes RARELY come on the market in this sought-after pocket, and INVENTORY LIKE THIS DOESN'T LAST. Centrally located, you're approximately 10 minutes from South Coast Plaza, 15 minutes from John Wayne Airport, and just minutes from the 5, 55, and 405 freeways.
Property Facts
bed
Bedrooms
4
bathtub
Bathrooms
2
square_foot
Square Feet
1,401
landscape
Lot Size
6,175 sqft
calendar_month
Year Built
1926
home_work
Property Type
Single Family Residence
timer
Days on Market
0
payments
HOA Fee
N/A
garage
Garage Total
1
fingerprint
MLS #
OC26156391
Interior Details
General Interior
Interior Features
Built In Features, Eat In Kitchen, Granite Counters, Open Floorplan, Bedroom On Main Level, Main Level Primary
Flooring
Tile, Vinyl
Kitchen & Appliances
Appliances
Dishwasher, Gas Oven, Gas Range, Microwave, Refrigerator, Dryer, Washer
Laundry
Gas Dryer Hookup, Inside, Laundry Room
Bed & Bath
Main Level Bedrooms
4
Main Level Bathrooms
2
Climate Control
Cooling
Electric, Wall Window Units
Heating
Combination
Parking
Total Parking Spaces
1
Garage Spaces
1
Attached Garage
Yes
Parking Features
Direct Access, Driveway Level, Door Single, Garage Faces Front, Garage, Garage Door Opener, Gated, Paved, Rv Access Parking
Exterior & Lot
Building & Construction
Patio & Porch
Brick, Front Porch, Open, Patio
Fencing
Block, Excellent Condition
Security
Security System, Carbon Monoxide Detectors, Smoke Detectors
Foundation
Raised
Roof
Flat, Spanish Tile
Lot & Grounds
Lot Features
Zero To One Unit Acre, Back Yard, Desert Front, Front Yard, Garden, Landscaped, Paved, Sprinklers None, Walkstreet, Yard
Sewer
Public Sewer
Water Source
Public
Community & HOA
Association Info
Community Features
Curbs, Park, Suburban, Sidewalks
Mortgage Calculator
Total Monthly
$0
Principal & Interest:
$0Property Tax:
$0Home Insurance:
$0HOA Fees:
$0$
$
%
Nearby Schools
| Rating | School Name | ||
|---|---|---|---|
| No school data available for this area. | |||
Convenience Score
Market Insights
92707|Santa Ana
analytics
Estimated Value
Calculating...
trending_up0%vs. last year
202120222023202420252026
Market Temperature
Seller'sBalancedBuyer's
0d30d60d180d
Balanced
Balanced market
30 Days
Avg. time on market
This is a Balanced Market. Homes are selling at a moderate pace.
flood
Flood & Climate Risk
Flood Risk
Minimal — not in a FEMA flood zone
Wildfire Risk
Moderate — near wildland-urban interface
Heat Risk
Low — moderate summer temperatures
Earthquake Risk
Southern California seismic zone
volume_up
Noise Levels
TrafficQuiet residential street
AirportMinimal airport noise
CommercialLow commercial activity nearby
streetview
Open Full Street Viewopen_in_newStreet View

Ready to Take the Next Step?
Get expert support from a local agent today.
call
(800)-330-9306Available 9AM - 7PM
Similar Homes You Might Like
Based on price, location, and features